O'Neil Property Group

Search Homes for Sale in Chicago’s Western Suburbs

Save
Ask
Tour
Hide
Share
$1,000,000
18 Days On Site

2625 N Wilton Avenue 3
Chicago, IL 60614

For Sale|Condominium|Active
2
Beds
2
Total Baths
2
Full Baths
1,328
SqFt
$753
/SqFt
2021
Built
County:
Cook
Listing Courtesy of MRED as distributed by MLS Grid of Jameson Sotheby's International Realty
2625 N Wilton Avenue 32625 N Wilton Avenue 32625 N Wilton Avenue 32625 N Wilton Avenue 3
Save
Ask
Tour
Hide
Share

Mortgage Calculator

Monthly Payment (Est.)

Enter an interest rate to see your estimated monthly payment.
Calculator powered by Showcase IDX, a Constellation1 Company. Copyright ©2026 Information is deemed reliable but not guaranteed.

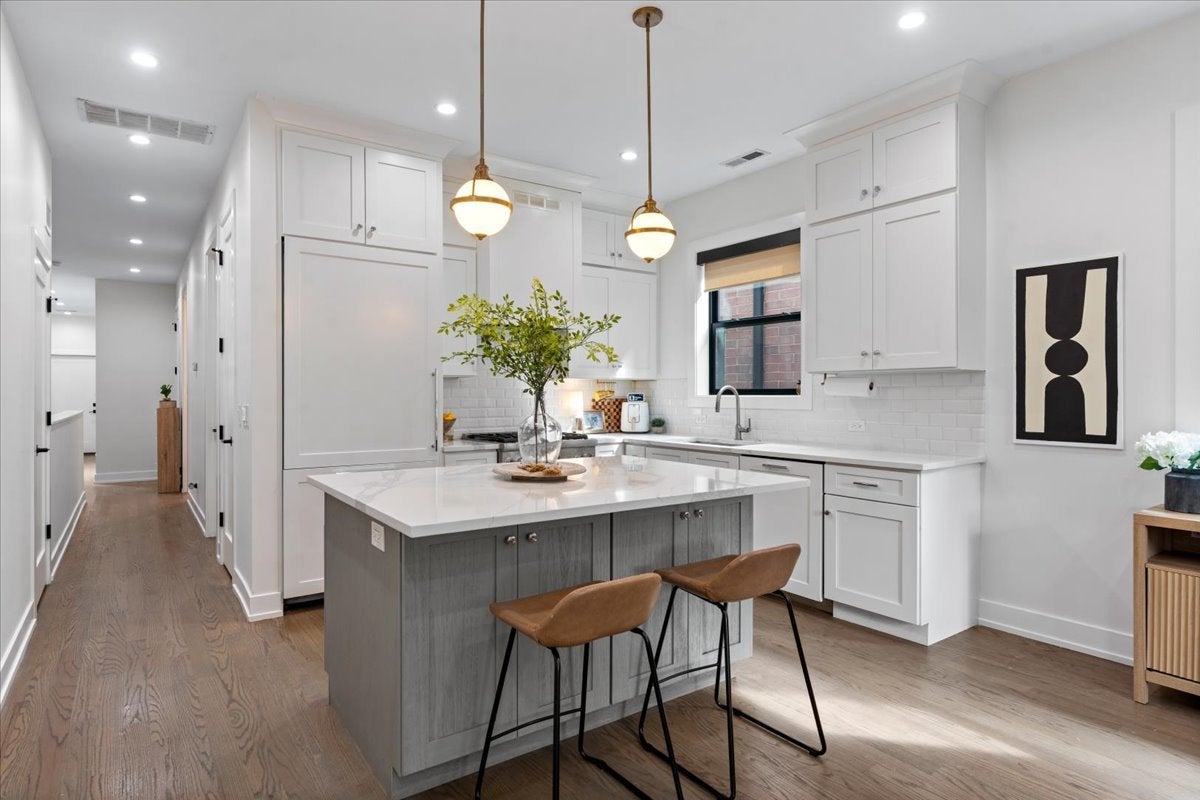
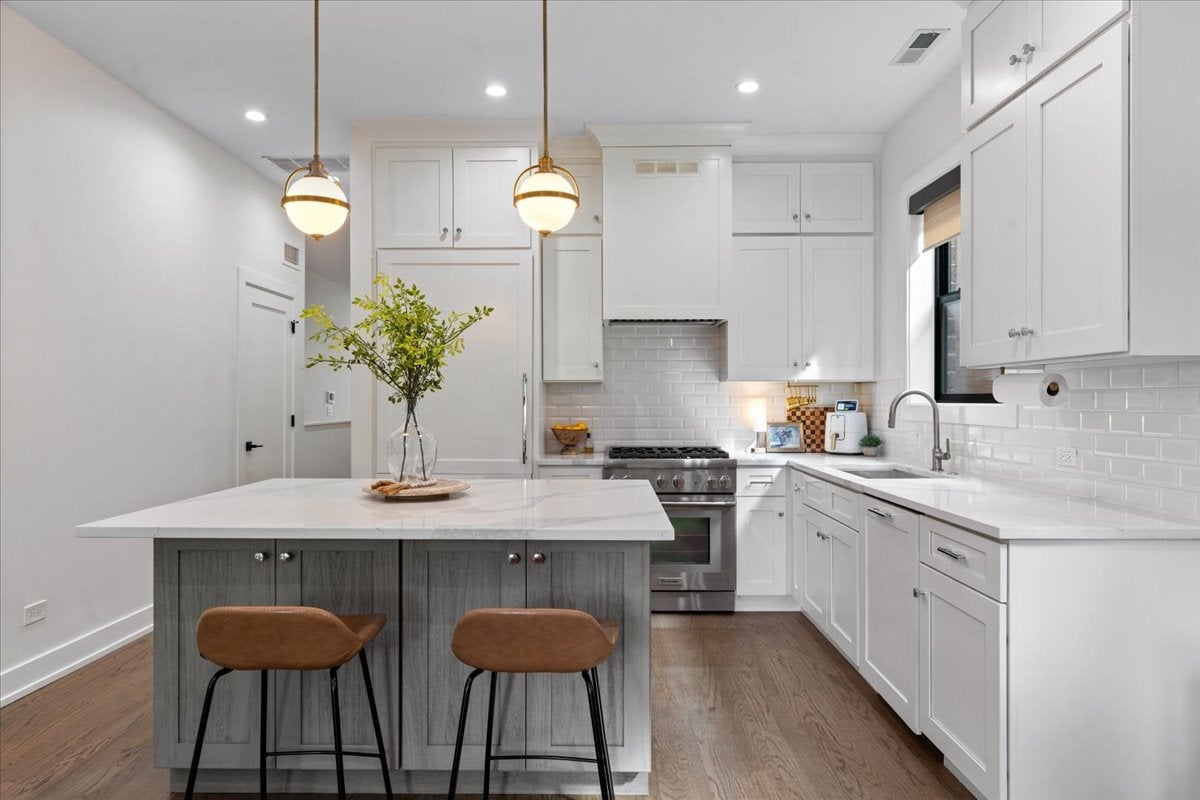
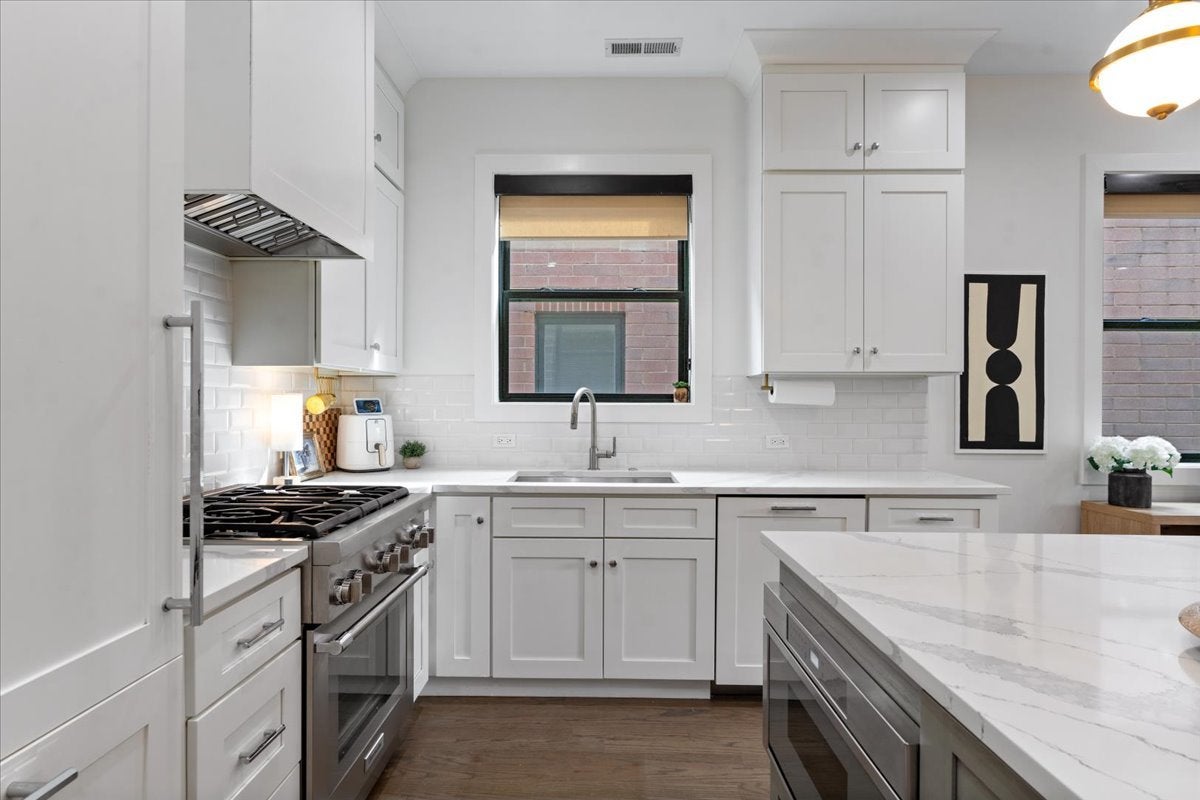
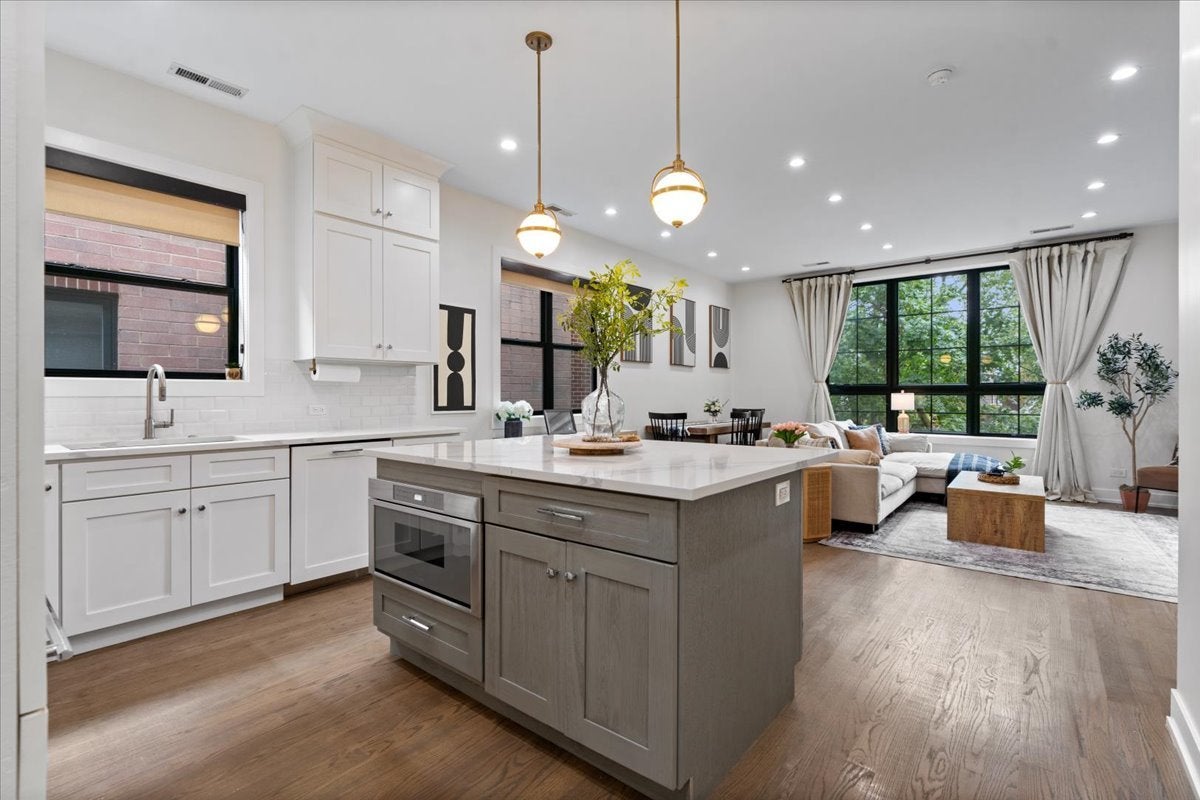
If you've been dreaming of a private rooftop retreat in the heart of Lincoln Park, this penthouse at 2625 N Wilton just made your list obsolete. Tucked into an intimate three-unit, solid masonry limestone and brick building with thermal pane Pella windows and doors, this two bedroom, two bath home delivers an open floor plan, highest quality finishes throughout, an ideal location, walking distance to the lake, the park, shops, restaurants, and transportation. Plus a killer rooftop oasis. The custom kitchen anchors the space with a large island and breakfast bar, quartz counter tops, full backsplash, designer lighting, and professional grade appliances, flowing into a spacious living and dining room with a gas fireplace. Oversized windows fill the home with natural light and frame tree-lined street views. The primary suite offers a generously sized walk-in closet, private balcony, and an ensuite bath with dual vanity, marble mosaic floors, a rainhead shower, and separate soaking tub. The hall bath features a large soaking tub with marble tile surround. Upstairs, the 2025 spectacular rooftop deck is a home in itself: a stainless steel outdoor kitchen with pergola cover, granite counter tops, flat top grill, and full-size fridge, plus a seating pit area with a retractable TV and sweeping panoramic city views. A separate private space is ready for a hot tub, putting green, or whatever you dream up next. Come football season or October playoff baseball, there is no better seat in the city.

Save
Ask
Tour
Hide
Share
Listing Snapshot
Price 
$1,000,000
Days On Site 
18 Days
Bedrooms 
2
Inside Area (SqFt) 
1,328 sqft
Total Baths 
2
Full Baths 
2
Partial Baths 
N/A
Lot Size 
N/A
Year Built 
2021
MLS® Number 
12769807
Status 
Active
Property Tax 
$15,874
HOA/Condo/Coop Fees 
$197 monthly
Sq Ft Source 
Plans
Friends & Family
Recent Activity
4 hours agoListing updated with changes from the MLS®
4 hours agoStatus changed to Active
6 days agoPrice changed to $1,000,000
3 weeks agoListing first seen on site
General Features
Direction Faces 
East
Foundation 
Concrete Perimeter
Garage 
Yes
Garage Spaces 
1
Number Of Stories 
3
Parking 
Garage Door OpenerDetachedGarage
Parking Spaces 
1
Pets 
Cats OKDogs OK
Property Sub Type 
Condominium
Sewer 
Public Sewer
Interior Features
Appliances 
RangeMicrowaveDishwasherRefrigeratorFreezerWasherDryerRange HoodGas Cooktop
Basement 
None
Cooling 
Central Air
Electric 
100 Amp Service
Fireplace 
Yes
Fireplace Features 
Living RoomGas LogGas Starter
Fireplaces 
1
Flooring 
Hardwood
Heating 
Natural Gas
Interior 
Walk-In Closet(s)Open Floorplan
Laundry Features 
In Unit
Balcony/Porch/Lanai 
Dimensions - 10X6Level - Main
Bedroom 2 
Dimensions - 10X10Level - Main
Bedroom 3 
Bedroom 4 
Dining Room 
Dimensions - COMBOLevel - Main
Family Room 
Kitchen 
Dimensions - 14X10Level - MainDescription - Eating Area-Breakfast Bar,Island,Custom Cabinetry,Updated Kitchen
Laundry 
Living Room 
Dimensions - 18X18Level - Main
Master Bedroom 
Dimensions - 13X11Level - Main
Walk In Closet 
Dimensions - 7X6Level - Main
Save
Ask
Tour
Hide
Share
Exterior Features
Construction Details 
Brick
Exterior 
Balcony
Patio And Porch 
Deck
Community Features
Association Amenities 
None
Association Fee 
$197.0
Association Fee Frequency 
Monthly
MLS Area 
CHI - Lincoln Park
School District 
Lincoln Park High School
Township 
Lake View
Schools
School District
Lincoln Park High School
Elementary School
Alcott Elementary School
Middle School
Alcott Elementary School
High School
Lincoln Park High School
Listing Courtesy of MRED as distributed by MLS Grid of Jameson Sotheby's International Realty


Based on information submitted to the MLS GRID as of 2026-10-14 08:36 AM UTC. All data is obtained from various sources and may not have been verified by broker or MLS GRID. Supplied Open House Information is subject to change without notice. All information should be independently reviewed and verified for accuracy. Properties may or may not be listed by the office/agent presenting the information.
Last checked: 2026-10-14 08:36 AM UTC
MRED DMCA Copyright Information Copyright © 2026 Midwest Real Estate Data LLC. All rights reserved.

Neighborhood & Commute
Source: Walkscore
Disclosure: Community information and market data powered by Constellation Data Labs. Information is deemed reliable but not guaranteed.
Save
Ask
Tour
Hide
Share