O'Neil Property Group
Save
Ask
Tour
Hide
Share
$664,999
8 Days On Site

312 Westridge Road
Joliet, IL 60431

For Sale|Single Family Residence|Active
5
Beds
5
Total Baths
4
Full Baths
1
Partial Bath
5,950
SqFt
$112
/SqFt
1991
Built
Subdivision:
Timber Estates
County:
Will
Listing Courtesy of MRED as distributed by MLS Grid of Redfin Corporation
Upcoming Open Houses
Sun, Oct 4, 12:00 PM - 2:00 PM
312 Westridge Road312 Westridge Road312 Westridge Road312 Westridge Road
Save
Ask
Tour
Hide
Share

Mortgage Calculator

Monthly Payment (Est.)

Enter an interest rate to see your estimated monthly payment.
Calculator powered by Showcase IDX, a Constellation1 Company. Copyright ©2026 Information is deemed reliable but not guaranteed.

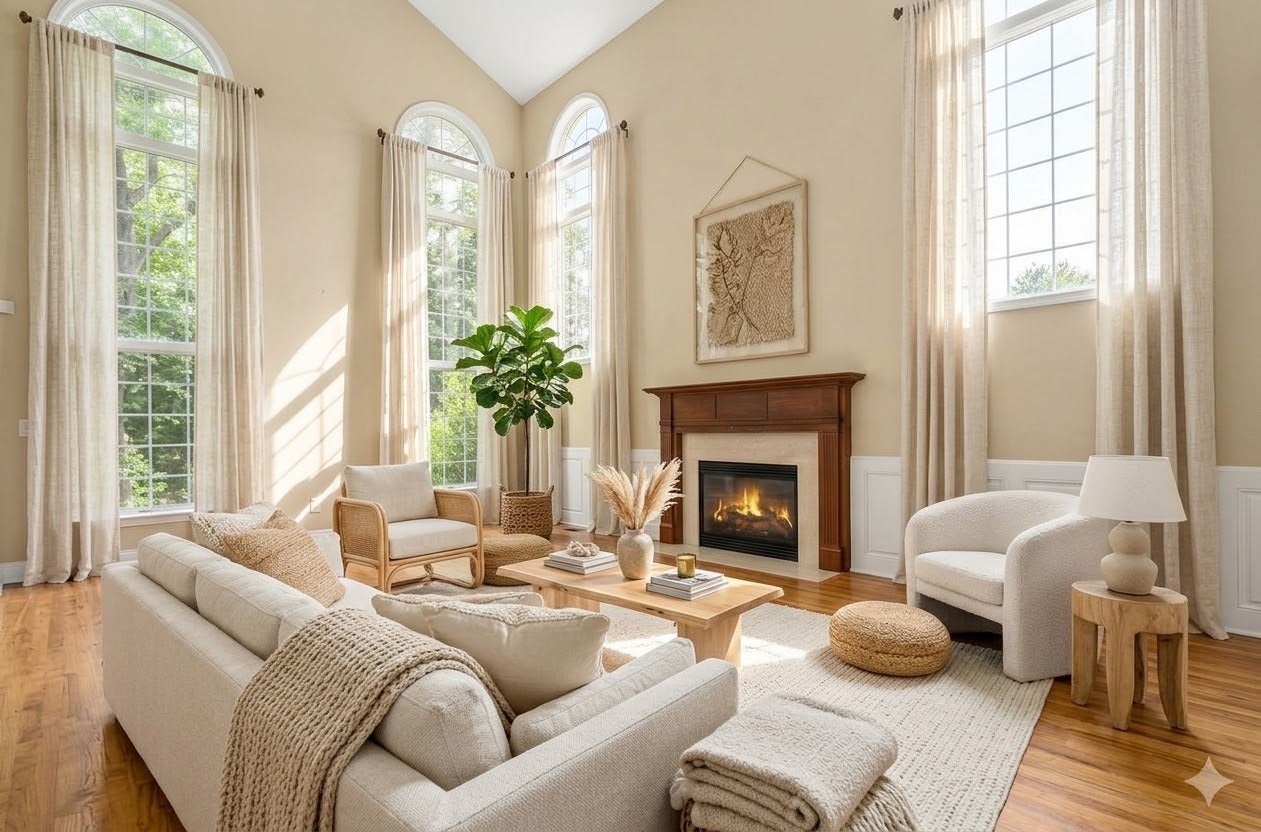
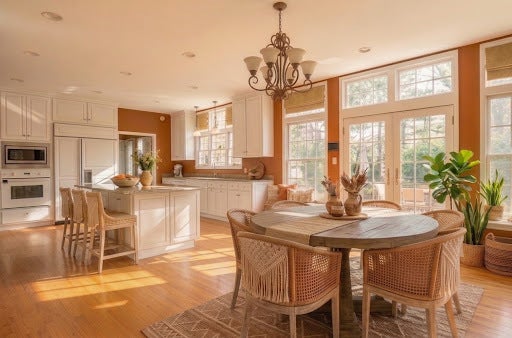
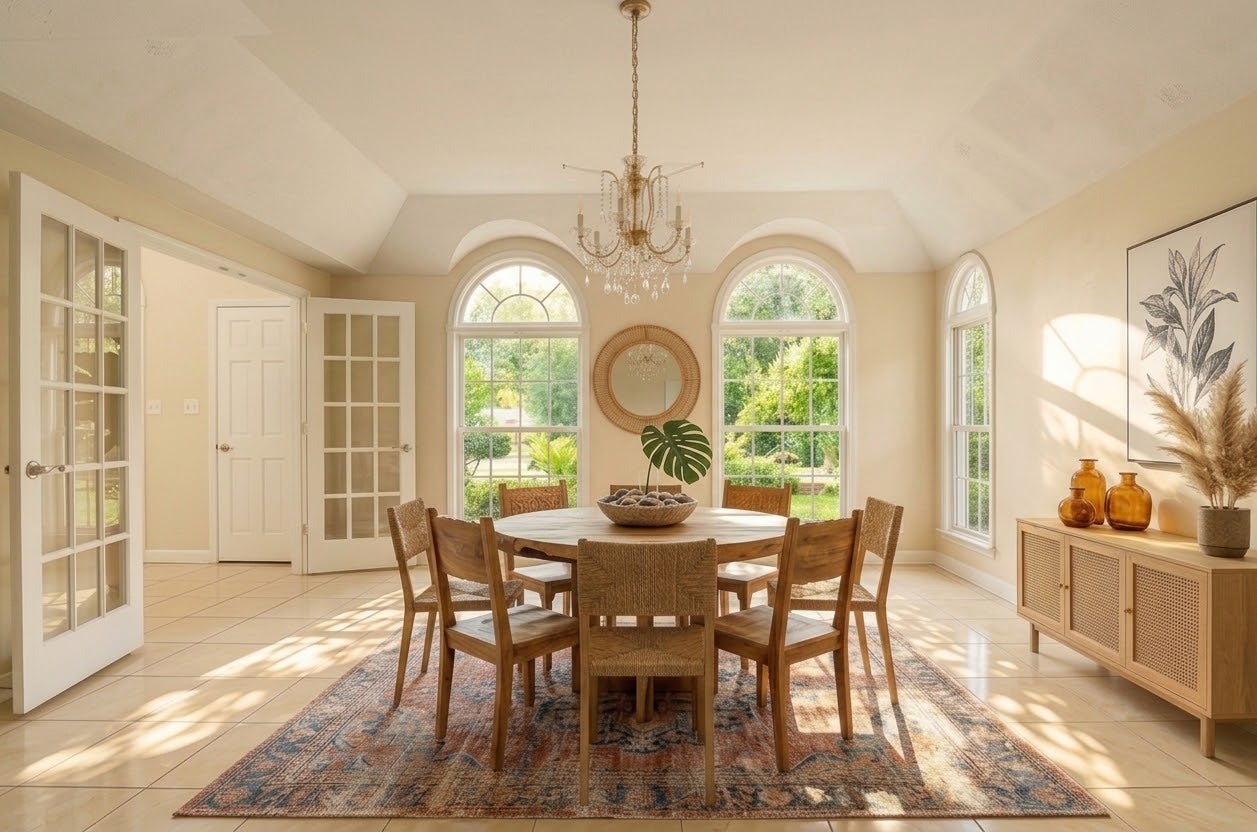
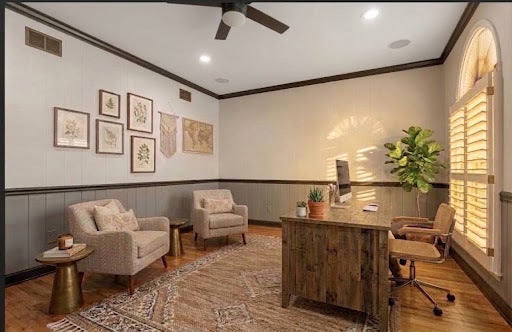
You are going to fall in LOVE with this charming oasis that offers around 6,000 square feet on almost a half acre homesite in Timber Estates! A circular driveway and grand two-story foyer with a sweeping curved staircase create a stunning first impression. French doors flank the foyer, opening to a spacious dining room. The home office could be used as you choose ~ MAIN FLOOR BEDROOM, home gym, craft room or library. With a main floor FULL BATHROOM in addition to the powder room the possibilities are endless. The dramatic two-story family room features a fireplace and striking wood accent wall, flowing seamlessly into the eat-in kitchen. This space is sure to please ~ complete with an island, breakfast bar, large pantry, hidden wet bar and plenty of room for gathering. The main-floor laundry room with utility sink leads to the attached 3-car garage. Upstairs, you'll find four generously sized bedrooms, including an impressive primary suite with vaulted ceilings, a spa-inspired ensuite with a dual vanity, soaking tub, separate walk-in shower, and an enormous walk-in closet! Three oversized secondary bedrooms share the well-appointed hall bath. It only gets better in the fully finished basement. This entertainer's dream expands the living space with a large recreation room, wet bar, additional bedroom, and full bathroom. Step outside to your private, fenced backyard featuring a spacious deck, brick paver patio, mature trees and plenty of room to relax or play. Ideally located with easy access to I-55, I-80, Joliet Regional Airport, the Joliet Metra station, shopping, and dining. Welcome HOME!

Save
Ask
Tour
Hide
Share
Listing Snapshot
Price 
$664,999
Days On Site 
8 Days
Bedrooms 
5
Inside Area (SqFt) 
5,950 sqft
Total Baths 
5
Full Baths 
4
Partial Baths 
1
Lot Size 
0.47 Acres
Year Built 
1991
MLS® Number 
12769813
Status 
Active
Property Tax 
$18,546.12
HOA/Condo/Coop Fees 
N/A
Sq Ft Source 
Plans
Friends & Family
Recent Activity
2 days agoListing updated with changes from the MLS®
3 days agoStatus changed to Active
a week agoListing first seen on site
General Features
Acres 
0.47
Attached Garage 
Yes
Direction Faces 
East
Foundation 
Concrete Perimeter
Garage 
Yes
Garage Spaces 
3
Parking 
ConcreteCircular DrivewayGarage Door OpenerAttachedGarageDriveway
Parking Spaces 
3
Property Sub Type 
Single Family Residence
Sewer 
Public Sewer
Water Source 
Public
Interior Features
Appliances 
Water SoftenerMicrowaveDishwasherRefrigeratorBar FridgeWasherDryerDisposalOvenHumidifier
Basement 
Sump PumpFinishedFull
Cooling 
Ceiling Fan(s)Whole House FanCentral AirZoned
Electric 
Circuit Breakers
Fireplace 
Yes
Fireplace Features 
Living RoomWood BurningGas LogGas Starter
Fireplaces 
2
Flooring 
HardwoodCarpet
Heating 
Natural GasForced AirZoned
Interior 
Walk-In Closet(s)Entrance FoyerVaulted Ceiling(s)Wet BarGranite CountersPantry
Laundry Features 
Main LevelGas Dryer HookupIn UnitSink
Window Features 
Skylight(s)
Bar/Entertainment 
Dimensions - 15X21Level - Basement
Bedroom 2 
Dimensions - 16X15Level - Second
Bedroom 3 
Dimensions - 14X13Level - Second
Bedroom 4 
Dimensions - 16X13Level - Second
Bedroom 5 
Dimensions - 16X13Level - Main
Bedroom 6 
Dimensions - 13X12Level - Basement
Bonus Room 
Dimensions - 15X12Level - Basement
Breakfast Room 
Dimensions - 13X17Level - Main
Dining Room 
Dimensions - 16X17Level - Main
Family Room 
Dimensions - 15X41Level - Basement
Foyer 
Dimensions - 16X17Level - Main
Kitchen 
Dimensions - 18X17Level - MainDescription - Eating Area-Breakfast Bar,Eating Area-Table Space,Island,Pantry-Closet,Granite Counters,Pantry,Updated Kitchen
Laundry 
Dimensions - 9X5Level - Main
Living Room 
Dimensions - 16X28Level - Main
Master Bedroom 
Dimensions - 17X23Level - Second
Walk In Closet 
Dimensions - 18X7Level - Second
Save
Ask
Tour
Hide
Share
Exterior Features
Construction Details 
Brick
Fencing 
Fenced
Other Structures 
None
Patio And Porch 
DeckPatio
Roof 
Asphalt
Windows/Doors 
Skylight(s)
Community Features
Accessibility Features 
Therapeutic Whirlpool
Community Features 
ParkCurbsStreet Lights
MLS Area 
Joliet
School District 
Joliet West High School
Township 
Troy
Schools
School District
Joliet West High School
Elementary School
Troy Craughwell School
Middle School
Troy Middle School
High School
Joliet West High School
Listing Courtesy of MRED as distributed by MLS Grid of Redfin Corporation


Based on information submitted to the MLS GRID as of 2026-10-04 06:45 AM UTC. All data is obtained from various sources and may not have been verified by broker or MLS GRID. Supplied Open House Information is subject to change without notice. All information should be independently reviewed and verified for accuracy. Properties may or may not be listed by the office/agent presenting the information.
Last checked: 2026-10-04 06:45 AM UTC
MRED DMCA Copyright Information Copyright © 2026 Midwest Real Estate Data LLC. All rights reserved.

Neighborhood & Commute
Source: Walkscore
Disclosure: Community information and market data powered by Constellation Data Labs. Information is deemed reliable but not guaranteed.
Save
Ask
Tour
Hide
Share