
635 21st StreetBettendorf, IA 52722
Mortgage Calculator
Monthly Payment (Est.)
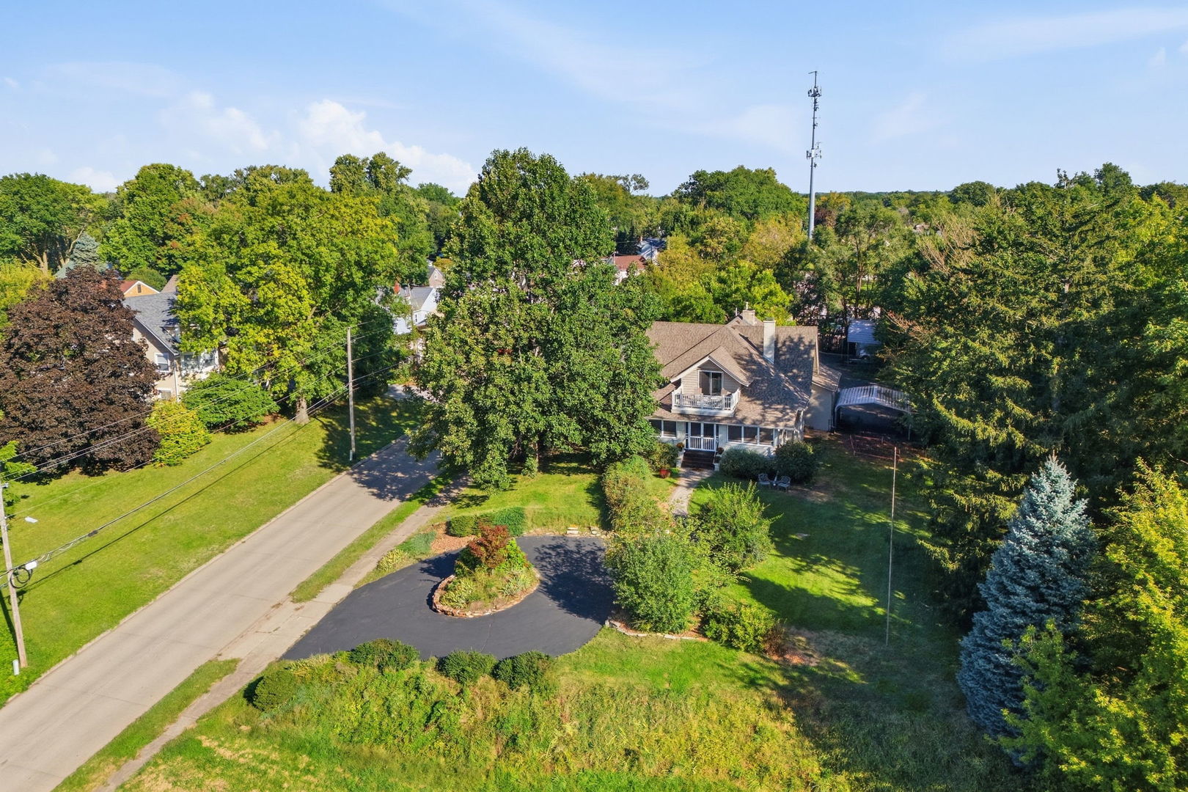
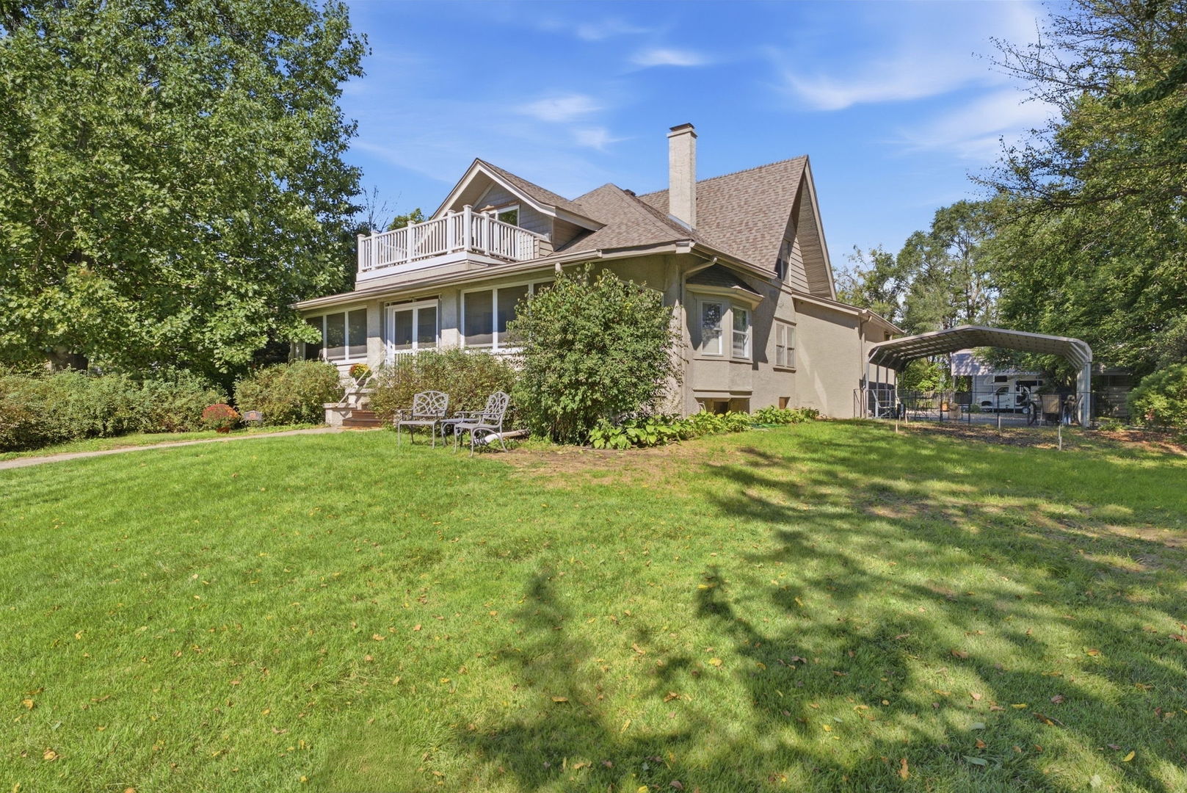
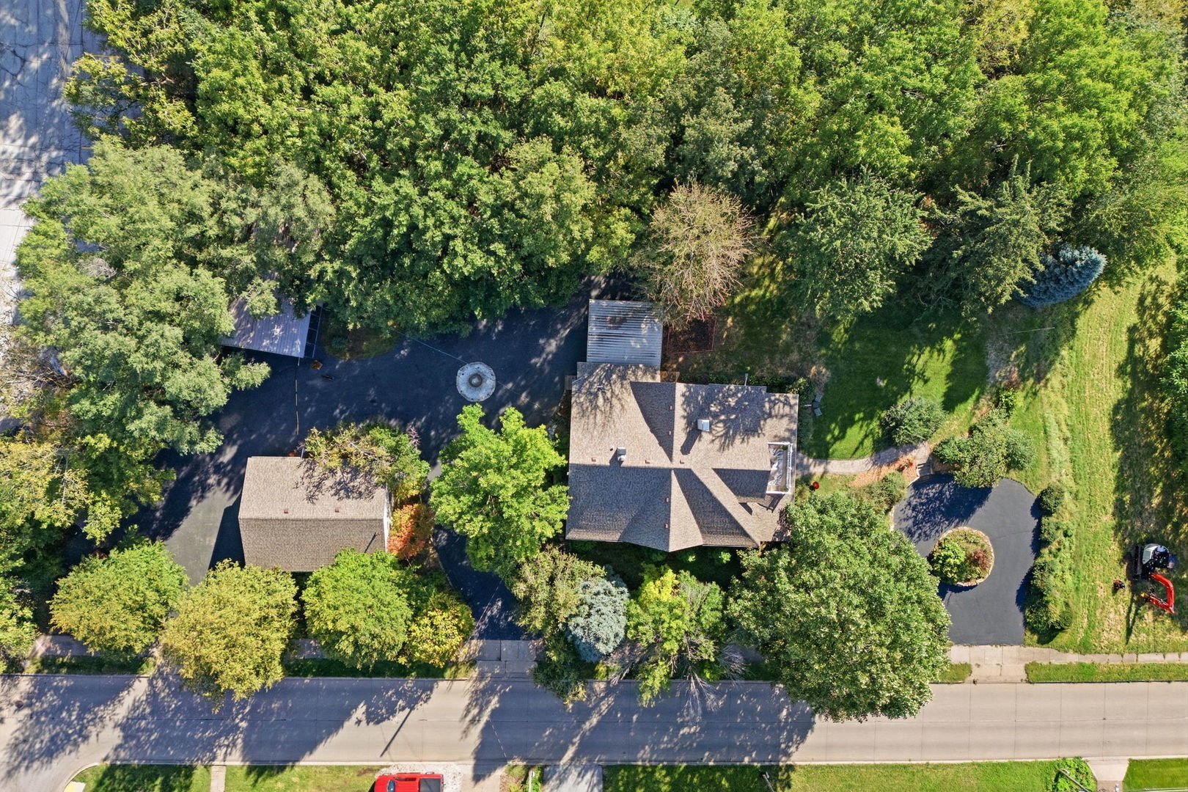
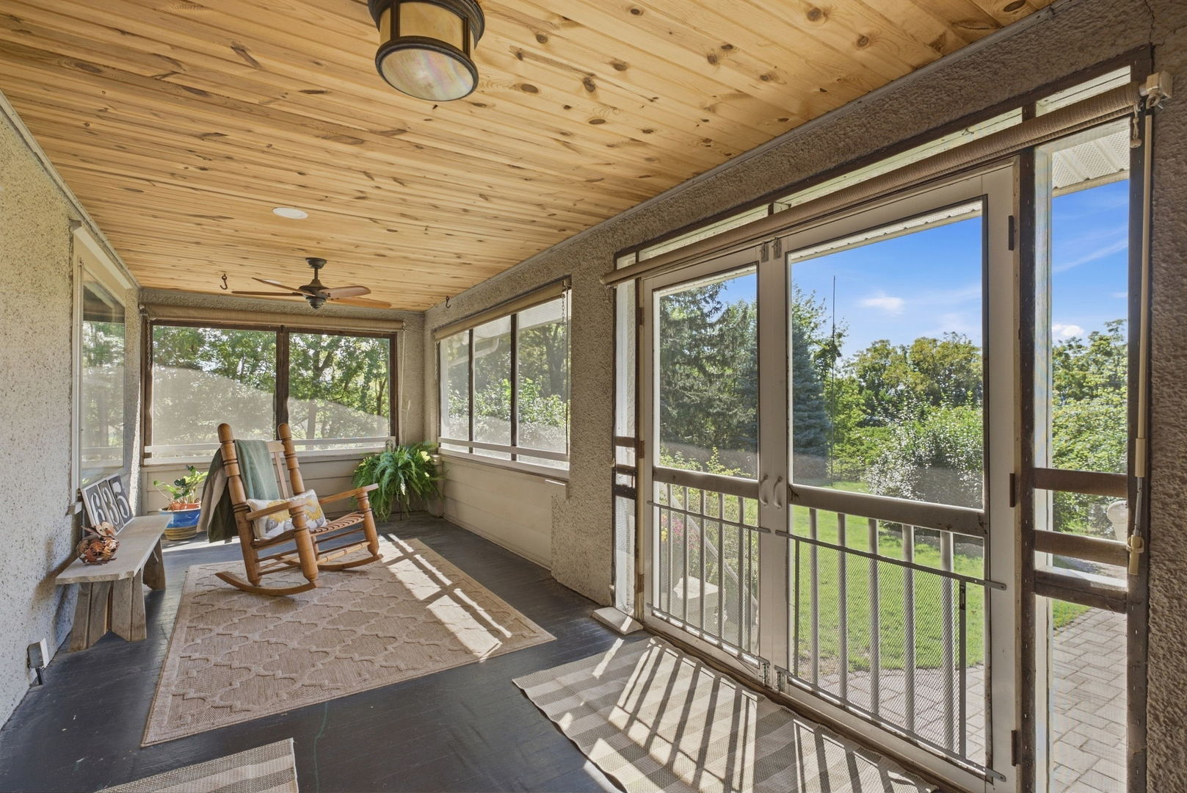
Enter an interest rate to see your estimated monthly payment.I've been sitting pretty on one of Bettendorf's highest hilltops for more than a century and finding nearly an acre like mine in the middle of town isn't exactly easy. Add sweeping Mississippi River views, mature trees, a circular drive and the new bridge lighting up after dark, and I may be showing off a little. I even have two ways to welcome you. My original front entrance begins at the circular drive and long screened porch, while around back you'll find the entrance my owners use most, a tucked-away arrival with generous paved parking and a fountain greeting you in the middle of it all. Inside, nearly 3,000 sq. ft. blends original character with thoughtful updates. My living room features a fireplace, the family room adds a small bar area, while the updated kitchen brings quartz countertops, tiled backsplash and newer appliances. A butler's pantry adds even more function, with a covered carport conveniently nearby because it's a necessity for unloading groceries in Iowa weather. Upstairs, my spacious primary suite saves my best view for itself. Step onto the private balcony and take in the Mississippi River and the new bridge, beautiful by day and even better when the bridge lights up at night. Two additional bedrooms and 2 updated baths complete the second floor. Now let's talk parking, because saying I have a 4-car garage doesn't quite do me justice. My heated tandem garage features tall overhead doors, space for 4+ vehicles or a workshop area and its own half bath. There's also a massive high-clearance carport for oversized vehicles, and RV, boats or toys, plus that additional carport near the butler's pantry. With .88 acre, mature trees, river views, nearly 3,000 sq. ft., a screened porch, multiple outdoor spaces and a garage setup you simply don't find every day in Bettendorf, I'm definitely not your cookie-cutter house. I've got history. I've got updates. I've got room for all the cars. And when that bridge lights up over the river at night? I've got one heck of a view.
| yesterday | Listing updated with changes from the MLS® | |
| yesterday | Listing first seen on site |

Based on information submitted to the MLS GRID as of 2026-09-27 09:16 PM UTC. All data is obtained from various sources and may not have been verified by broker or MLS GRID. Supplied Open House Information is subject to change without notice. All information should be independently reviewed and verified for accuracy. Properties may or may not be listed by the office/agent presenting the information.
Last checked: 2026-09-27 09:16 PM UTC
MRED DMCA Copyright Information Copyright © 2026 Midwest Real Estate Data LLC. All rights reserved.
Did you know? You can invite friends and family to your search. They can join your search, rate and discuss listings with you.