O'Neil Property Group

Search Homes for Sale in Chicago’s Western Suburbs

Save
Ask
Tour
Hide
Share
$650,000
20 Days On Site

2426 Oak Park Avenue
Berwyn, IL 60402

For Sale|Single Family Residence|Active
2
Beds
3
Total Baths
2
Full Baths
1
Partial Bath
3,345
SqFt
$194
/SqFt
1926
Built
County:
Cook
Listing Courtesy of MRED as distributed by MLS Grid of HomeSmart Realty Group
2426 Oak Park Avenue2426 Oak Park Avenue2426 Oak Park Avenue2426 Oak Park Avenue
Save
Ask
Tour
Hide
Share

Mortgage Calculator

Monthly Payment (Est.)

Enter an interest rate to see your estimated monthly payment.
Calculator powered by Showcase IDX, a Constellation1 Company. Copyright ©2026 Information is deemed reliable but not guaranteed.

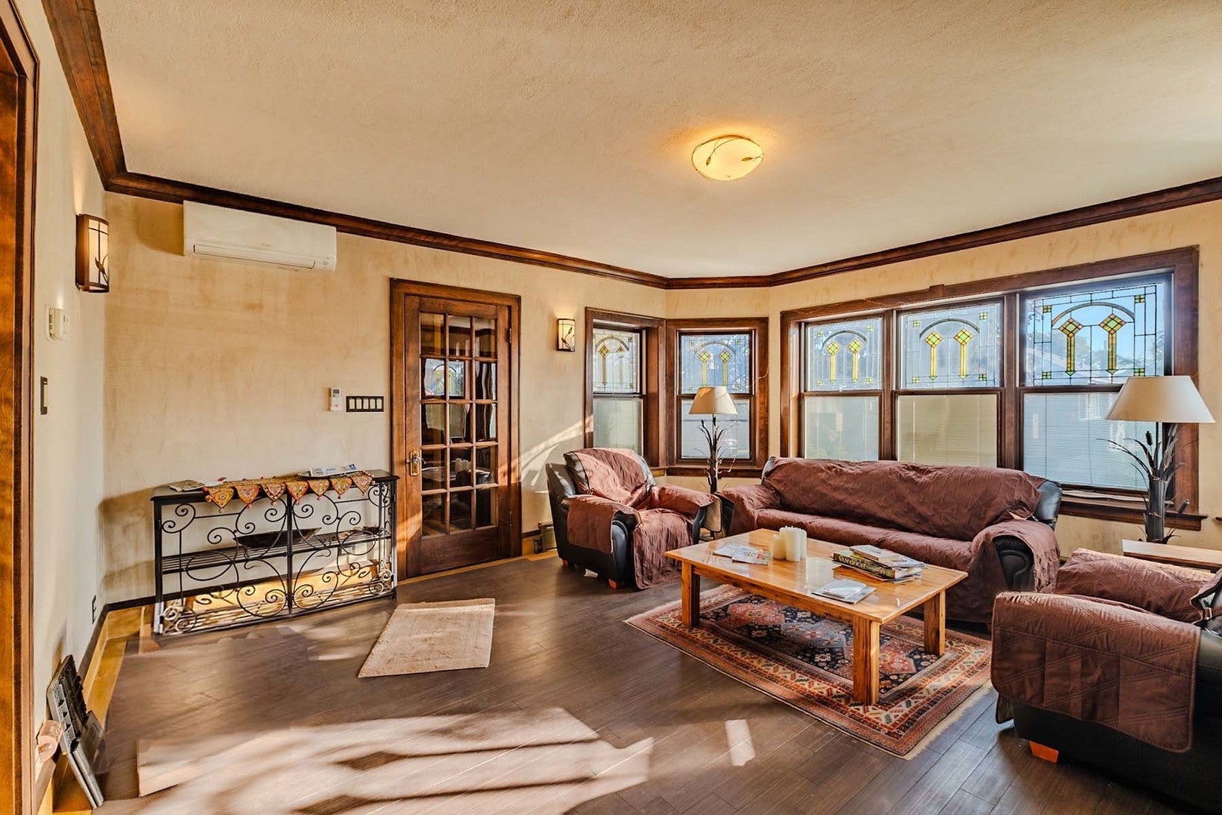
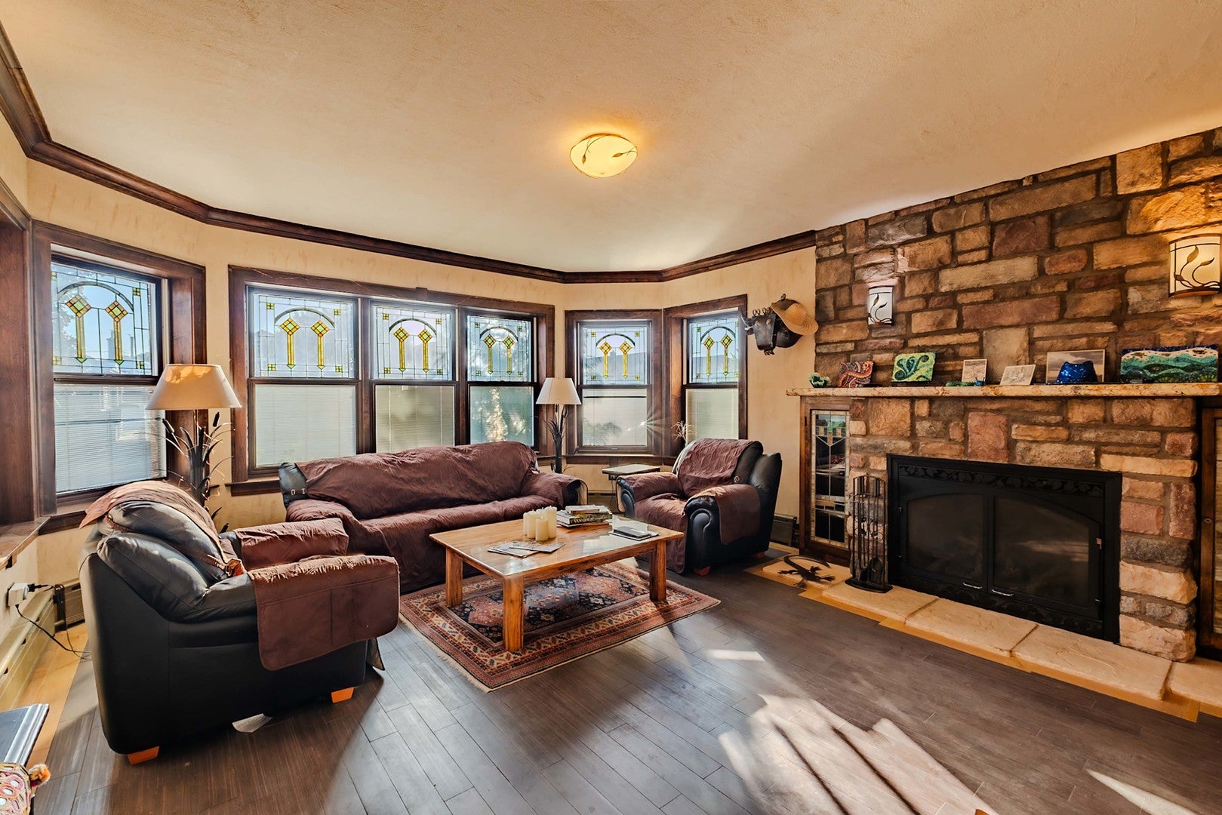
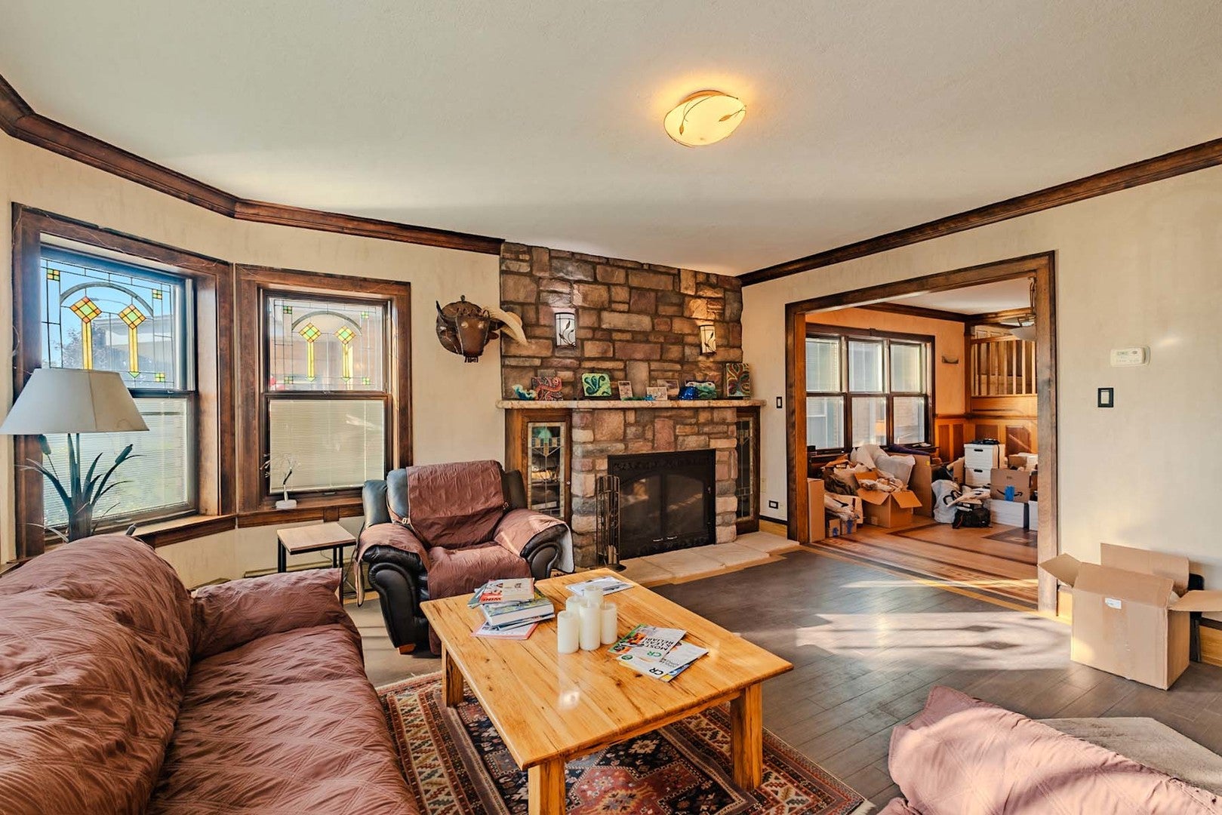
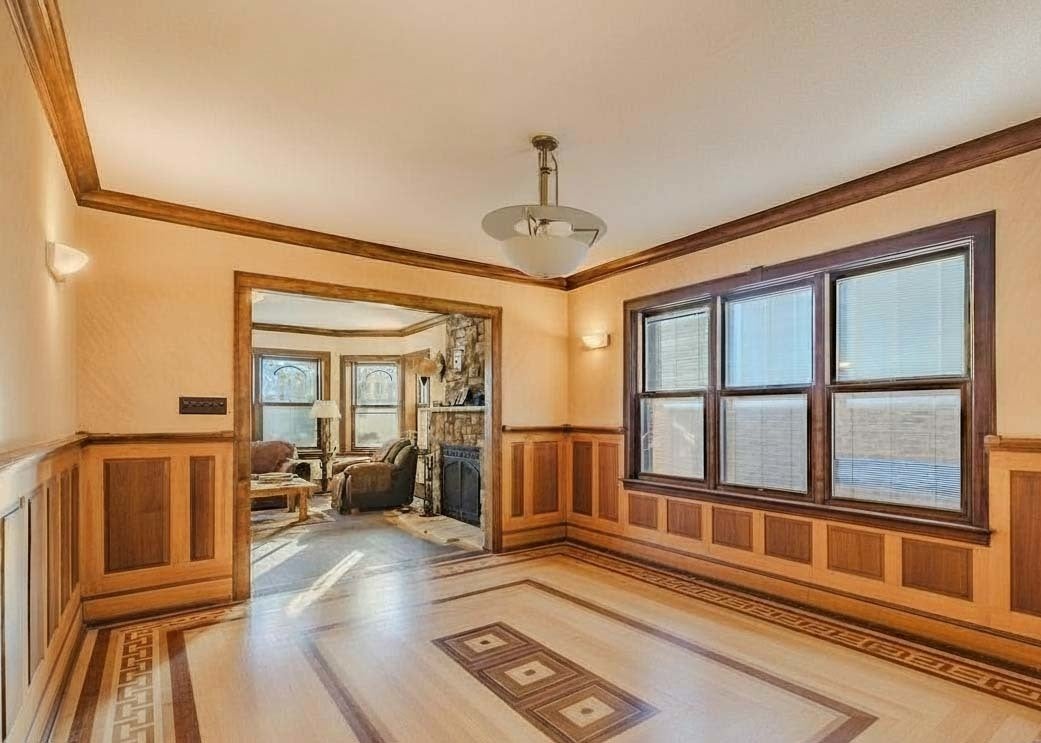
The double Bungalow in Berwyn! Two classic Berwyn bungalows joined into one remarkable home. This one-of-a-kind double bungalow was created out of the passion and talents of the owners over the last 30+ years. At its heart is a chef's dream kitchen, made for cooking and gathering. The south home offers a bright living room complete with fireplace and the original leaded glass windows were preserved between glass in updated, energy-effectiant wndows. Preserving the calssic style. Large dining room with an icredible staircase, bedroom and full bathroom. The bright conservatory conjoins the 2 homes making perfect for morning coffee or an additional family room. The north house holds the oversized primary suite, a true escape with room to spread out. Extra large bedroom, dressing room, two walk-in closets, jacuzzi tub and walk-in shower. The front of the north home, which was used as an office, is preserved in time, complete with sconces, leaded glass windows, wood floors, original buffet and faux fireplace. The extras keep coming: a huge basement ready for storage, recreation, or your vision, and a large brick garage topped with a roof deck for entertaining under the open sky. All of this sits on a expansive double lot.

Save
Ask
Tour
Hide
Share
Listing Snapshot
Price 
$650,000
Days On Site 
20 Days
Bedrooms 
2
Inside Area (SqFt) 
3,345 sqft
Total Baths 
3
Full Baths 
2
Partial Baths 
1
Lot Size 
N/A
Year Built 
1926
MLS® Number 
12769856
Status 
Active
Property Tax 
$11,451
HOA/Condo/Coop Fees 
N/A
Sq Ft Source 
Assessor
Friends & Family
Recent Activity
2 days agoListing updated with changes from the MLS®
3 days agoStatus changed to Active
3 weeks agoListing first seen on site
General Features
Direction Faces 
East
Garage 
Yes
Garage Spaces 
2
Parking 
ConcreteDetachedGarage
Parking Spaces 
4
Property Sub Type 
Single Family Residence
Sewer 
Public Sewer
SqFt Total 
3345
Style 
Bungalow
Interior Features
Appliances 
Double OvenRangeMicrowaveDishwasherFreezerOvenRange Hood
Basement 
UnfinishedFull
Cooling 
Central Air
Fireplace 
Yes
Fireplace Features 
Living Room
Fireplaces 
1
Heating 
Natural Gas
Bedroom 2 
Dimensions - 14X10Level - Main
Bedroom 3 
Bedroom 4 
Den 
Dimensions - 14X13Level - Main
Dining Room 
Dimensions - 15X12Level - Main
Family Room 
Dimensions - 14X13Level - Main
Kitchen 
Dimensions - 24X22Level - MainDescription - Eating Area-Table Space,Galley,Island,Custom Cabinetry,Granite Counters,Updated Kitchen
Laundry 
Dimensions - 24X19Level - Basement
Living Room 
Dimensions - 17X15Level - Main
Master Bedroom 
Dimensions - 19X17Level - Main
Recreation Room 
Dimensions - 17X15Level - Main
Save
Ask
Tour
Hide
Share
Exterior Features
Construction Details 
Brick
Community Features
MLS Area 
Berwyn
School District 
201
Township 
Berwyn
Schools
School District
201
Elementary School
Unknown
Middle School
Unknown
High School
Unknown
Listing Courtesy of MRED as distributed by MLS Grid of HomeSmart Realty Group


Based on information submitted to the MLS GRID as of 2026-10-16 07:54 PM UTC. All data is obtained from various sources and may not have been verified by broker or MLS GRID. Supplied Open House Information is subject to change without notice. All information should be independently reviewed and verified for accuracy. Properties may or may not be listed by the office/agent presenting the information.
Last checked: 2026-10-16 07:54 PM UTC
MRED DMCA Copyright Information Copyright © 2026 Midwest Real Estate Data LLC. All rights reserved.

Neighborhood & Commute
Source: Walkscore
Disclosure: Community information and market data powered by Constellation Data Labs. Information is deemed reliable but not guaranteed.
Save
Ask
Tour
Hide
Share