
53 Seward LaneAston, PA 19014
Mortgage Calculator
Monthly Payment (Est.)
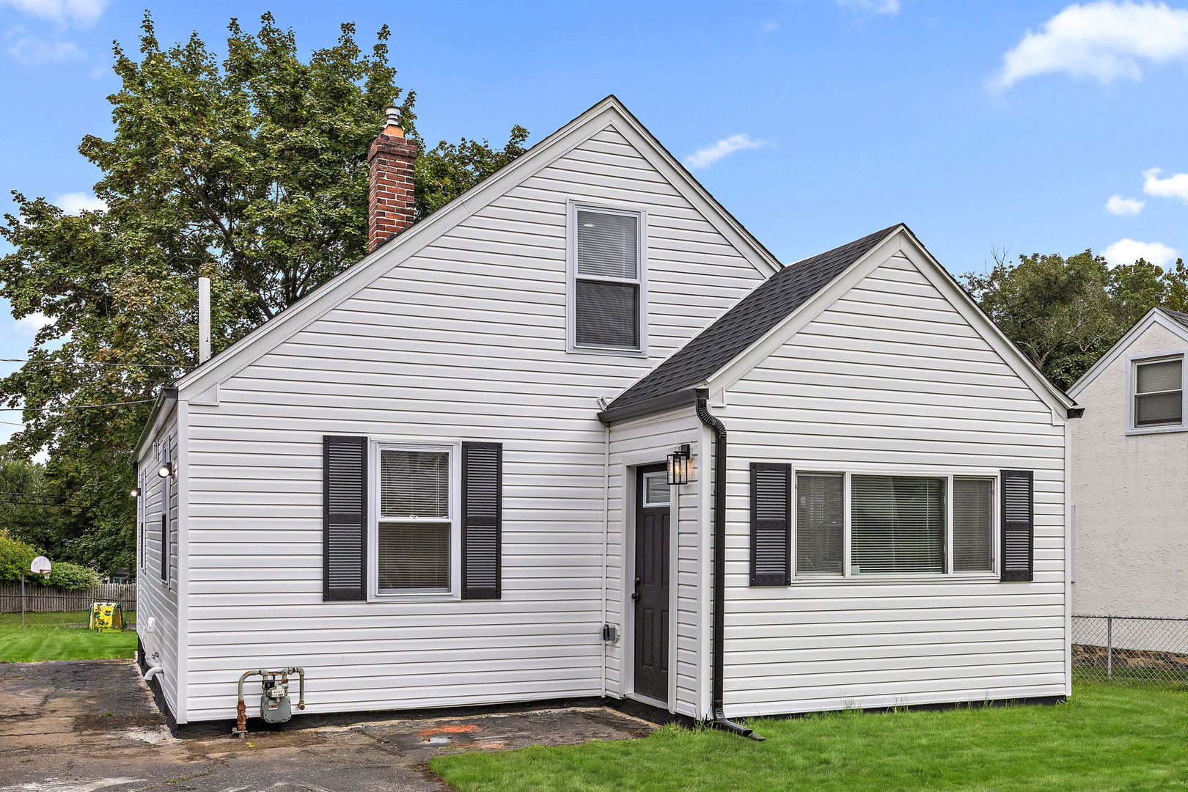
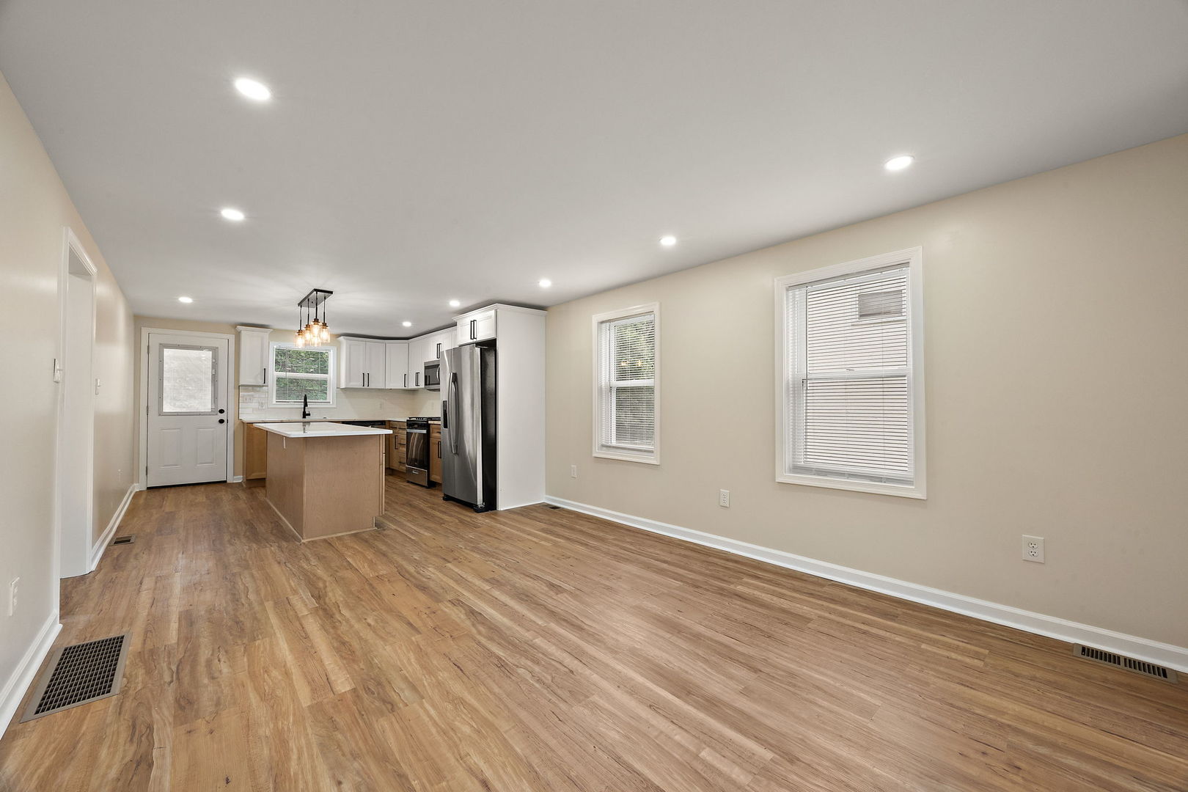
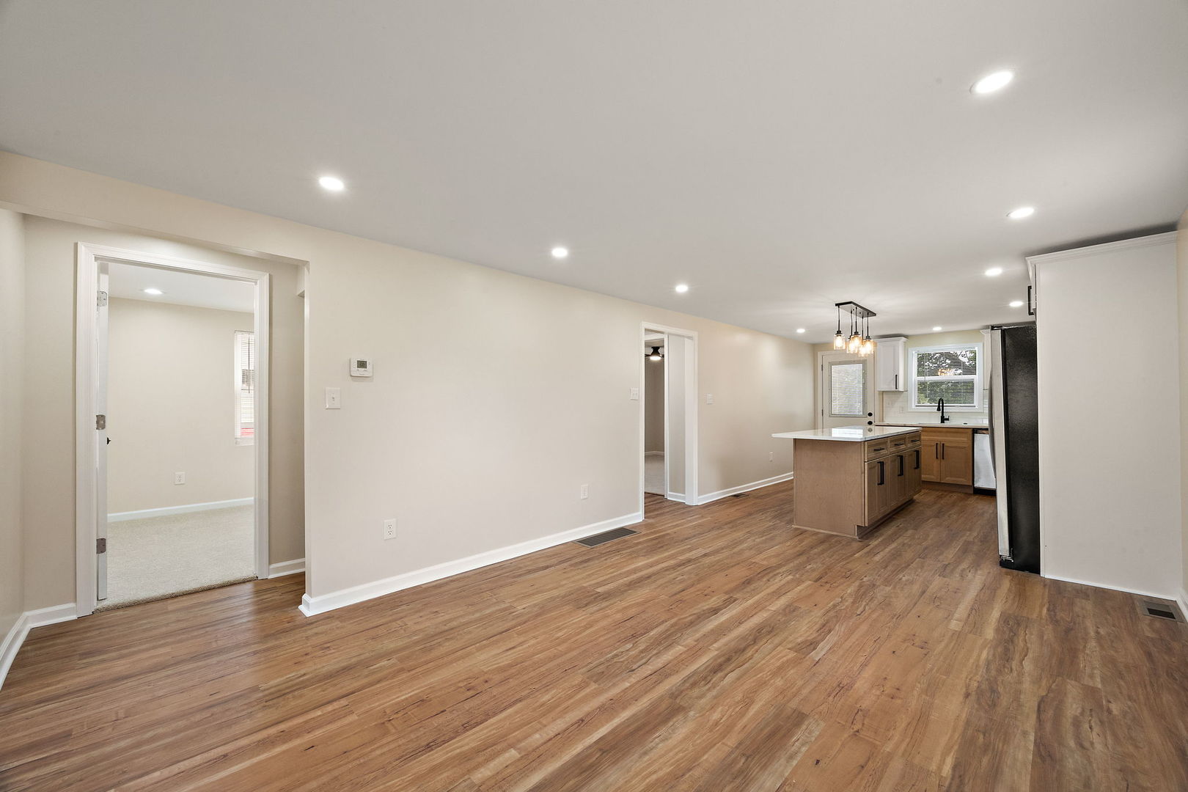
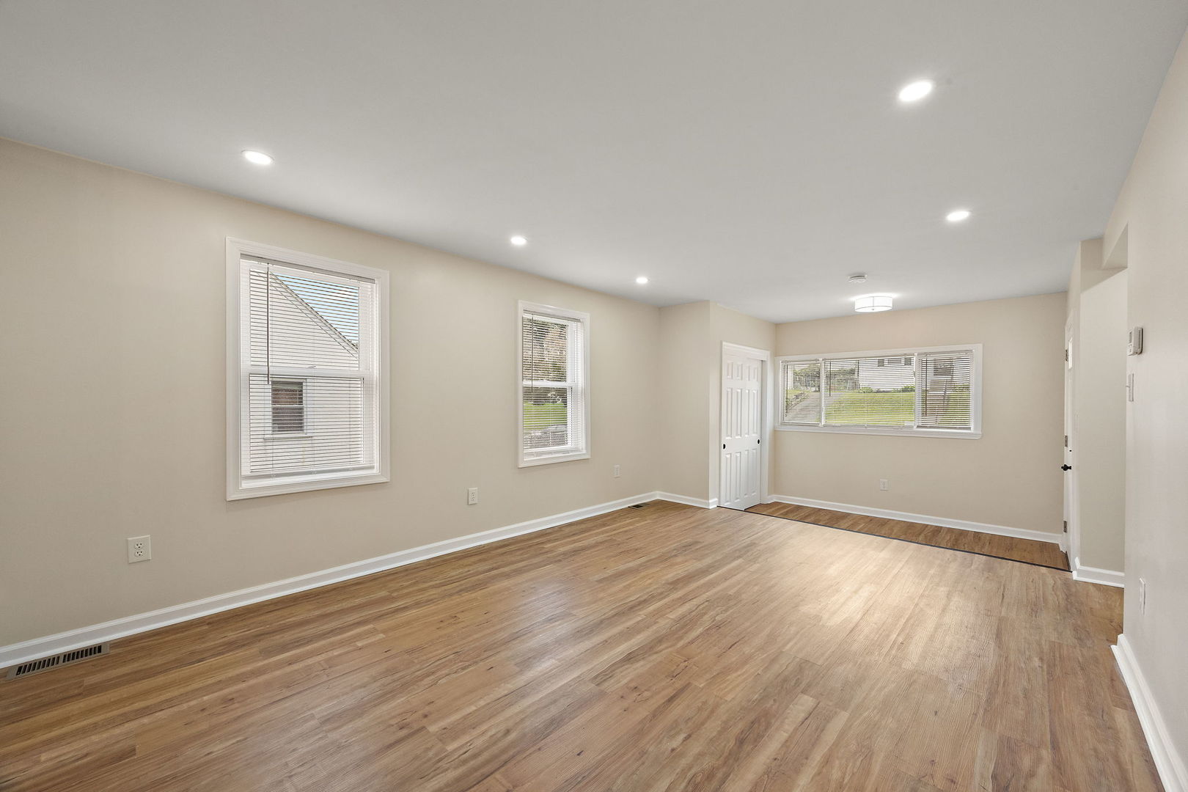
Enter an interest rate to see your estimated monthly payment.Welcome home to 53 Seward Lane, a beautifully reimagined residence in Aston that perfectly balances modern updates with the opportunity to make a space entirely your own. If you've been searching for that "fresh start" feeling, this is it. Every inch of this home has been thoughtfully renovated, offering a crisp, clean aesthetic that acts as a total blank canvas. Step inside to find an open and airy layout drenched in natural light, featuring brand-new flooring that flows seamlessly throughout the main living areas. The kitchen is a true standout, boasting sleek cabinetry, gleaming countertops, and stainless steel appliances-ready for everything from quick morning coffees to elaborate weekend hosting. The primary suite and additional bedrooms offer generous proportions and updated finishes, providing a serene retreat at the end of the day. Downstairs, the finished lower level adds incredible versatility, whether you envision a home office, a creative studio, or a secondary lounge space. Outside, the property offers plenty of room to roam, garden, or design the outdoor oasis you've always dreamed of. With all the heavy lifting already done- including updated systems and contemporary fixtures-you can skip the "fixer-upper" stress and move right in. Schedule your tour today! Room dimensions not available. Listing agent and seller make no guarantee on room dimensions or square footage.
| 18 hours ago | Listing updated with changes from the MLS® | |
| 2 days ago | Listing first seen on site |

Based on information submitted to the MLS GRID as of 2026-09-28 03:14 AM UTC. All data is obtained from various sources and may not have been verified by broker or MLS GRID. Supplied Open House Information is subject to change without notice. All information should be independently reviewed and verified for accuracy. Properties may or may not be listed by the office/agent presenting the information.
Last checked: 2026-09-28 03:14 AM UTC
MRED DMCA Copyright Information Copyright © 2026 Midwest Real Estate Data LLC. All rights reserved.