O'Neil Property Group
Save
Ask
Tour
Hide
Share
$399,900
New Listing

53 Cebold Drive
Oswego, IL 60543

For Sale|Single Family Residence|Active
3
Beds
2
Total Baths
2
Full Baths
1969
Built
County:
Kendall
Listing Courtesy of MRED as distributed by MLS Grid of O'Neil Property Group, LLC
53 Cebold Drive53 Cebold Drive53 Cebold Drive53 Cebold Drive
Save
Ask
Tour
Hide
Share

Mortgage Calculator

Monthly Payment (Est.)

Enter an interest rate to see your estimated monthly payment.
Calculator powered by Showcase IDX, a Constellation1 Company. Copyright ©2026 Information is deemed reliable but not guaranteed.

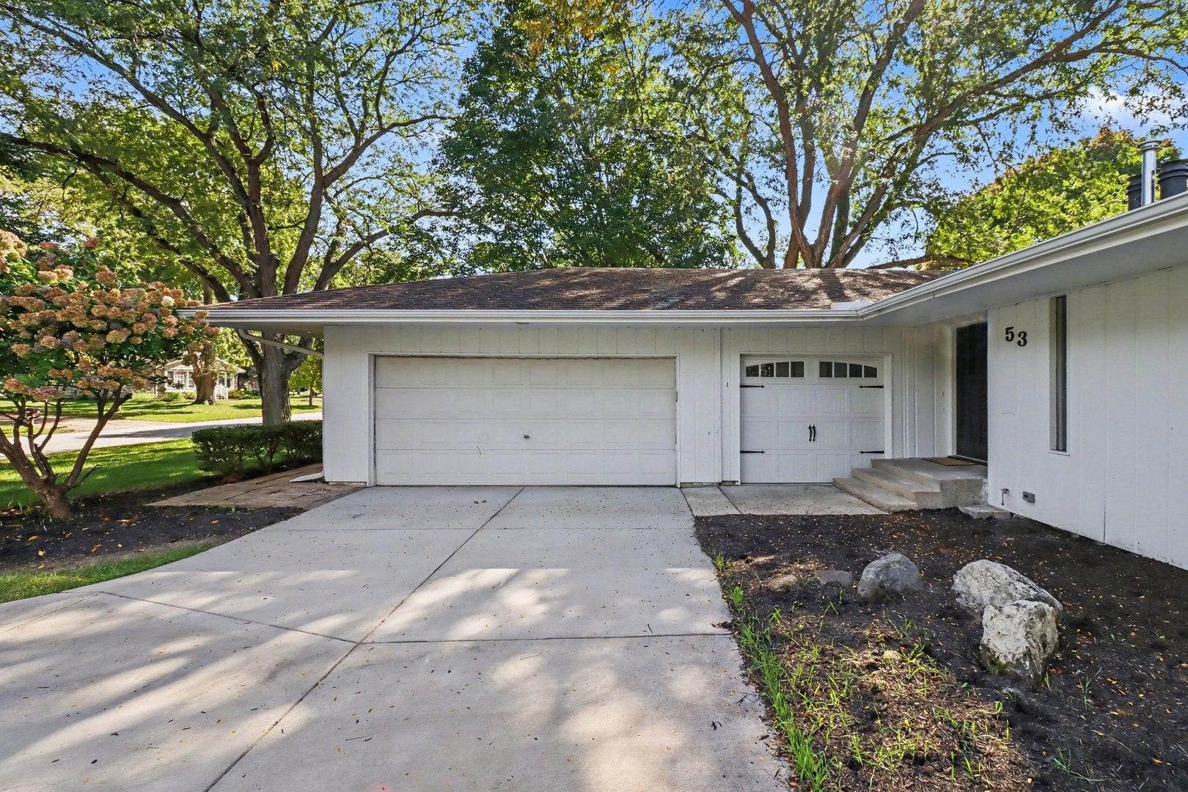
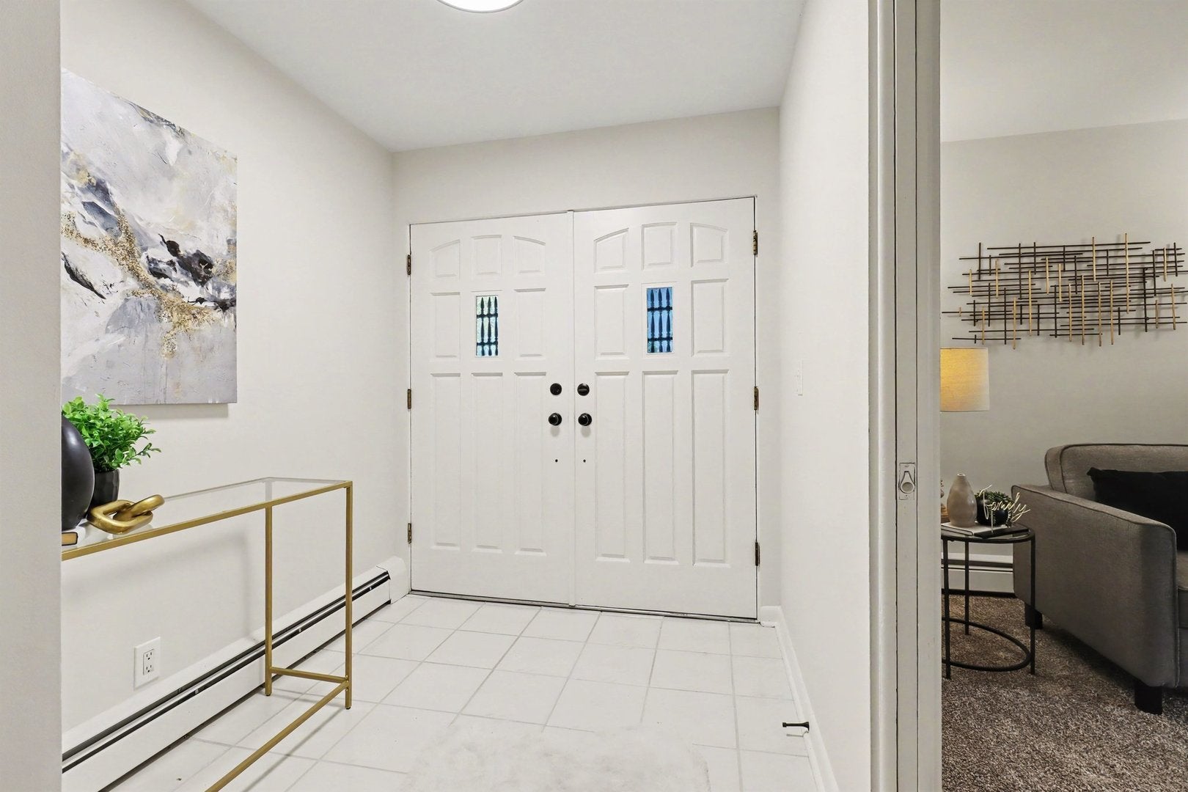
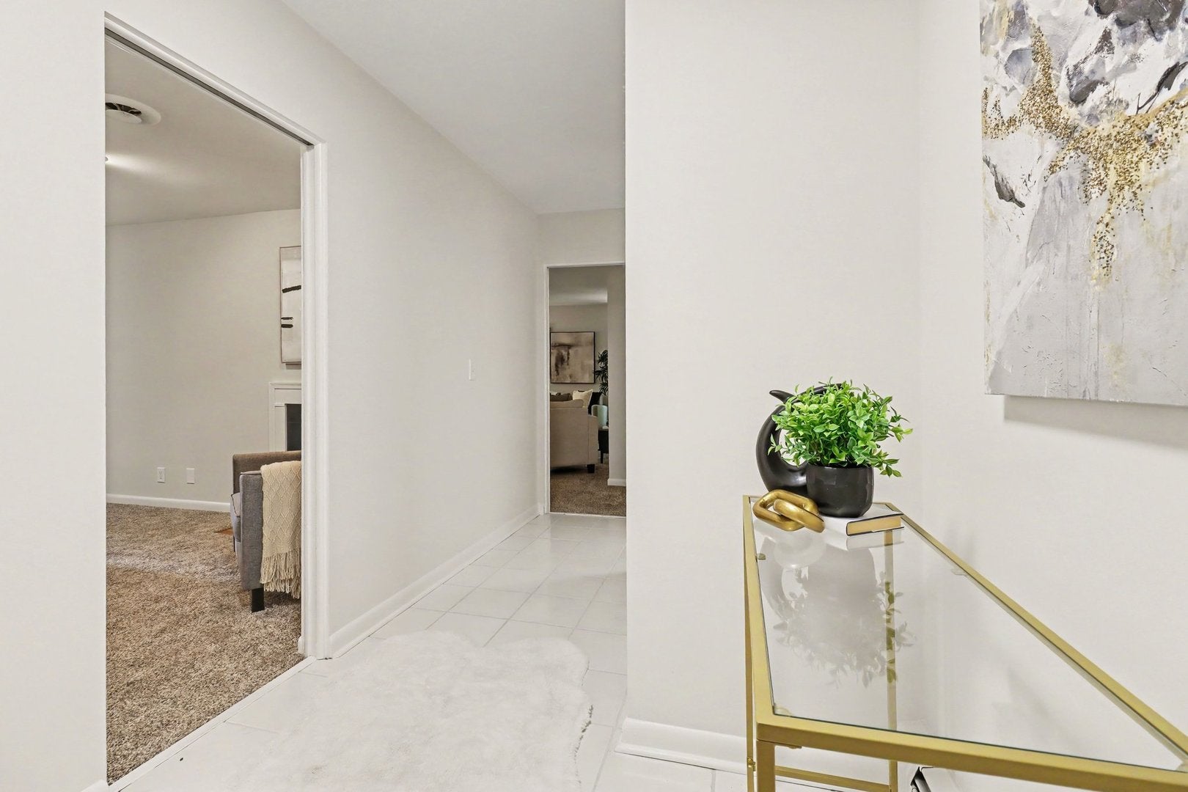
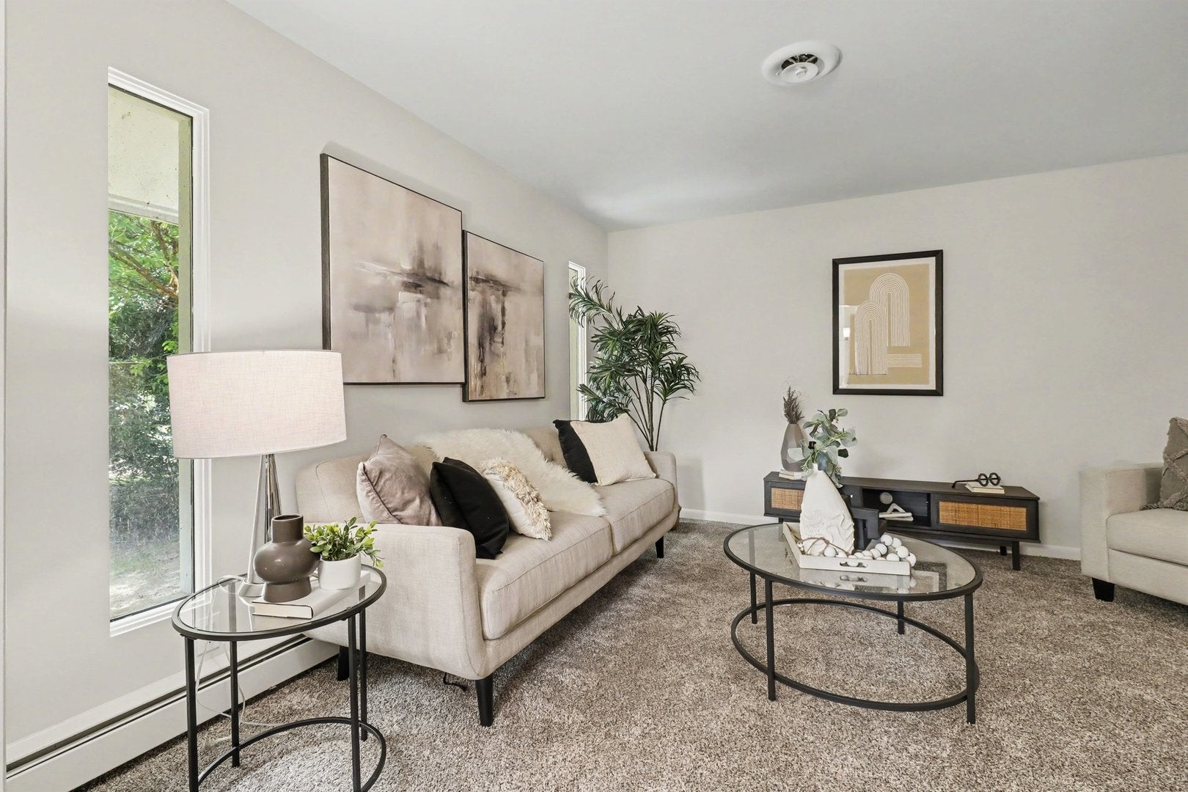
Wow, this move-in ready 3-bedroom, 2-full-bath ranch in Oswego is an absolute standout! Nestled on a beautifully landscaped lot surrounded by mature trees for exceptional curb appeal, this home boasts an unbeatable location just minutes from downtown Oswego, the Fox River, local parks, and top-rated schools. Step inside to find a fresh, modern interior complete with crisp paint, hardwood flooring, and soft new carpet throughout. The spacious layout features both an expansive living room and a cozy family room, along with a bright kitchen equipped with abundant cabinetry, sleek quartz countertops, and stainless steel appliances. Three generously sized bedrooms and two full baths offer plenty of room to unwind, while the huge unfinished basement provides endless potential for extra living space, a workshop, or custom finishes. Complete with a 2-car garage plus an additional storage garage for all your tools and toys, this stunning home truly has it all-book your private showing today before it's gone!

Save
Ask
Tour
Hide
Share
Listing Snapshot
Price 
$399,900
Days On Site 
0 Days
Bedrooms 
3
Inside Area (SqFt) 
N/A
Total Baths 
2
Full Baths 
2
Partial Baths 
N/A
Lot Size 
N/A
Year Built 
1969
MLS® Number 
12769921
Status 
Active
Property Tax 
$8,558
HOA/Condo/Coop Fees 
N/A
Sq Ft Source 
N/A
Friends & Family
Recent Activity
2 hours agoListing updated with changes from the MLS®
7 hours agoListing first seen on site
General Features
Attached Garage 
Yes
Garage 
Yes
Garage Spaces 
2
Parking 
ConcreteAttachedDrivewayGarage
Parking Spaces 
4
Property Sub Type 
Single Family Residence
Sewer 
Public Sewer
Style 
Ranch
Water Source 
Public
Interior Features
Appliances 
RangeMicrowaveDishwasherRefrigeratorWasherDryer
Basement 
UnfinishedFull
Cooling 
Central Air
Heating 
Baseboard
Bedroom 2 
Dimensions - 14X13Level - Main
Bedroom 3 
Dimensions - 9X13Level - Main
Bedroom 4 
Breakfast Room 
Dimensions - 8X10Level - Main
Dining Room 
Dimensions - 9X10Level - Main
Family Room 
Dimensions - 18X17Level - Main
Kitchen 
Dimensions - 8X10Level - Main
Laundry 
Dimensions - 3X5Level - Main
Living Room 
Dimensions - 13X15Level - Main
Master Bedroom 
Dimensions - 18X16Level - Main
Save
Ask
Tour
Hide
Share
Exterior Features
Construction Details 
Cedar
Community Features
MLS Area 
Oswego
School District 
308
Township 
Oswego
Schools
School District
308
Elementary School
Unknown
Middle School
Unknown
High School
Unknown
Listing Courtesy of MRED as distributed by MLS Grid of O'Neil Property Group, LLC


Based on information submitted to the MLS GRID as of 2026-09-30 10:15 PM UTC. All data is obtained from various sources and may not have been verified by broker or MLS GRID. Supplied Open House Information is subject to change without notice. All information should be independently reviewed and verified for accuracy. Properties may or may not be listed by the office/agent presenting the information.
Last checked: 2026-09-30 10:15 PM UTC
MRED DMCA Copyright Information Copyright © 2026 Midwest Real Estate Data LLC. All rights reserved.

Neighborhood & Commute
Source: Walkscore
Disclosure: Community information and market data powered by Constellation Data Labs. Information is deemed reliable but not guaranteed.
Save
Ask
Tour
Hide
Share