O'Neil Property Group

Search Homes for Sale in Chicago’s Western Suburbs

Save
Ask
Tour
Hide
Share
$699,900
9 Days On Site

27200 W Lakeview Drive South Drive
Lake Barrington, IL 60084

For Sale|Single Family Residence|Active
4
Beds
5
Total Baths
4
Full Baths
1
Partial Bath
3,984
SqFt
$176
/SqFt
1974
Built
County:
Lake
Listing Courtesy of MRED as distributed by MLS Grid of J.W. Reedy Realty
27200 W Lakeview Drive South Drive27200 W Lakeview Drive South Drive27200 W Lakeview Drive South Drive27200 W Lakeview Drive South Drive
Save
Ask
Tour
Hide
Share

Mortgage Calculator

Monthly Payment (Est.)

Enter an interest rate to see your estimated monthly payment.
Calculator powered by Showcase IDX, a Constellation1 Company. Copyright ©2026 Information is deemed reliable but not guaranteed.

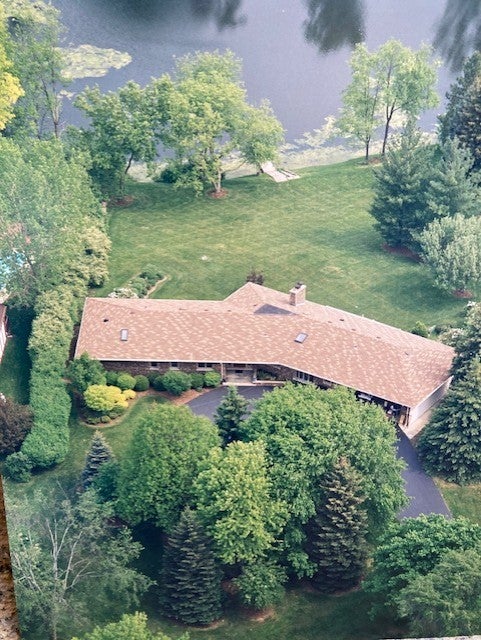
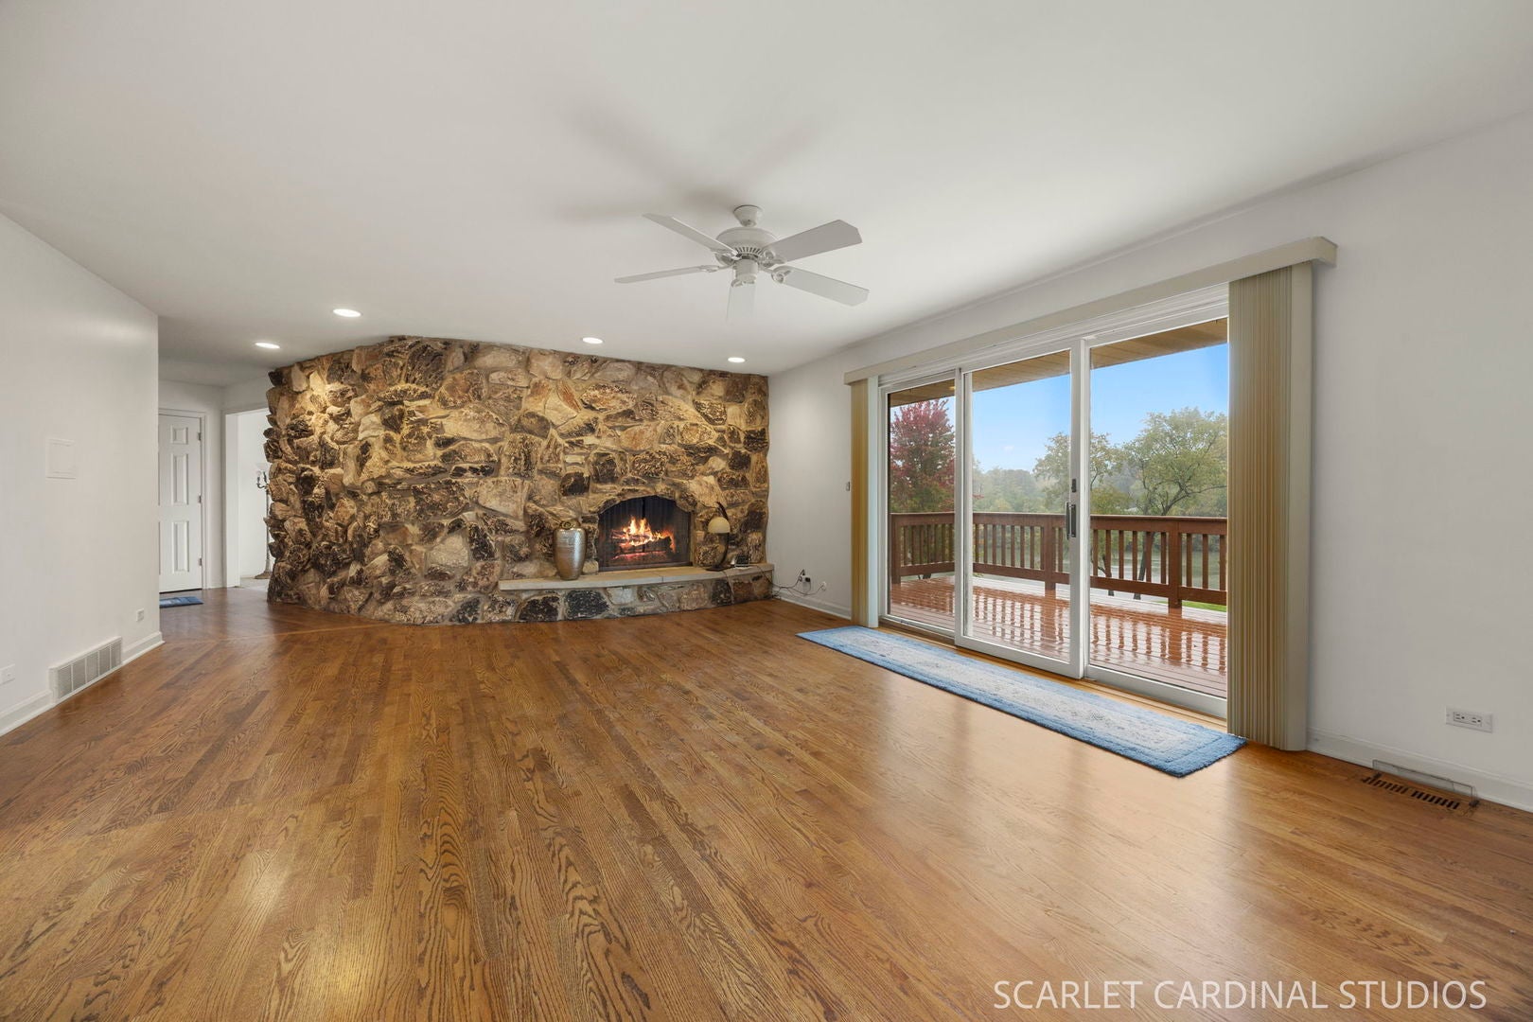
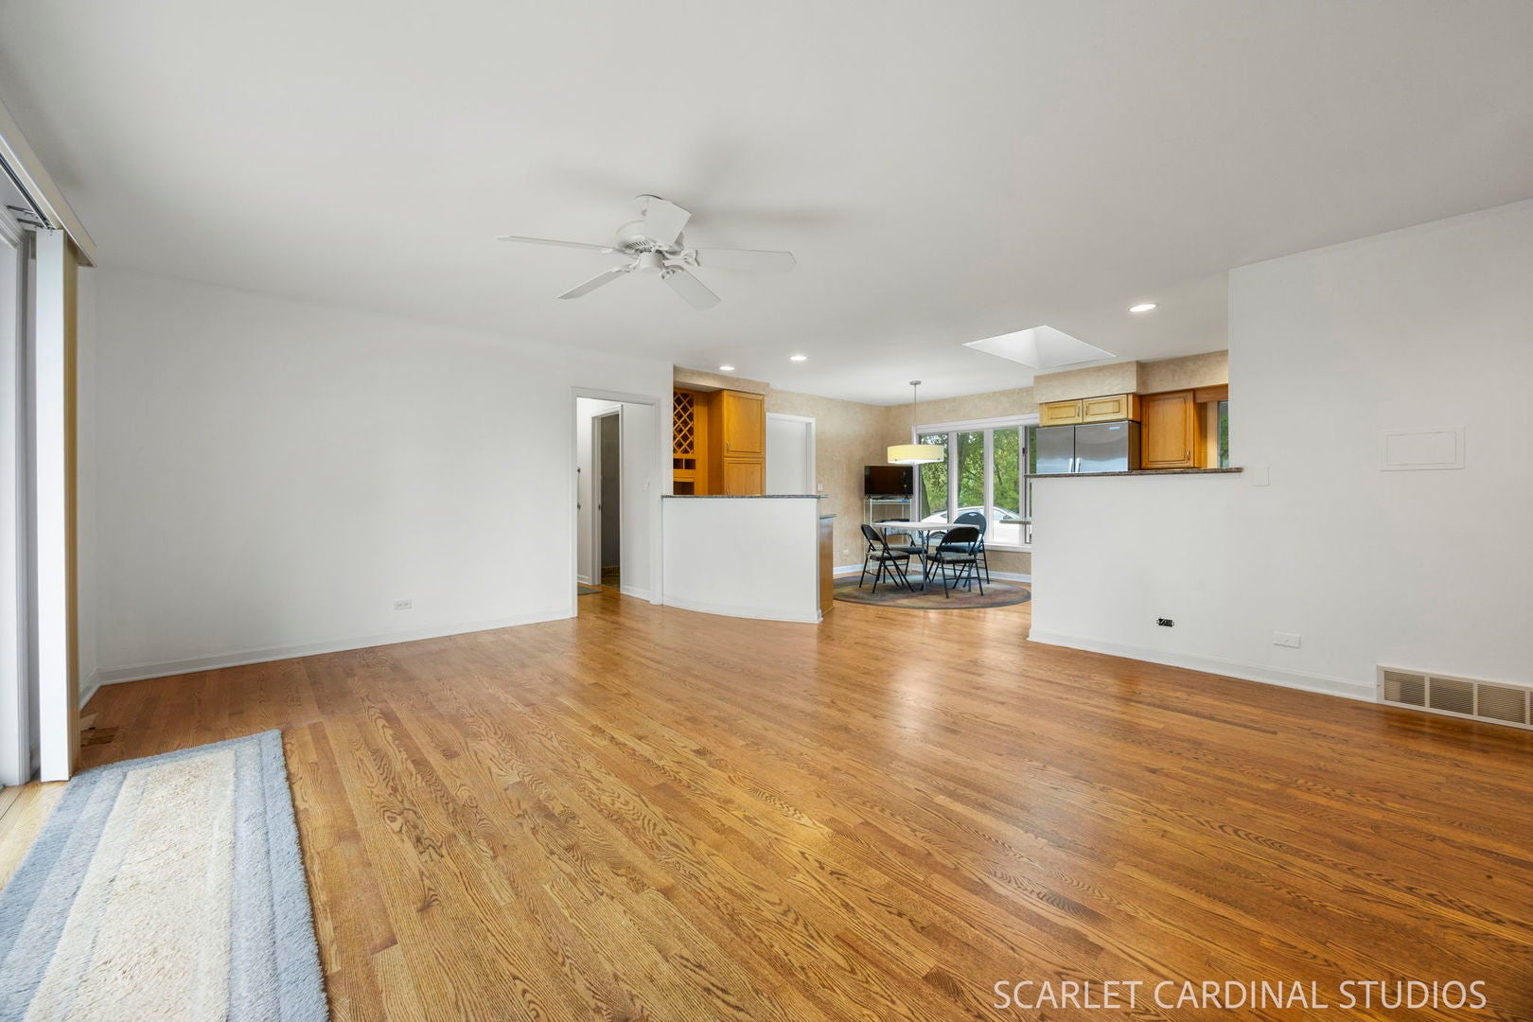
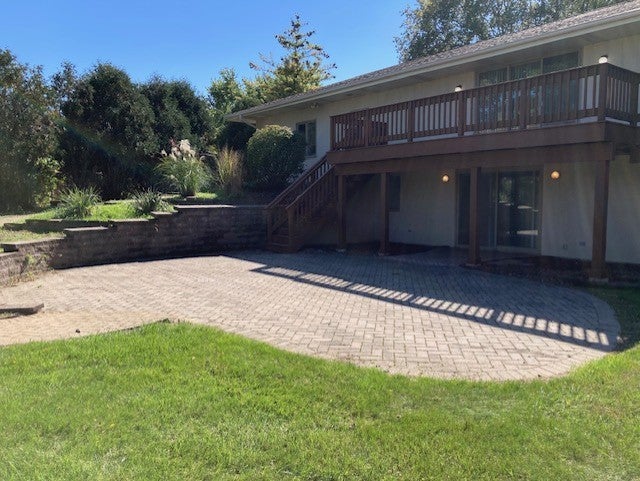
This is the House that you have been hunting for. It's as special as it gets! This FOUR BEDROOM hillside ranch features a walkout English basement on a one+ acre hillside lot overlooking a private lake is simply amazing. Welcome to LakeView Estates in Lake Barrington. Enjoy your morning coffee while soaking in the view over the spacious lawn gently sloping down to your private pier on the lake. This completely updated home features four bedrooms, two offices/studies and FOUR BATHROOMS, PLUS A HALF BATH. The finished lower level features a 26x26 Family room with a fireplace, a second kitchen and access to the 30x40 paver patio. Two more decks on the main level, off the primary bedroom and the Livingroom bring the outdoor inside. This light, bright open home is designed for easy living and gracious entertaining. This freshly painted and recently updated home combines your lake house and your primary residence into one home. A house like this does not come to the market very often.

Save
Ask
Tour
Hide
Share
Listing Snapshot
Price 
$699,900
Days On Site 
9 Days
Bedrooms 
4
Inside Area (SqFt) 
3,984 sqft
Total Baths 
5
Full Baths 
4
Partial Baths 
1
Lot Size 
N/A
Year Built 
1974
MLS® Number 
12769935
Status 
Active
Property Tax 
$12,947.9
HOA/Condo/Coop Fees 
$30 monthly
Sq Ft Source 
Assessor
Friends & Family
Recent Activity
4 days agoListing updated with changes from the MLS®
4 days agoStatus changed to Active
a week agoListing first seen on site
General Features
Attached Garage 
Yes
Direction Faces 
West
Foundation 
Concrete Perimeter
Garage 
Yes
Garage Spaces 
2
Parking 
AsphaltGarage Door OpenerAttachedGarage
Parking Spaces 
2
Property Sub Type 
Single Family Residence
Sewer 
Septic Tank
Style 
Ranch
Water Source 
Well
Interior Features
Appliances 
RangeMicrowaveDishwasherRefrigeratorCooktopWater Softener Owned
Basement 
FinishedExterior EntryStorage SpaceDaylightFull
Cooling 
Central Air
Electric 
Circuit Breakers
Fireplace 
Yes
Fireplace Features 
Family RoomWood BurningMasonry
Fireplaces 
2
Heating 
Natural Gas
Interior 
Entrance FoyerIn-Law FloorplanWalk-In Closet(s)
Laundry Features 
Main LevelGas Dryer HookupElectric Dryer Hookup
Window Features 
Skylight(s)Blinds
Bedroom 2 
Dimensions - 14X14Level - Main
Bedroom 3 
Dimensions - 13X12
Bedroom 4 
Dimensions - 15X16
Dining Room 
Dimensions - 19X16Level - Main
Family Room 
Family Room - Down 
Dimensions - 26X26
Foyer 
Dimensions - 12X12Level - Main
Kitchen 
Dimensions - 13X19Level - MainDescription - Eating Area-Table Space,Galley,Custom Cabinetry,Granite Counters,Pantry,Updated Kitchen
Laundry 
Dimensions - 6X8Level - Main
Living Room 
Dimensions - 22X17Level - Main
Master Bedroom 
Dimensions - 18X14Level - Main
Office 
Dimensions - 10X8Level - Main
Storage 
Dimensions - 24X10
Utility Room-1st Floor 
Dimensions - 10X15
Work Room 
Dimensions - 12X8
Save
Ask
Tour
Hide
Share
Exterior Features
Construction Details 
BrickCedar
Exterior 
Dock
Lot Features 
Sloped
Other Structures 
Workshop
Patio And Porch 
DeckPatio
Roof 
Asphalt
View 
Water
Waterfront 
Yes
Waterfront Features 
Lake FrontLake Privileges
Waterview 
Water
Windows/Doors 
Skylight(s)Blinds
Community Features
Association Fee 
$30.0
Association Fee Frequency 
Monthly
Community Features 
ParkLake
MLS Area 
Barrington Area
School District 
Wauconda Comm High School
Township 
Wauconda
Schools
School District
Wauconda Comm High School
Elementary School
Robert Crown Elementary School
Middle School
Matthews Middle School
High School
Wauconda Comm High School
Listing Courtesy of MRED as distributed by MLS Grid of J.W. Reedy Realty


Based on information submitted to the MLS GRID as of 2026-10-14 11:48 PM UTC. All data is obtained from various sources and may not have been verified by broker or MLS GRID. Supplied Open House Information is subject to change without notice. All information should be independently reviewed and verified for accuracy. Properties may or may not be listed by the office/agent presenting the information.
Last checked: 2026-10-14 11:48 PM UTC
MRED DMCA Copyright Information Copyright © 2026 Midwest Real Estate Data LLC. All rights reserved.

Neighborhood & Commute
Source: Walkscore
Disclosure: Community information and market data powered by Constellation Data Labs. Information is deemed reliable but not guaranteed.
Save
Ask
Tour
Hide
Share