
Search Homes for Sale in Chicago’s Western Suburbs
Save
Ask
Tour
Hide
$1,100,000
18 Days On Site
229 S Shore DriveBelmont, NC 28012
For Sale|Single Family Residence|Active
5
Beds
5
Total Baths
4
Full Baths
1
Partial Bath
3,351
SqFt
$328
/SqFt
2020
Built
County:
Gaston
Listing Courtesy of MRED as distributed by MLS Grid of Compass
Save
Ask
Tour
Hide
Mortgage Calculator
Monthly Payment (Est.)
Enter an interest rate to see your estimated monthly payment.Calculator powered by Showcase IDX, a Constellation1 Company. Copyright ©2026 Information is deemed reliable but not guaranteed.
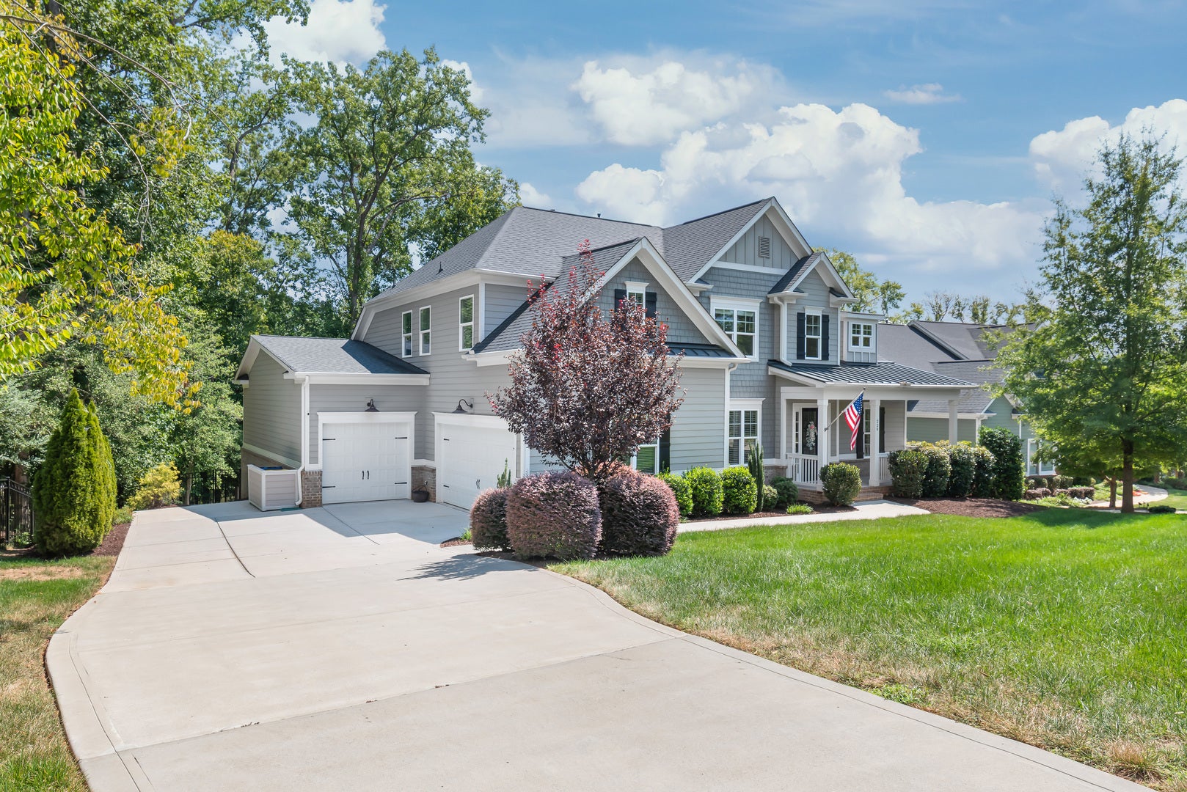
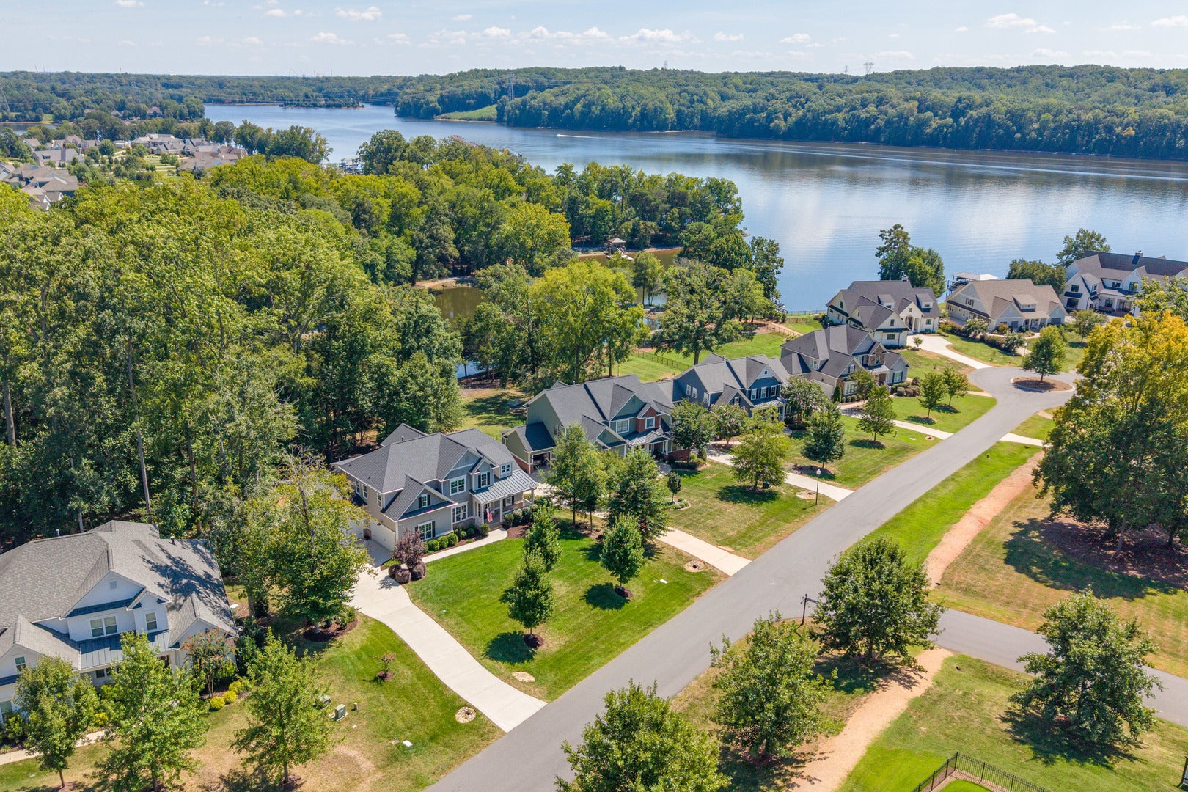
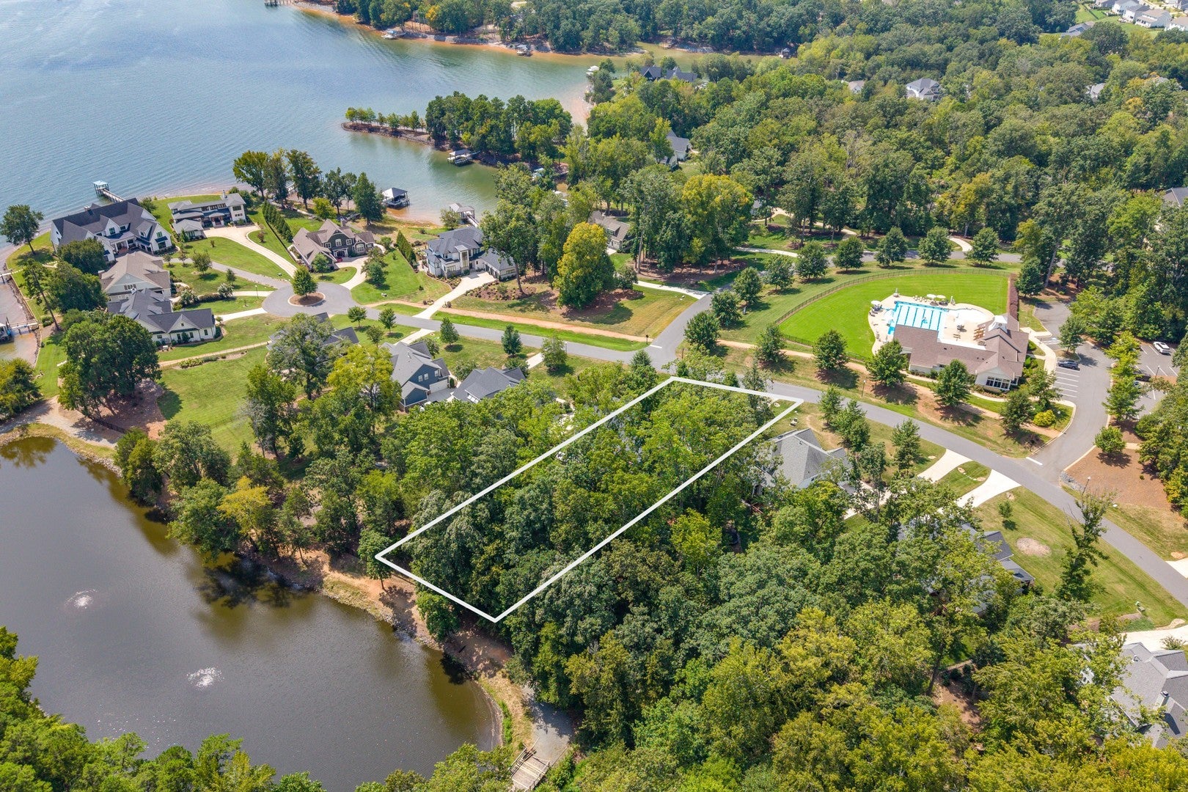
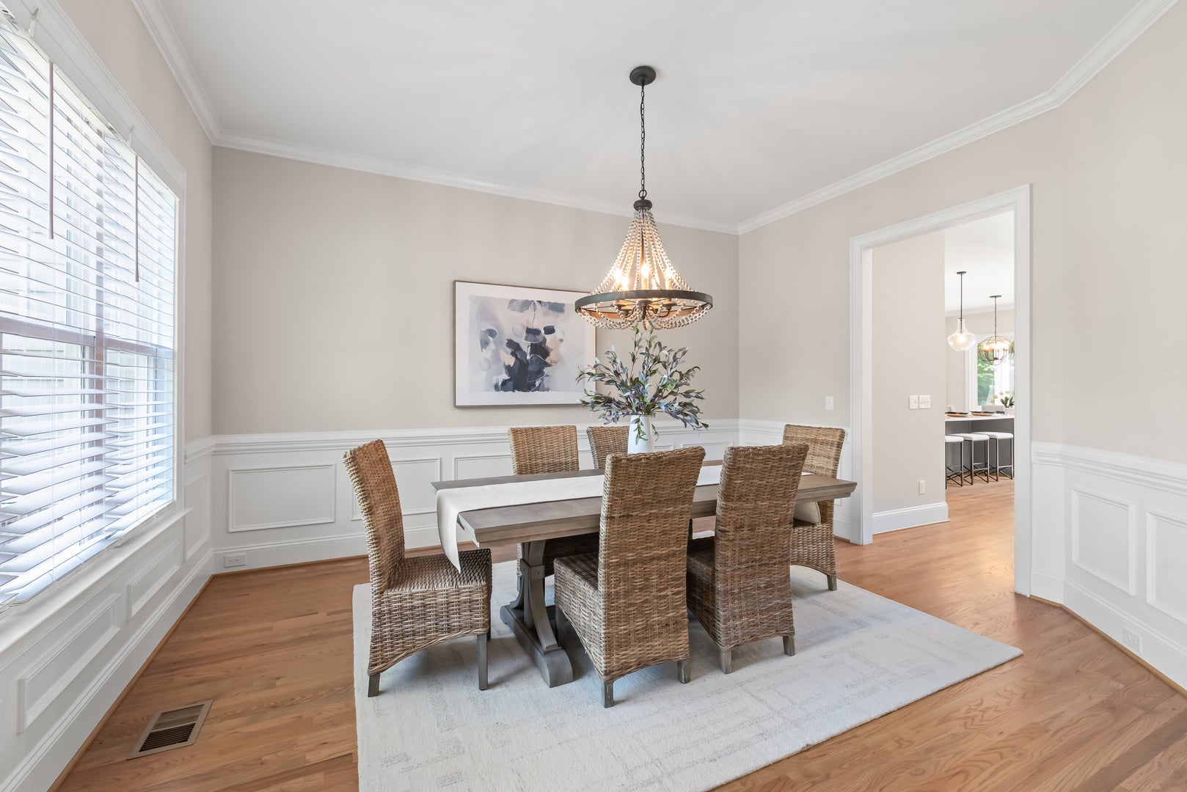
.69 acres and beautiful water views. This home is surrounded by miles of hiking trails and shoreline. It is minutes to hundreds of acres of conserved land. It has easy access to highways, the airport, and Lake Wylie. Use the neighborhood amenities like it is your own. Amenities include the clubhouse, pool, fitness center, playgrounds, trails, kayak launch, stocked pond and a dog park. The home features two bedrooms on the main level, massive owners walk-in closet with custom shelving, oak hardwood throughout, gas kitchen cooktop, laundry room sink, garage sink, workshop cabinets, additional garage storage shelving, screened porch, custom patio, fire pit, fenced yard, outside storage closet, smart outdoor lighting, and an EV charger plug.
Save
Ask
Tour
Hide
Listing Snapshot
Price
$1,100,000
Days On Site
18 Days
Bedrooms
5
Inside Area (SqFt)
3,351 sqft
Total Baths
5
Full Baths
4
Partial Baths
1
Lot Size
0.69 Acres
Year Built
2020
MLS® Number
12769950
Status
Active
Property Tax
$8,416
HOA/Condo/Coop Fees
$129 monthly
Sq Ft Source
Other
Friends & Family
Recent Activity
| 2 weeks ago | Listing updated with changes from the MLS® | |
| 2 weeks ago | Status changed to Active | |
| 3 weeks ago | Listing first seen on site |
General Features
Acres
0.69
Attached Garage
Yes
Garage
Yes
Garage Spaces
3
Parking
AttachedGarage
Parking Spaces
3
Property Sub Type
Single Family Residence
Sewer
Public Sewer
SqFt Total
3351
Water Source
Public
Interior Features
Basement
Crawl Space
Cooling
Central Air
Heating
Natural Gas
Bedroom 2
Dimensions - 11X14Level - Main
Bedroom 3
Dimensions - 11X15Level - Second
Bedroom 4
Dimensions - 12X15Level - Second
Bedroom 5
Dimensions - 14X18Level - Second
Dining Room
Dimensions - 12X15Level - Main
Family Room
Kitchen
Dimensions - 11X19Level - Main
Laundry
Dimensions - 7X7Level - Main
Living Room
Dimensions - 16X22Level - Main
Master Bedroom
Dimensions - 14X19Level - Main
Save
Ask
Tour
Hide
Exterior Features
Construction Details
BrickFiber Cement
View
Water
Waterfront
Yes
Waterview
Water
Community Features
Association Fee
$129.0
Association Fee Frequency
Monthly
MLS Area
Out of Area South
Township
NA
Listing Courtesy of MRED as distributed by MLS Grid of Compass

Based on information submitted to the MLS GRID as of 2026-10-14 06:15 AM UTC. All data is obtained from various sources and may not have been verified by broker or MLS GRID. Supplied Open House Information is subject to change without notice. All information should be independently reviewed and verified for accuracy. Properties may or may not be listed by the office/agent presenting the information.
Last checked: 2026-10-14 06:15 AM UTC
MRED DMCA Copyright Information Copyright © 2026 Midwest Real Estate Data LLC. All rights reserved.
Based on information submitted to the MLS GRID as of 2026-10-14 06:15 AM UTC. All data is obtained from various sources and may not have been verified by broker or MLS GRID. Supplied Open House Information is subject to change without notice. All information should be independently reviewed and verified for accuracy. Properties may or may not be listed by the office/agent presenting the information.
Last checked: 2026-10-14 06:15 AM UTC
MRED DMCA Copyright Information Copyright © 2026 Midwest Real Estate Data LLC. All rights reserved.
Neighborhood & Commute
Source: Walkscore
Disclosure: Community information and market data powered by Constellation Data Labs. Information is deemed reliable but not guaranteed.
Save
Ask
Tour
Hide