
117 Wilson StreetPark Forest, IL 60466
Mortgage Calculator
Monthly Payment (Est.)
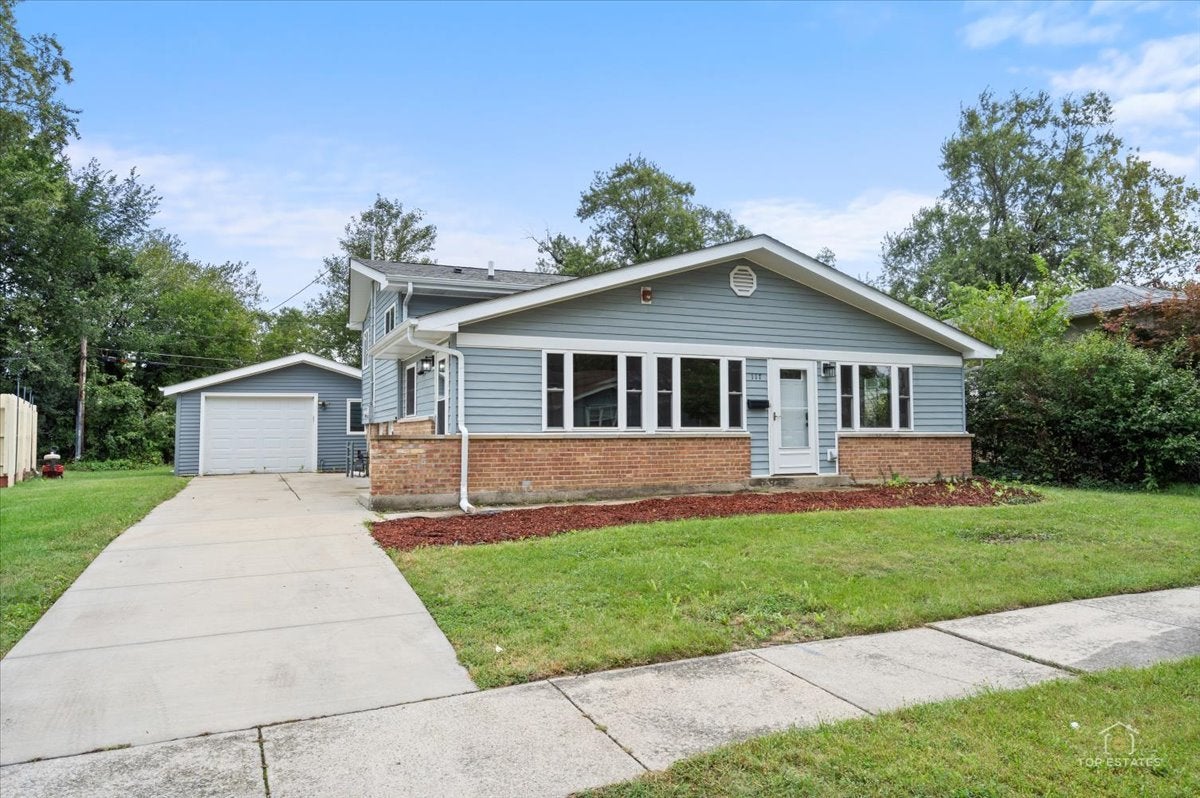
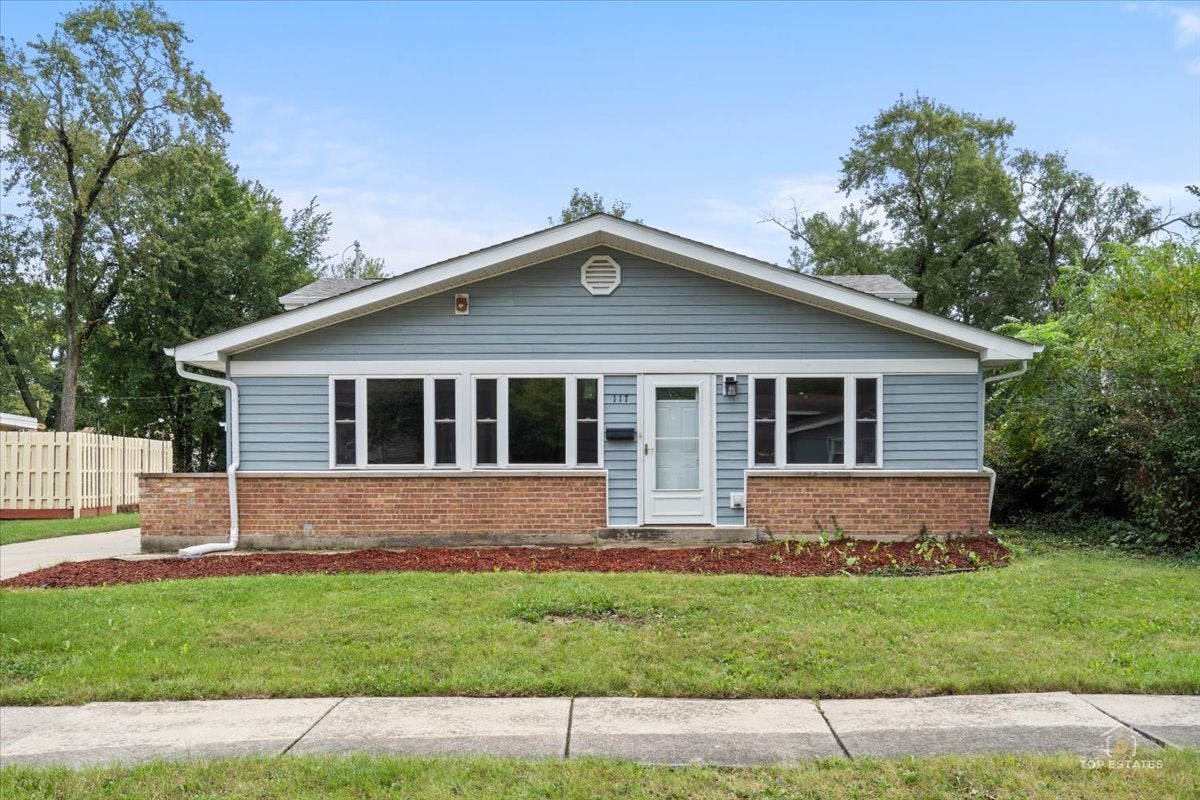
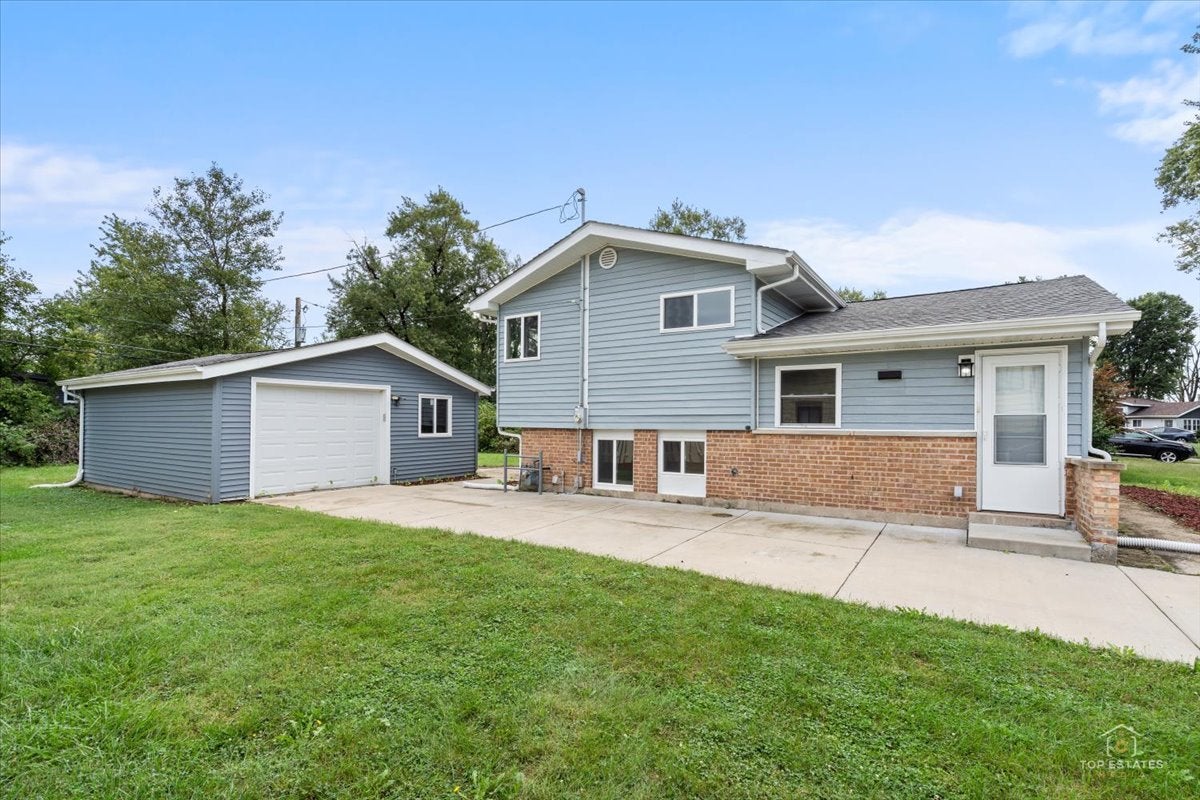
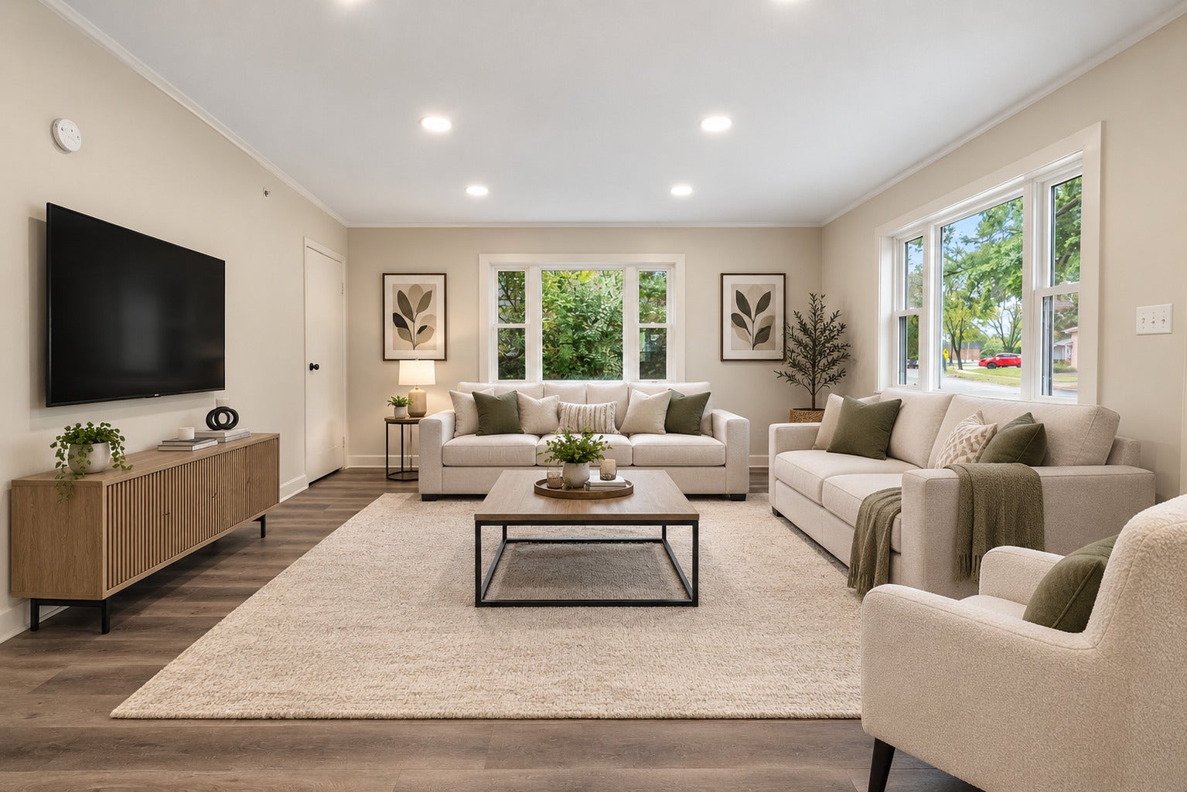
Enter an interest rate to see your estimated monthly payment.Welcome to an extraordinarily updated residence offering the absolute best in low-maintenance, turn-key living! Combining extensive brand-new upgrades with high-value recent improvements, this property delivers total comfort and peace of mind from day one. Step inside to an inviting interior featuring stylish, recently upgraded flooring and brand-new recessed lighting throughout every room. The heart of the home is a custom chef's kitchen equipped with sleek new appliances, flowing effortlessly into a warm family room anchored by a cozy fireplace. Both full bathrooms have been completely remodeled with all-new, contemporary fixtures and hardware. The structural, mechanical, and safety components set a higher standard for move-in readiness. Enjoy a brand-new high-efficiency furnace, central A/C, and an on-demand tank-less water heater, complemented by electrical and plumbing systems thoughtfully upgraded within recent years. For maximum safety, this home is rare in its class-equipped with its own private, zoned fire suppression system. Outside, the exterior radiates exceptional curb appeal with fresh new siding, energy-efficient windows and doors, a newly poured concrete driveway, and a durable roof that is only about 3 years old. Forget the worries and hidden expenses of older homes-everything here is clean, updated, and ready for you to enjoy. Schedule your private showing today! Agent Owned sold AS-IS.
| 2 days ago | Listing updated with changes from the MLS® | |
| 3 days ago | Listing first seen on site |

Based on information submitted to the MLS GRID as of 2026-09-29 07:06 AM UTC. All data is obtained from various sources and may not have been verified by broker or MLS GRID. Supplied Open House Information is subject to change without notice. All information should be independently reviewed and verified for accuracy. Properties may or may not be listed by the office/agent presenting the information.
Last checked: 2026-09-29 07:06 AM UTC
MRED DMCA Copyright Information Copyright © 2026 Midwest Real Estate Data LLC. All rights reserved.