
4903 Thrush AvenueDecatur, IL 62521
Mortgage Calculator
Monthly Payment (Est.)
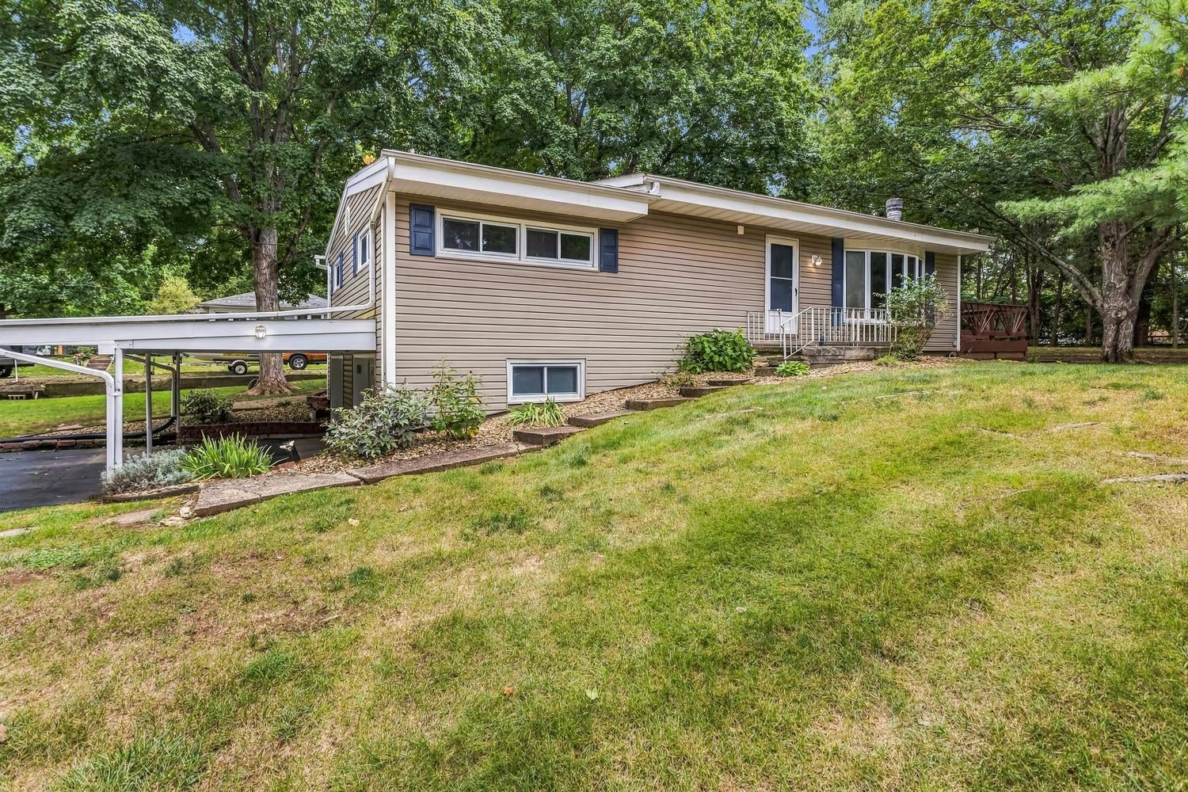
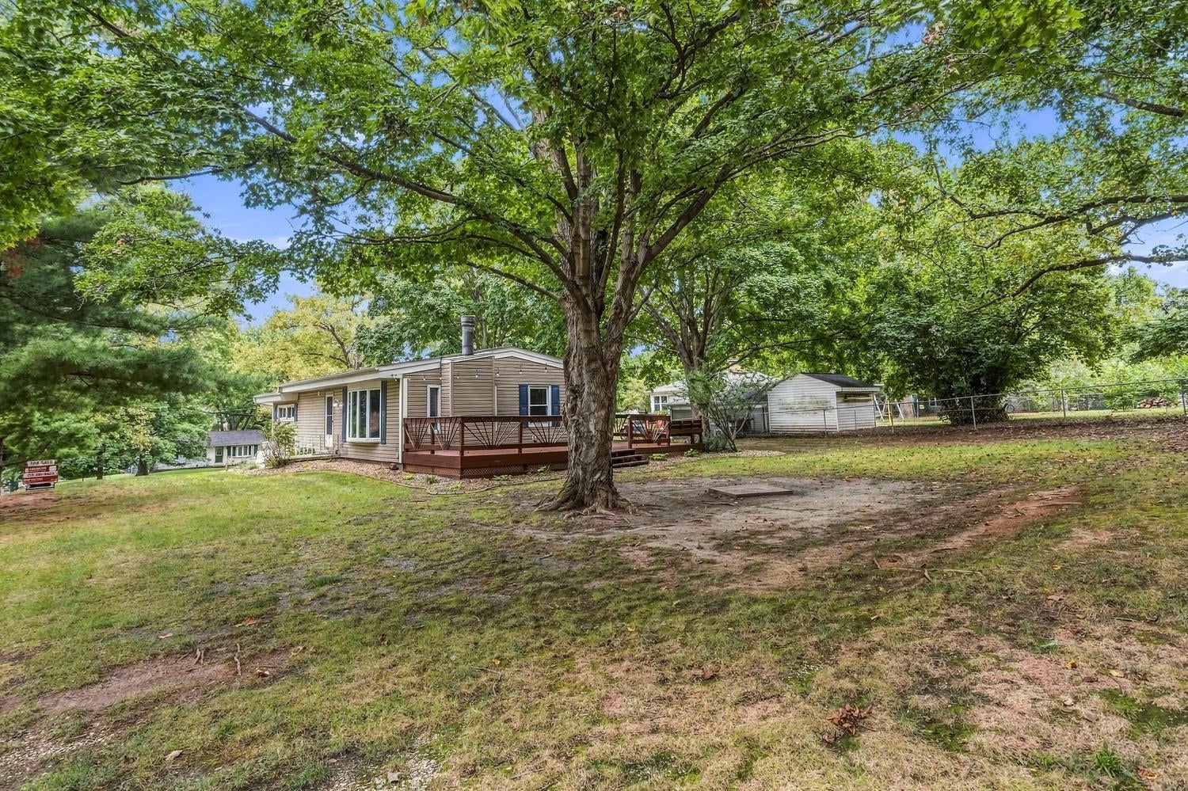
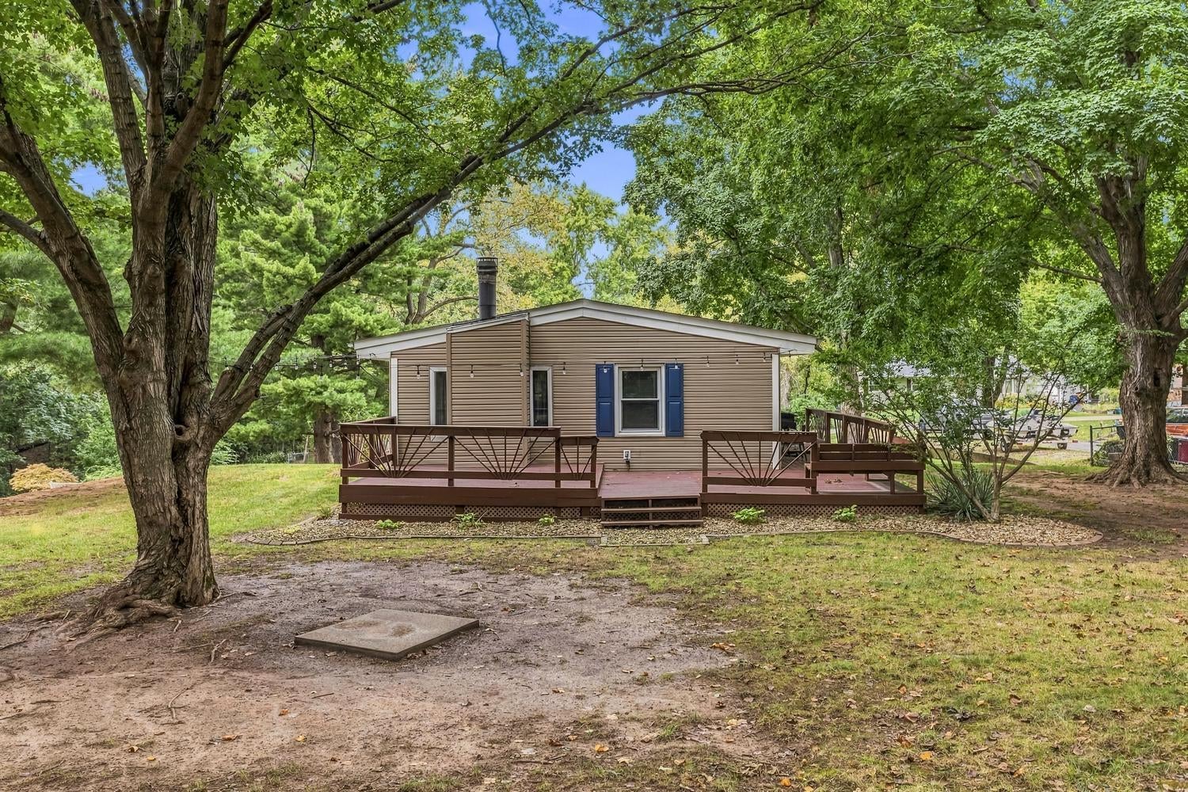
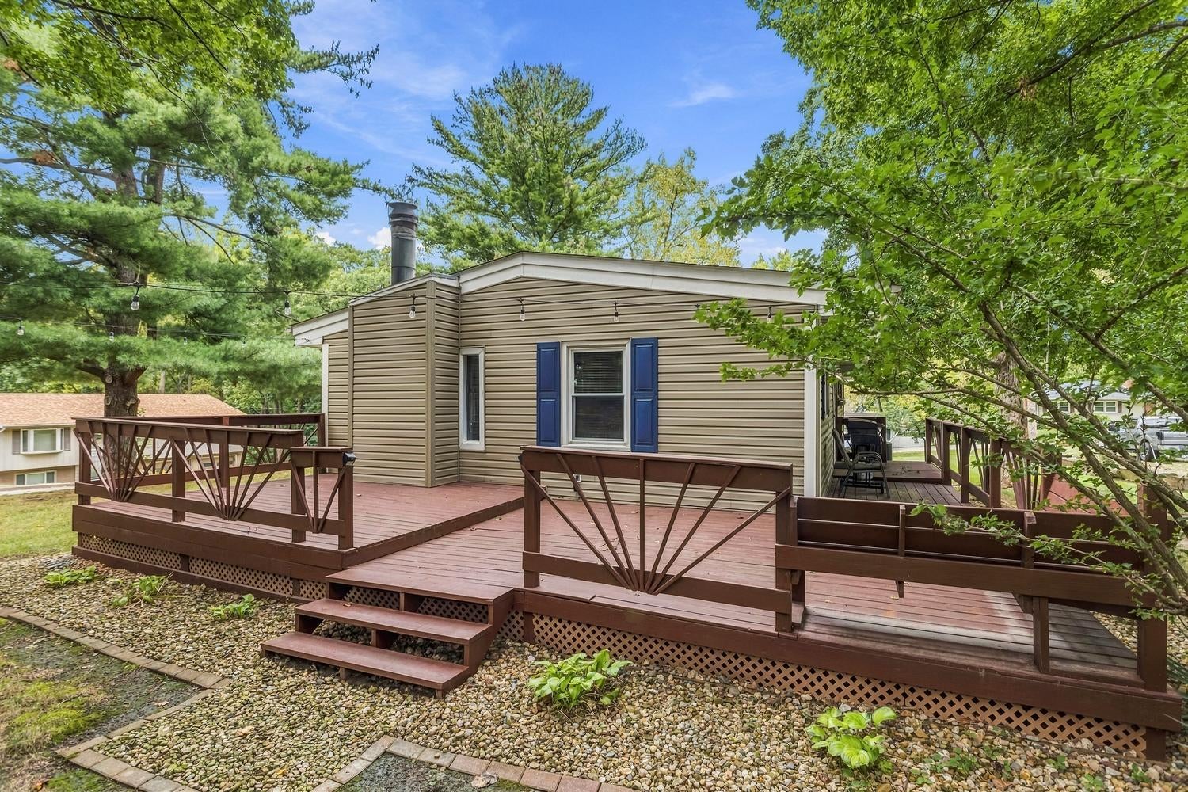
Enter an interest rate to see your estimated monthly payment.Character, updates, space, and a great setting come together in this distinctive ranch-style home just a couple blocks from Lake Decatur! Situated on a generous 0.46-acre corner lot surrounded by mature trees, this home offers 3 bedrooms, 2 full bathrooms, a finished lower level, attached 2-car garage, and plenty of indoor and outdoor living space. Step inside and the living room immediately makes an impression. Original hardwood floors pair beautifully with the dramatic cathedral wood-beamed ceiling, while a large bay window fills the room with natural light. At the far end, a wood-burning fireplace creates a warm focal point and gives the space plenty of character. The hardwood floors have been refinished, while fresh paint, refinished trim, new door hardware, ceiling fans, and light fixtures throughout the home provide a clean, refreshed feel. The spacious eat-in kitchen combines everyday functionality with an updated look, featuring white cabinetry, generous counter space, tile backsplash, and a full suite of stainless steel appliances-including the refrigerator, oven/range, microwave, and dishwasher. Three bedrooms and a full bathroom complete the main level. Downstairs, the finished basement adds valuable flexible living space with a family/recreation room, bonus room, second full bathroom, and dedicated laundry room. The washer and dryer stay, and the lower level also provides direct interior access to the attached 2-car garage. The basement has been waterproofed for additional peace of mind. Outside, the large back deck creates an excellent spot for grilling, entertaining, or simply relaxing beneath the mature trees. An extended asphalt driveway provides plenty of additional parking. Major improvements include a refinished deck in 2025, driveway refinished in 2023, and both the roof and HVAC replaced in 2021. With its wooded setting, nearly half-acre corner lot, finished lower level, memorable architectural details, and convenient location near Lake Decatur, 4903 Thrush Avenue offers a combination of character and functionality that's hard to duplicate. Come see everything this home has to offer!
| 5 days ago | Listing updated with changes from the MLS® | |
| 5 days ago | Status changed to Active | |
| 2 weeks ago | Listing first seen on site |

Based on information submitted to the MLS GRID as of 2026-10-09 04:41 AM UTC. All data is obtained from various sources and may not have been verified by broker or MLS GRID. Supplied Open House Information is subject to change without notice. All information should be independently reviewed and verified for accuracy. Properties may or may not be listed by the office/agent presenting the information.
Last checked: 2026-10-09 04:41 AM UTC
MRED DMCA Copyright Information Copyright © 2026 Midwest Real Estate Data LLC. All rights reserved.
Did you know? You can invite friends and family to your search. They can join your search, rate and discuss listings with you.