
Search Homes for Sale in Chicago’s Western Suburbs
1571 Woodland LaneBolingbrook, IL 60490
Mortgage Calculator
Monthly Payment (Est.)
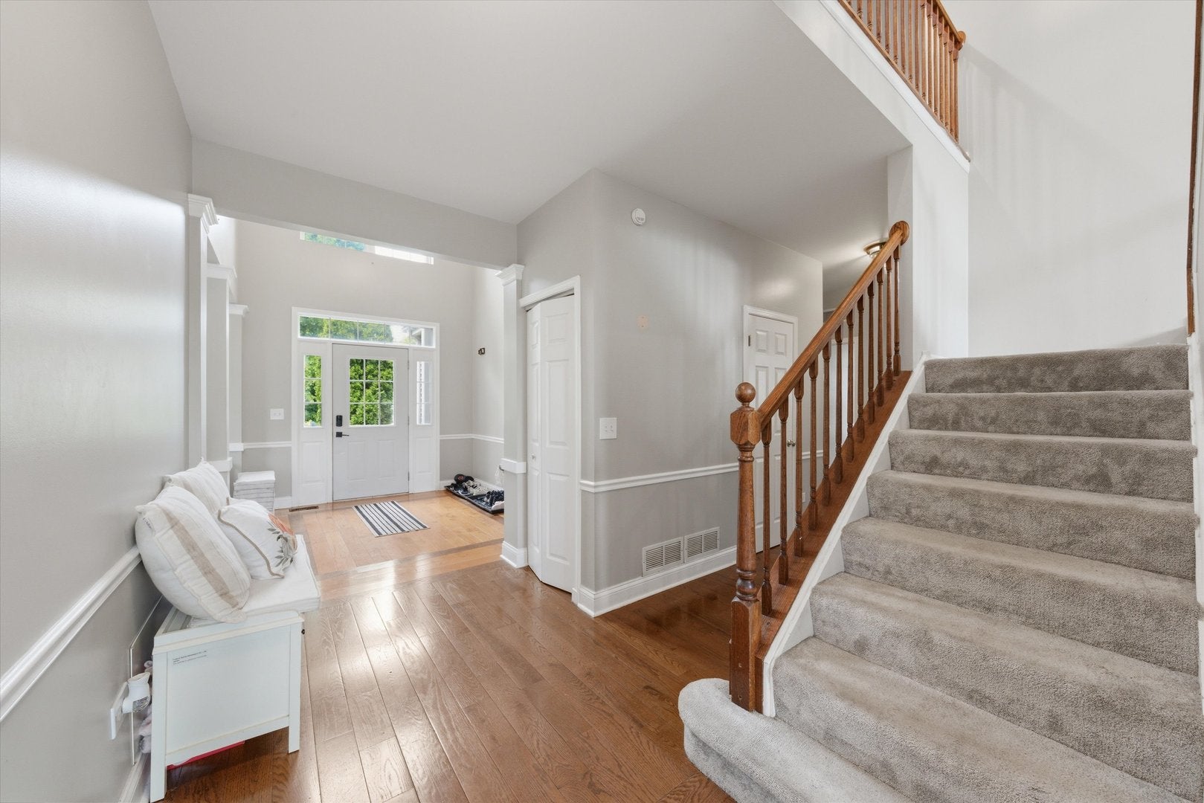
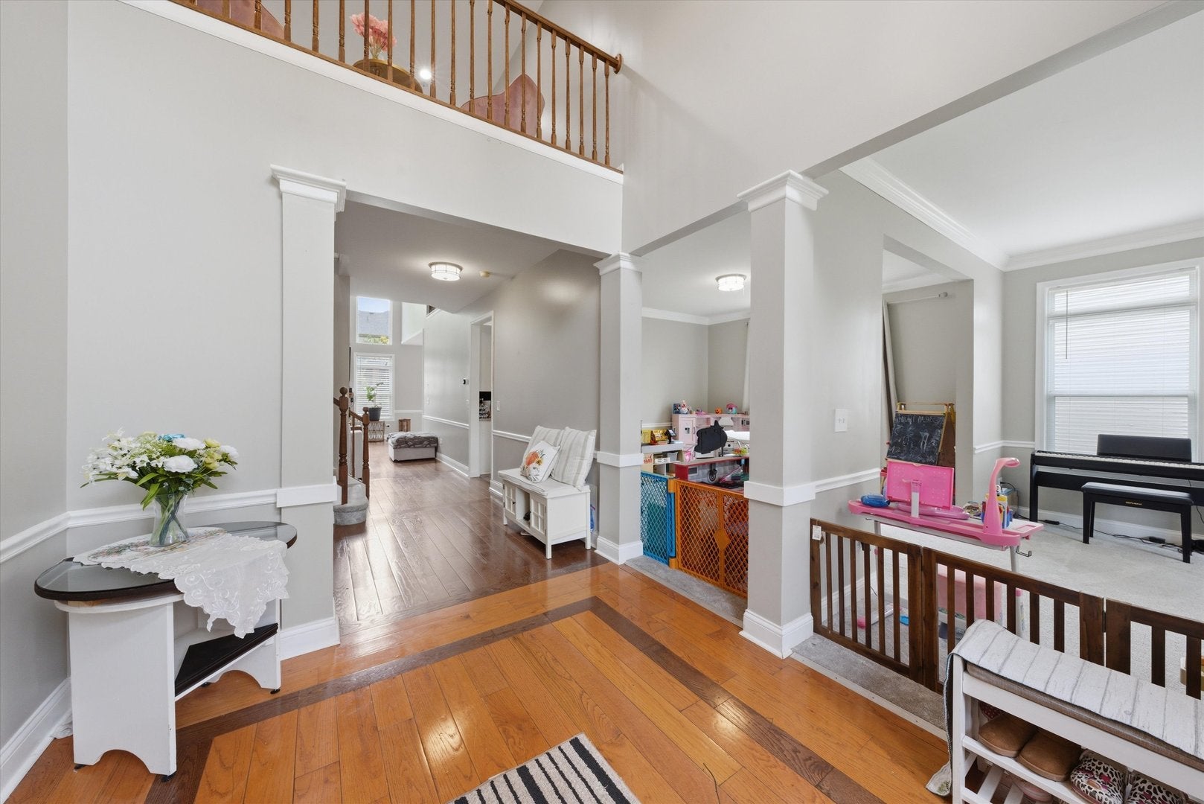
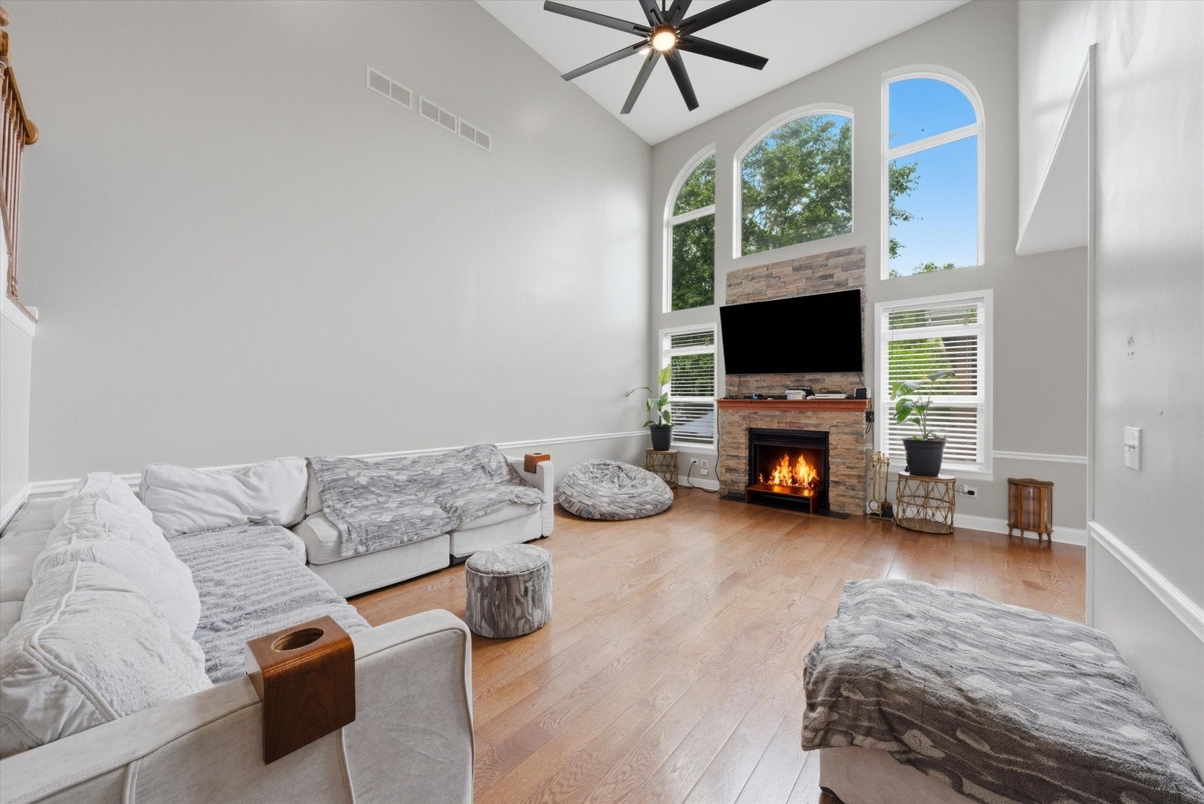
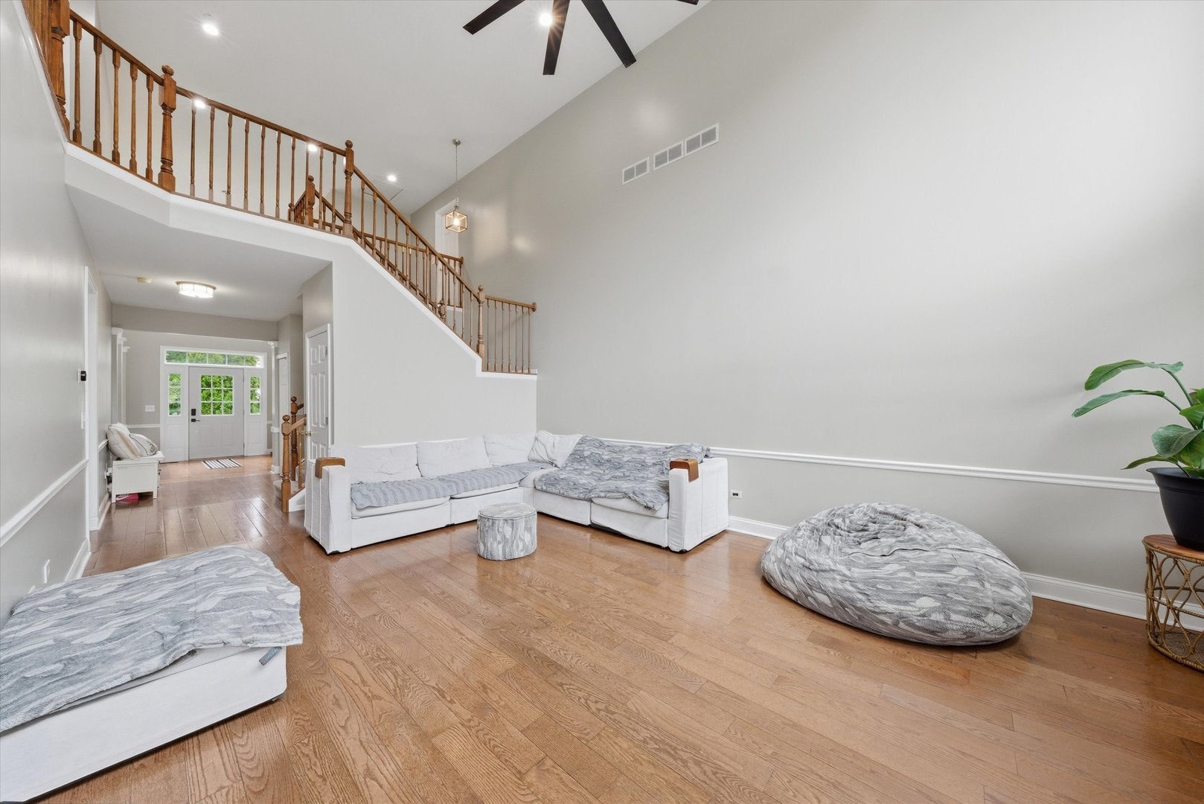
Enter an interest rate to see your estimated monthly payment.Experience the largest model in the subdivision, a beautifully remodeled home featuring impressive design, exceptional functionality, and numerous thoughtful upgrades throughout. The main level showcases 9-foot ceilings and rich hardwood flooring, while a dramatic two-story foyer and living room create an inviting, open atmosphere. Anchoring the living space is a soaring two-story stone fireplace framed by floor-to-ceiling windows, serving as a stunning focal point. The gourmet kitchen is appointed with 42-inch cabinetry, granite countertops, and newer appliances (2021). A first-floor master suite offers both privacy and convenience, complete with a luxurious en-suite bath featuring separate vanities and sinks, a dedicated makeup vanity, a soaking tub, and a separate shower. The finished basement significantly expands the living space with a custom bar, music room, and abundant storage. Additional highlights include spacious walk-in closets, an additional bathroom with double sinks, a dedicated laundry room with utility sink, three attic spaces for extra storage, newer flooring in the kitchen and powder room, and a newer roof. Step outside to enjoy the newer patio and gazebo, creating the perfect setting for relaxing or entertaining. The heated three-car garage, enhanced with newer epoxy flooring (2025), adds both comfort and convenience. Energy-conscious buyers will appreciate the home's solar panel system, which helps reduce electric costs by more than $200 per month. Current owners report an average electric bill of approximately $220 per month, along with a $100 monthly solar lease. The backyard offers a unique blend of beauty and productivity, featuring mature apple and cherry trees, a pear tree shared along the property line, and established herb gardens with parsley, mint, and dill surrounding the home. The garden also produces fresh bell peppers and tomatoes year after year. Located within a highly regarded 9/10-rated school district, this home is served by schools including Plainfield East High School and John F. Kennedy Middle School, making it an exceptional choice for those seeking both luxury and location. This truly is a home that has it all-space, style, efficiency, and outstanding amenities both inside and out.
| a week ago | Listing updated with changes from the MLS | |
| 2 weeks ago | Status changed to Active Under Contract | |
| 2 weeks ago | Price changed to $580,000 | |
| a month ago | Listing first seen on site |

Based on information submitted to the MLS GRID as of 2026-11-04 04:36 PM UTC. All data is obtained from various sources and may not have been verified by broker or MLS GRID. Supplied Open House Information is subject to change without notice. All information should be independently reviewed and verified for accuracy. Properties may or may not be listed by the office/agent presenting the information.
Last checked: 2026-11-04 04:36 PM UTC
MRED DMCA Copyright Information Copyright © 2026 Midwest Real Estate Data LLC. All rights reserved.
Did you know? You can invite friends and family to your search. They can join your search, rate and discuss listings with you.