
Search Homes for Sale in Chicago’s Western Suburbs
1799 Breton AvenueNorth Aurora, IL 60542
Mortgage Calculator
Monthly Payment (Est.)
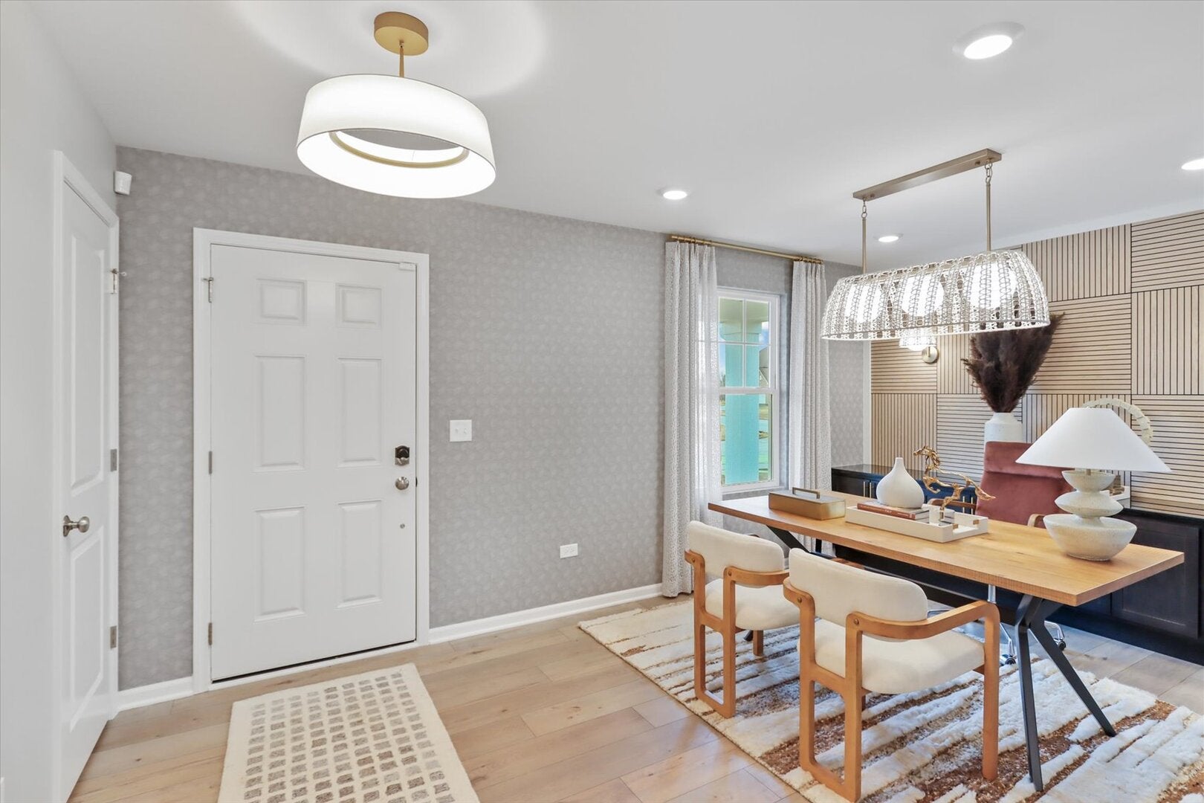
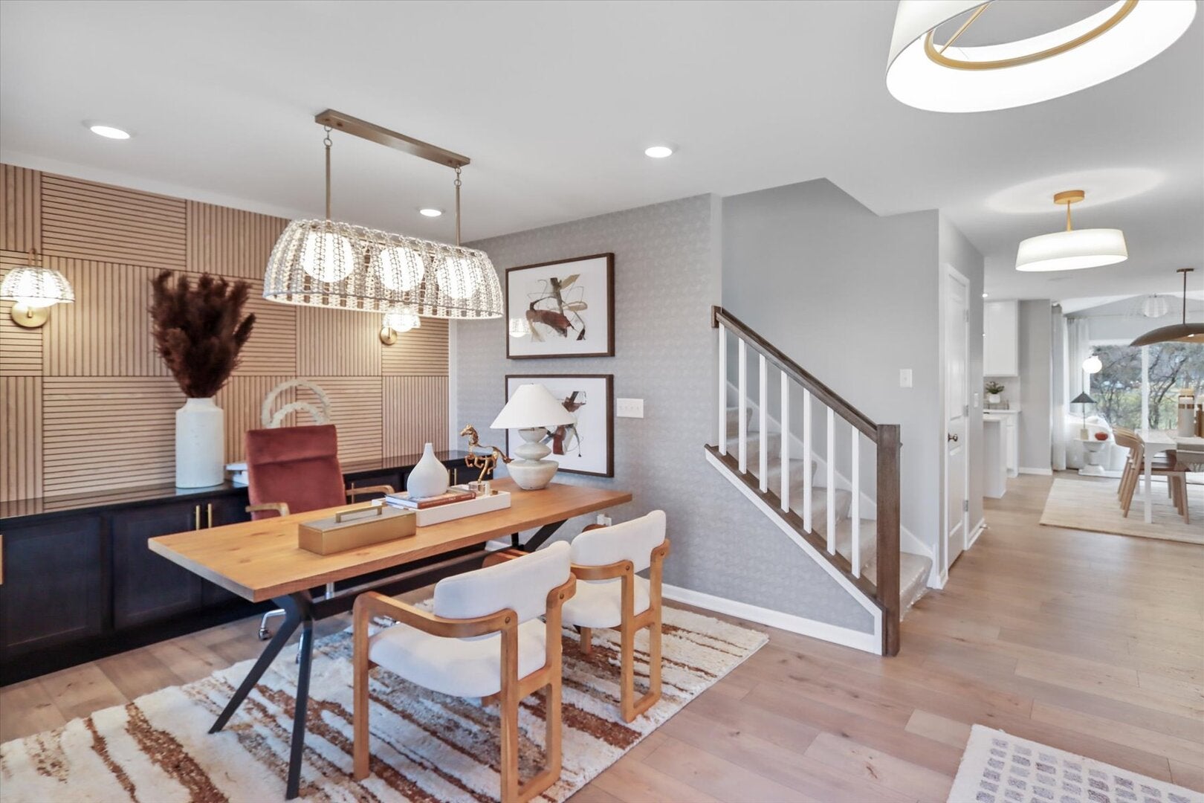
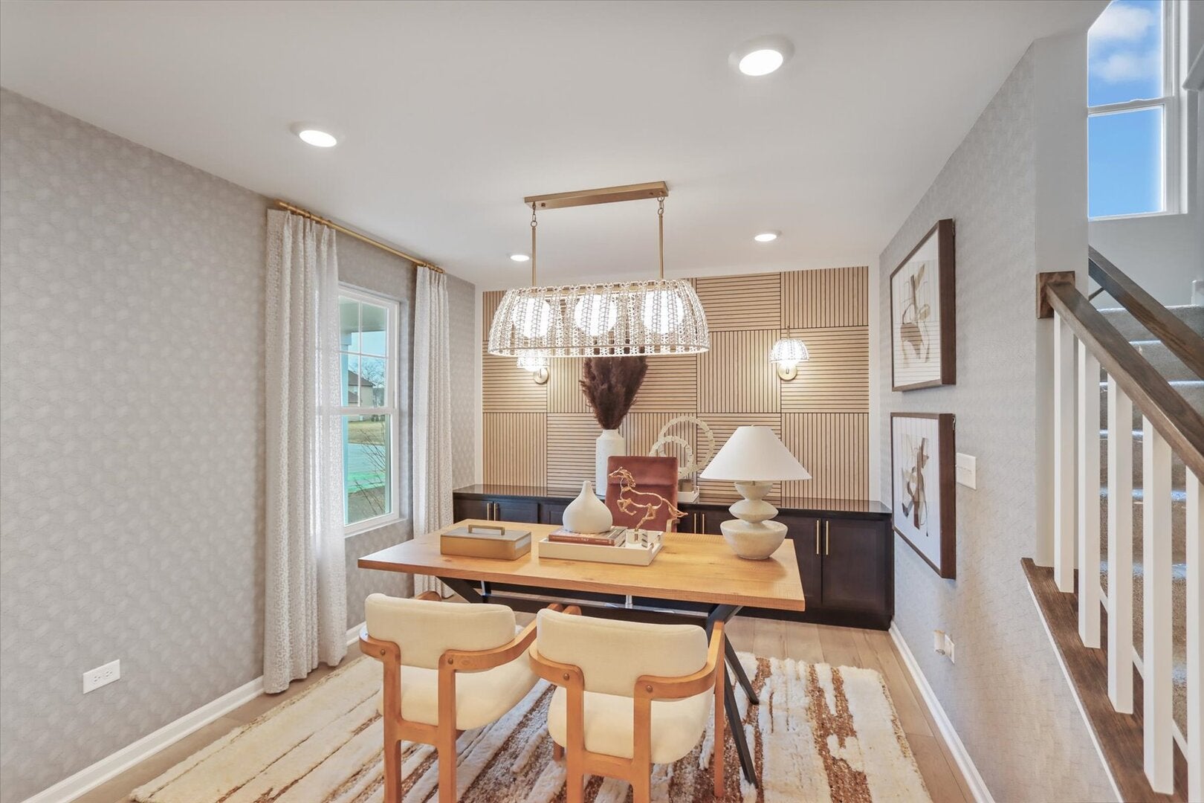
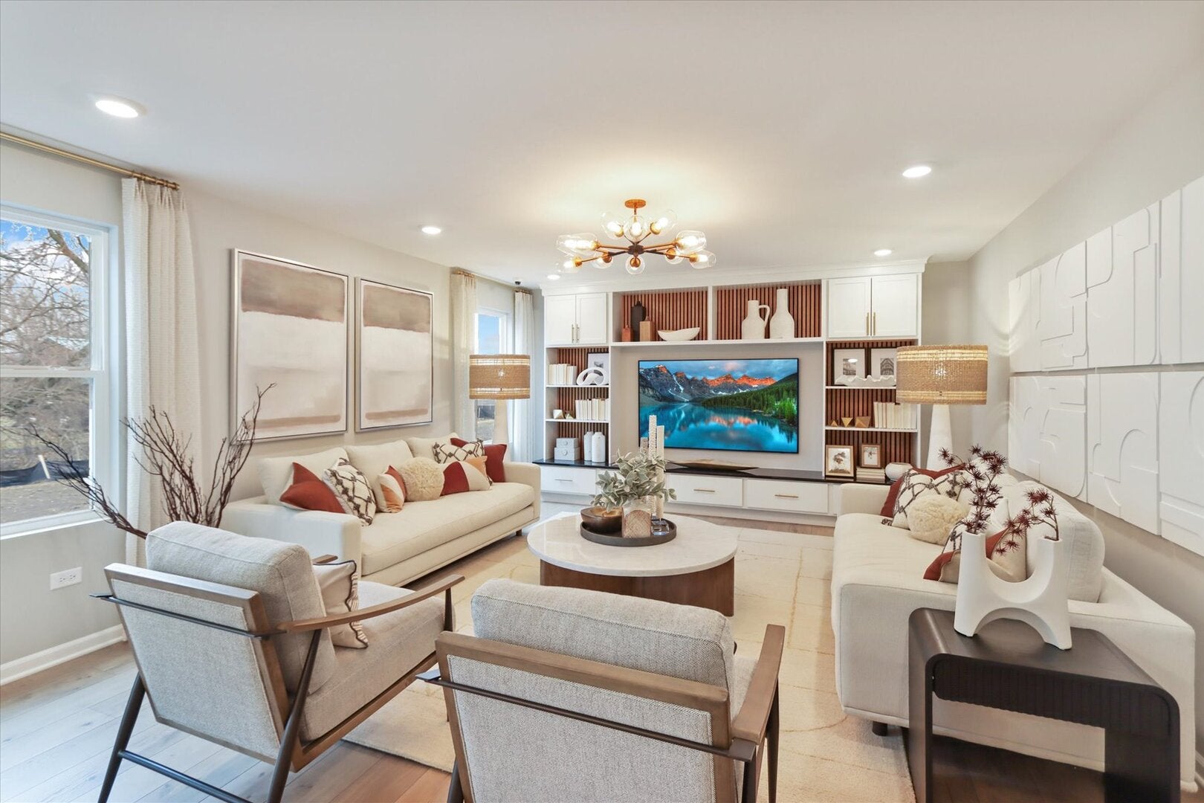
Enter an interest rate to see your estimated monthly payment.Step inside our beautifully designed model home at Autumn Park in North Aurora, and experience modern elegance and functionality at its finest. This stunning 2-story home showcases an open-concept layout, stylish finishes, and thoughtful design-giving you a glimpse into the exceptional quality and craftsmanship this home has to offer. As you enter, you'll be welcomed by a bright and airy interior, flooded with natural light. The seamless flow between the living room, dining area, and kitchen creates a warm and inviting space, perfect for entertaining or simply unwinding. The kitchen is a true showstopper, featuring sleek GE stainless steel appliances, ample counter space, and generous storage to inspire your culinary creativity. Whether you're preparing a gourmet meal or a quick snack, this kitchen is designed to make every task effortless. Upstairs, the spacious bedrooms provide comfort and flexibility to suit a variety of lifestyles. Each space is thoughtfully designed, whether for rest, work, or play. The modern bathrooms are equally impressive, offering high-end fixtures and finishes to enhance your daily routine. The model home also features a nine foot basement, morning room, 3-car garage and a beautifully landscaped backyard, showcasing the possibilities for outdoor relaxation and entertainment. Come explore this exceptional model home and envision the possibilities for your future with M/I Homes. Contact us today to schedule a personal tour and discover the perfect home for your lifestyle! Experience the charm of North Aurora at Autumn Ridge, where beautiful new homes are nestled just minutes from the best of Aurora, Batavia, and Naperville. With easy access to Orchard Road and I-88, this community offers both convenience and a peaceful, tucked-away retreat to return to each day. This is the only opportunity to purchase a new construction home in North Aurora! Broker must be present at clients first visit to any M/I Homes community. Lot 1 *Model home for sale, home to close November 2026*
| 2 weeks ago | Listing updated with changes from the MLS | |
| 2 weeks ago | Status changed to Active | |
| 3 weeks ago | Price changed to $599,990 | |
| a month ago | Listing first seen on site |

Based on information submitted to the MLS GRID as of 2026-11-05 08:24 AM UTC. All data is obtained from various sources and may not have been verified by broker or MLS GRID. Supplied Open House Information is subject to change without notice. All information should be independently reviewed and verified for accuracy. Properties may or may not be listed by the office/agent presenting the information.
Last checked: 2026-11-05 08:24 AM UTC
MRED DMCA Copyright Information Copyright © 2026 Midwest Real Estate Data LLC. All rights reserved.
Did you know? You can invite friends and family to your search. They can join your search, rate and discuss listings with you.