O'Neil Property Group

Search Homes for Sale in Chicago’s Western Suburbs

Save
Ask
Tour
Hide
Share
$3,000
16 Days On Site

3 4 Seasons Court
Elmhurst, IL 60126

For Rent|Townhouse|Active
3
Beds
3
Total Baths
2
Full Baths
1
Partial Bath
1,482
SqFt
$2
/SqFt
1995
Built
Subdivision:
Astoria Place
County:
DuPage
Listing Courtesy of MRED as distributed by MLS Grid of Berkshire Hathaway HomeServices Prairie Path REALT
3 4 Seasons Court3 4 Seasons Court3 4 Seasons Court3 4 Seasons Court
Save
Ask
Tour
Hide
Share

Mortgage Calculator

Monthly Payment (Est.)

Enter an interest rate to see your estimated monthly payment.
Calculator powered by Showcase IDX, a Constellation1 Company. Copyright ©2026 Information is deemed reliable but not guaranteed.

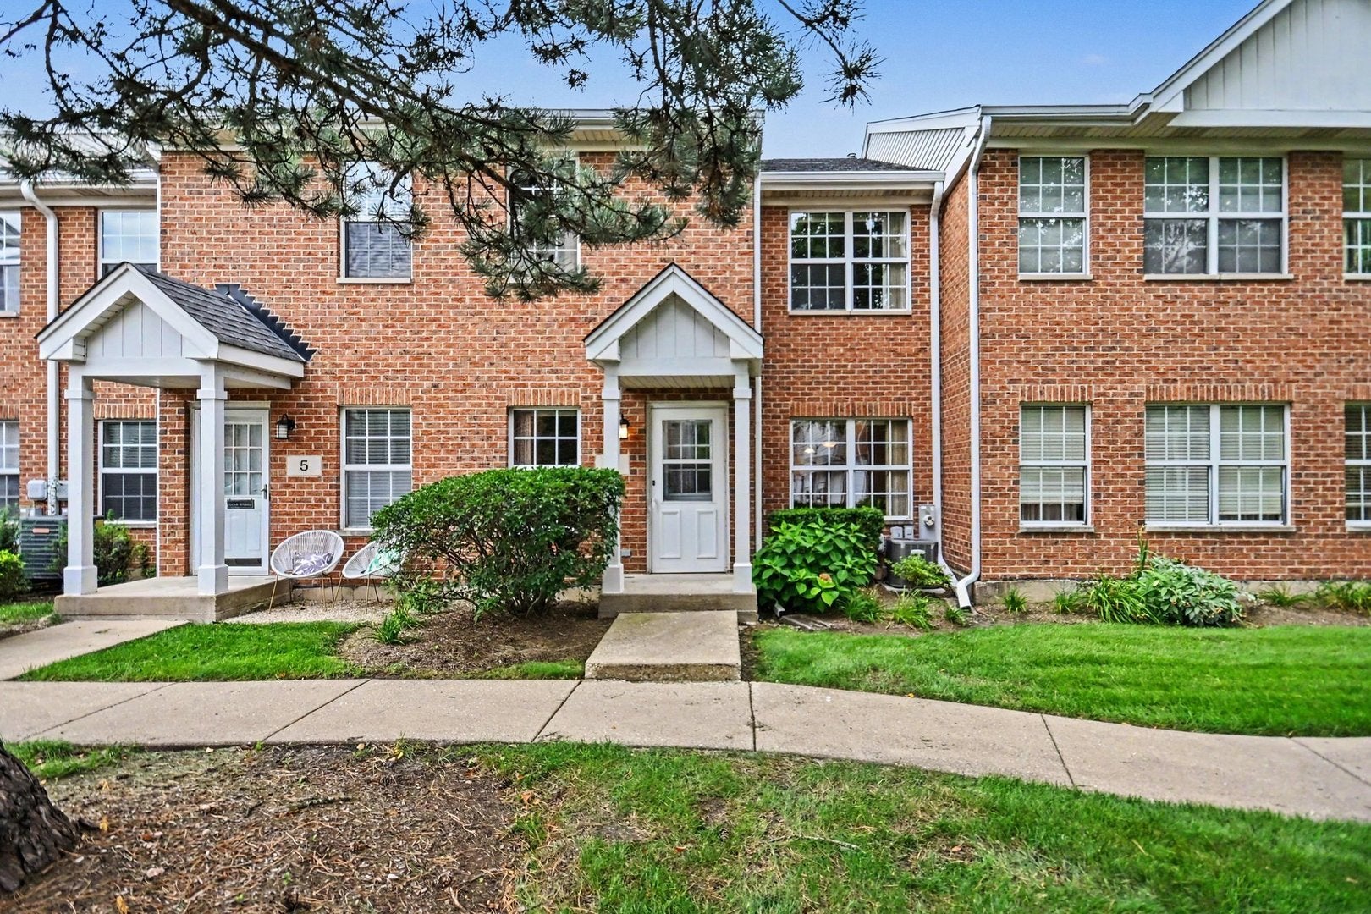
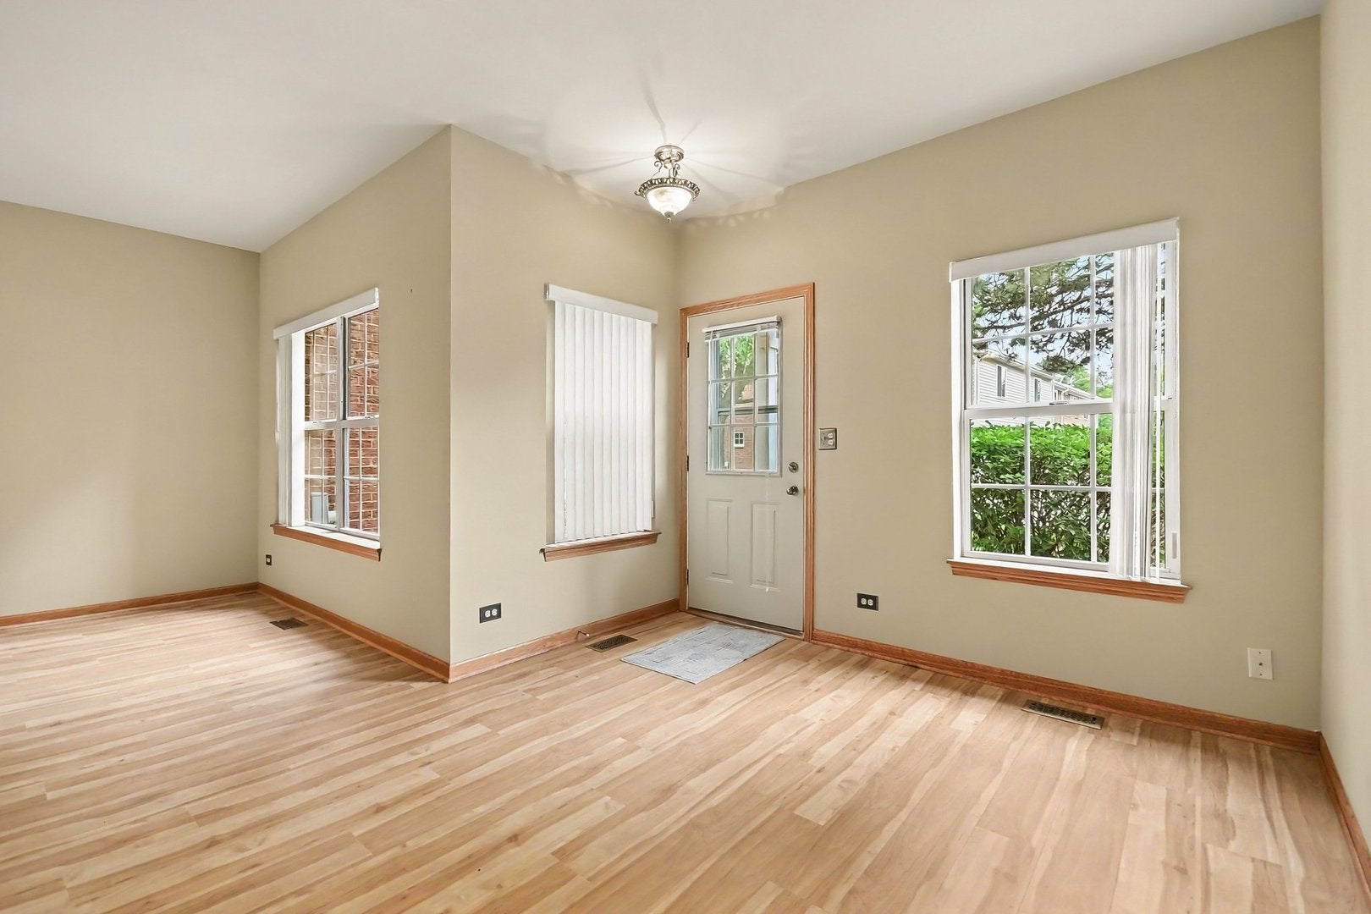
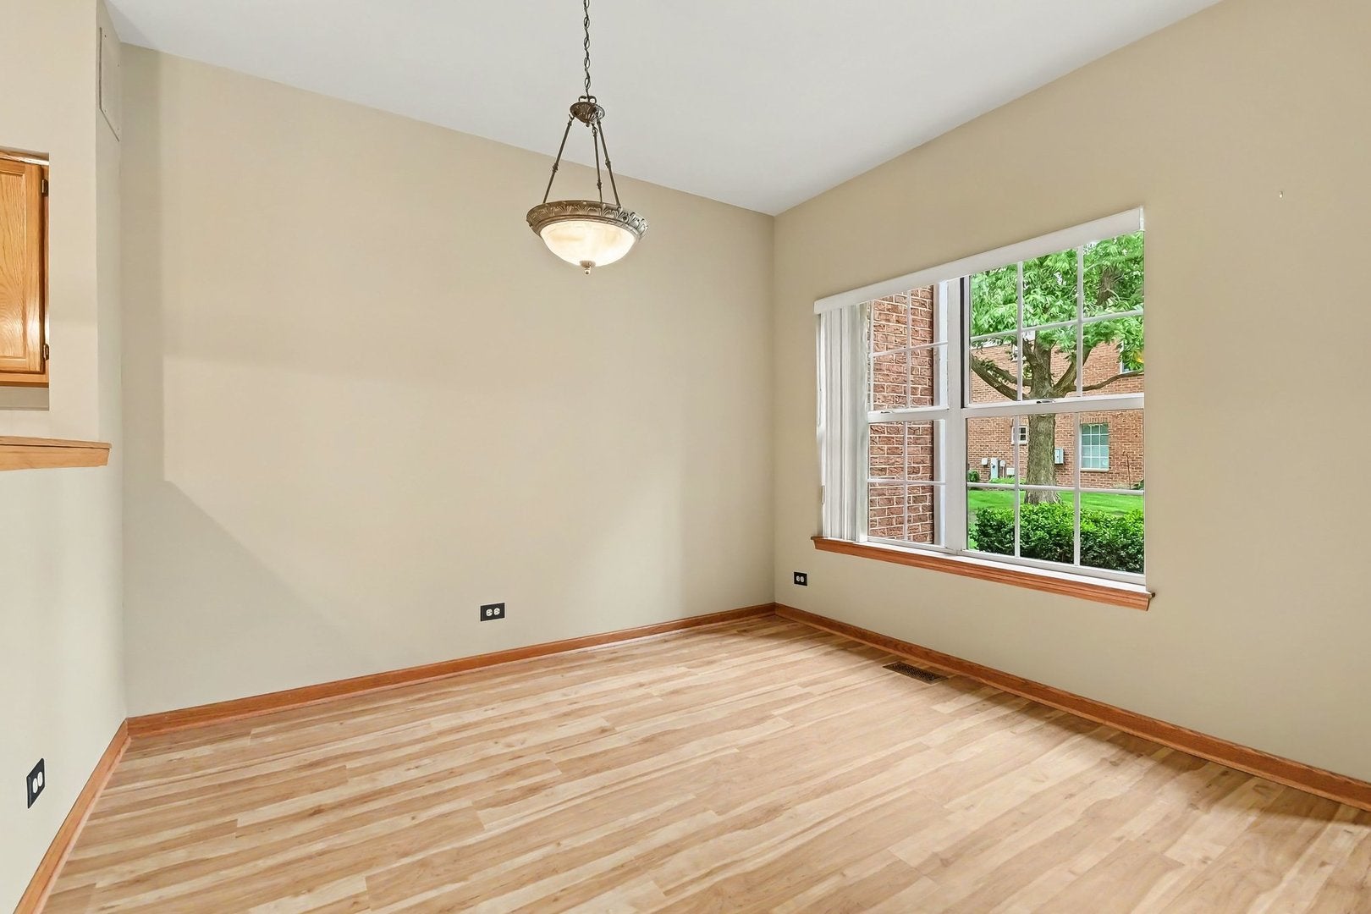
This 3 bedroom, 2.5 bathroom townhome is the epitome of convenient-living. Tucked away in a quiet nook of south Elmhurst, tenants will enjoy its close proximity to shopping, restaurants, major highways and so much more. The attached-two car garage opens into the main level where you'll find brand-new luxury vinyl plank flooring throughout. Also on the main level is the kitchen equipped with all appliances and a pantry closet. The kitchen looks into the dining room and the large separate living room with a half bath nearby for easy access. Upstairs, tenants will appreciate the second-floor laundry, two generous guest bedrooms and a full hall bath servicing them both. And then there's the impressive primary suite with soaring ceilings, a ceiling fan, an expansive walk-in closet, and a private ensuite bath featuring a double vanity and deep soaking tub. Nestled just mere steps from the Salt Creek Greenway Trail and across the street from Eldridge Park, 3 Four Seasons Court is an ideal spot for someone with an active lifestyle. Ready for occupancy 31 days from lease-signing. Applicants must provide two recent pay stubs and an account statement. Applicants will also need to submit to a background/credit check.

Save
Ask
Tour
Hide
Share
Listing Snapshot
Price 
$3,000
Days On Site 
16 Days
Bedrooms 
3
Inside Area (SqFt) 
1,482 sqft
Total Baths 
3
Full Baths 
2
Partial Baths 
1
Lot Size 
N/A
Year Built 
1995
MLS® Number 
12770088
Status 
Active
Property Tax 
N/A
HOA/Condo/Coop Fees 
N/A
Sq Ft Source 
Assessor
Friends & Family
Recent Activity
2 days agoListing updated with changes from the MLS®
2 weeks agoStatus changed to Active
2 weeks agoListing first seen on site
General Features
Attached Garage 
Yes
Available on 
2026-11-01
Direction Faces 
North
Garage 
Yes
Garage Spaces 
2
Number Of Stories 
2
Parking 
Garage Door OpenerAttachedGarage
Parking Spaces 
2
Pets 
Cats OK
Property Sub Type 
Townhouse
Sewer 
Public Sewer
SqFt Total 
1482
Utilities 
Cable Available
Interior Features
Appliances 
RangeMicrowaveDishwasherRefrigeratorWasherDryerRange Hood
Basement 
None
Cooling 
Ceiling Fan(s)Central Air
Electric 
Circuit Breakers
Furnished 
Unfurnished
Heating 
Natural GasForced Air
Interior 
Walk-In Closet(s)
Laundry Features 
In Unit
Window Features 
Screens
Bedroom 2 
Dimensions - 10X12Level - Second
Bedroom 3 
Dimensions - 11X12Level - Second
Bedroom 4 
Dining Room 
Dimensions - 9X11Level - Main
Family Room 
Kitchen 
Dimensions - 9X9Level - MainDescription - Pantry-Closet,SolidSurfaceCounter
Laundry 
Dimensions - 6X8Level - Second
Living Room 
Dimensions - 11X12Level - Main
Master Bedroom 
Dimensions - 21X13Level - Second
Walk In Closet 
Dimensions - 6X6Level - Second
Save
Ask
Tour
Hide
Share
Exterior Features
Construction Details 
Brick
Windows/Doors 
Screens
Community Features
Association Amenities 
Trail(s)
MLS Area 
Elmhurst
School District 
Willowbrook High School
Township 
York
Schools
School District
Willowbrook High School
Elementary School
Salt Creek Elementary School
Middle School
John E Albright Middle School
High School
Willowbrook High School
Listing Courtesy of MRED as distributed by MLS Grid of Berkshire Hathaway HomeServices Prairie Path REALT


Based on information submitted to the MLS GRID as of 2026-10-14 10:51 PM UTC. All data is obtained from various sources and may not have been verified by broker or MLS GRID. Supplied Open House Information is subject to change without notice. All information should be independently reviewed and verified for accuracy. Properties may or may not be listed by the office/agent presenting the information.
Last checked: 2026-10-14 10:51 PM UTC
MRED DMCA Copyright Information Copyright © 2026 Midwest Real Estate Data LLC. All rights reserved.

Neighborhood & Commute
Source: Walkscore
Disclosure: Community information and market data powered by Constellation Data Labs. Information is deemed reliable but not guaranteed.
Save
Ask
Tour
Hide
Share