
Search Homes for Sale in Chicago’s Western Suburbs
9101 Old Silo RoadClinton, IL 61727
Mortgage Calculator
Monthly Payment (Est.)
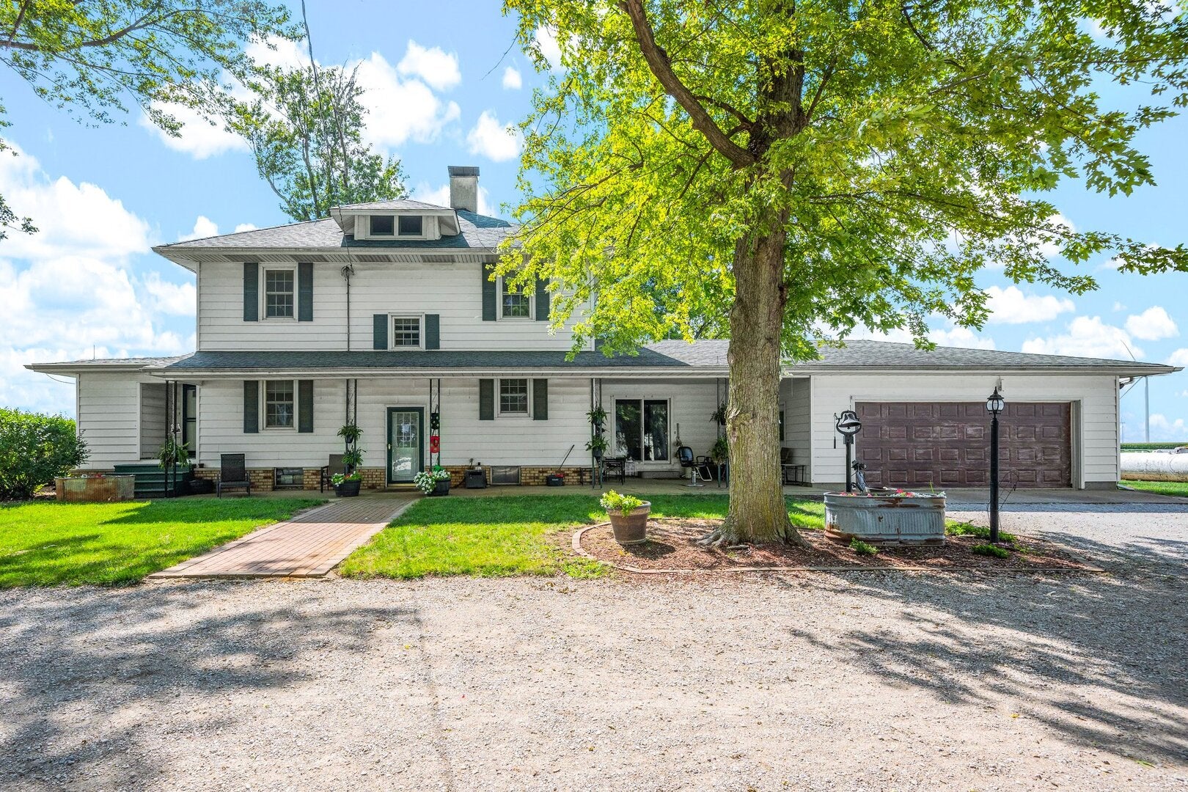
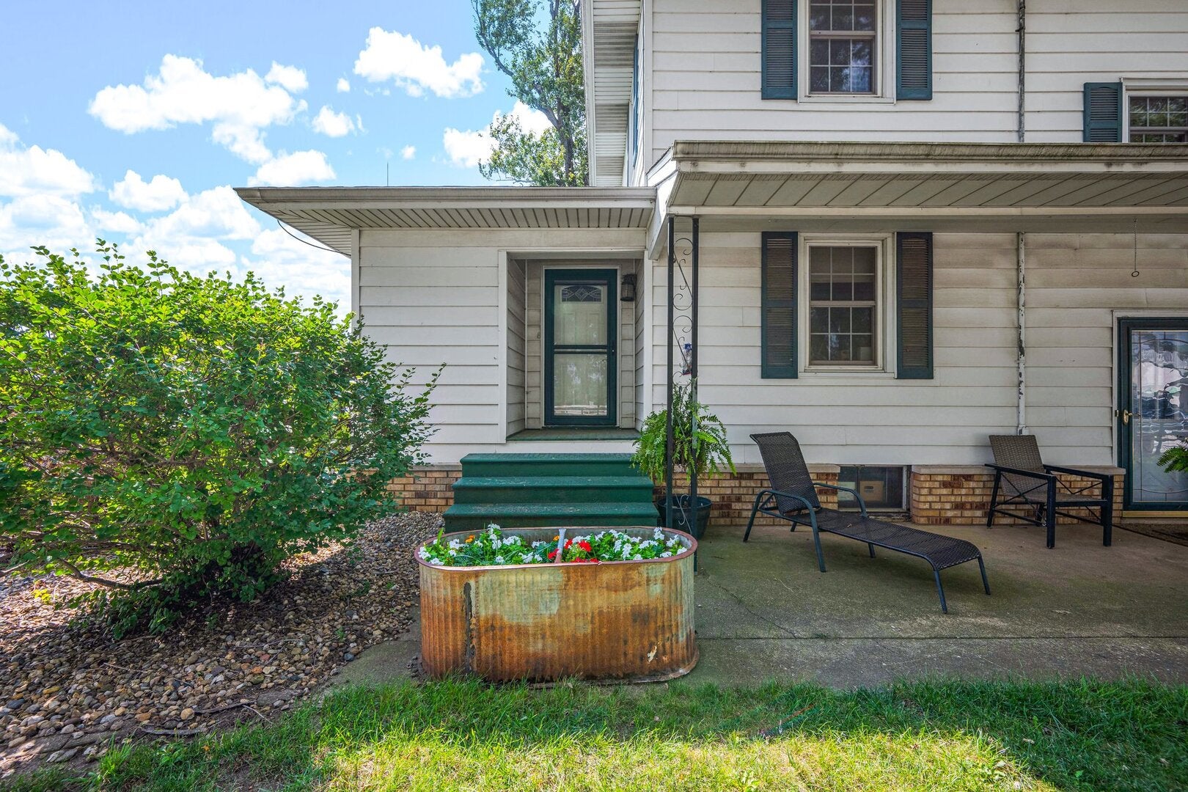
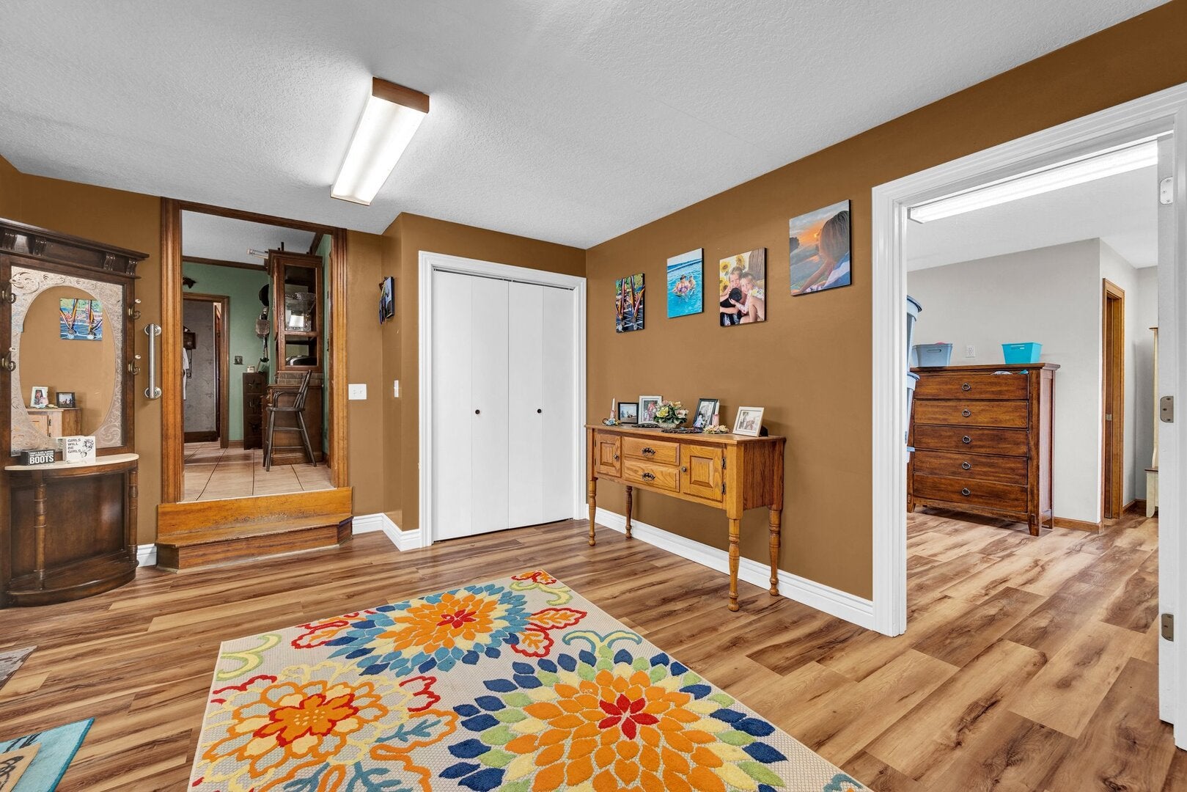
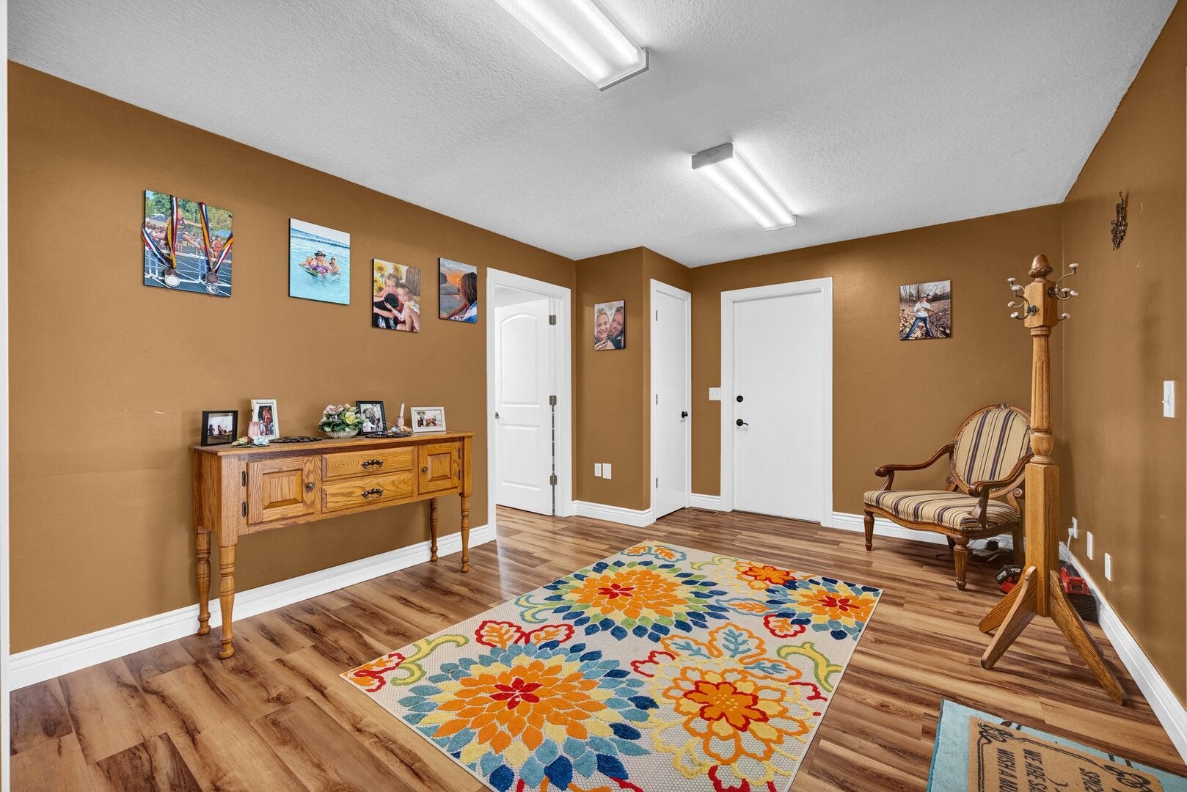
Enter an interest rate to see your estimated monthly payment.Ultimate 4.22-Acre Equestrian and Entertainer's Estate Welcome to a rare 4.22-acre property situated directly off Route 51 that offers exceptional space, utility, and modern comfort. Designed for horse enthusiasts, hobbyists, and anyone seeking privacy and workshop capacity, this 4-bedroom, 2.5-bathroom home with extensive outbuildings delivers an extraordinary living and working experience. Property Highlights and Outbuildings 60x70 Fully Insulated Indoor Arena: Train year-round in total comfort. Outdoor Riding Arena: Complete with dedicated flood lighting for evening use. 8-Stall Horse Barn: Includes two front stalls equipped with automatic waterers. The property features 5 water hydrants throughout. 45x45 Finished Event/Hobby Shed: Fully equipped with heating, air conditioning, and a full bathroom-ideal for hosting gatherings, running a business, or establishing a private retreat. 60x80 Machine Shop: Built with 16-foot walls, a 14-foot door, concrete flooring, and an on-site diesel tank, offering prime storage for heavy equipment, agricultural tools, or large vehicles. Ample Parking and Storage: Features an insulated 2.5-car detached garage, a 2-car attached garage, and a gravel parking lot with full RV hookups. A dog kennel is also included. Interior Features, Main Living Spaces: Highlights a spacious primary suite, dedicated laundry room, breakfast bar, and an unfinished basement ideal for storage. Move-In Ready Kitchen: All kitchen appliances are included. Efficient Heating: Features a gas-assist fireplace designed to heat the entire downstairs area. Upgrades and Infrastructure. Roof: Main roof replaced in 2026, with the small back section updated in 2011. Major Utilities: Brand-new 30-gallon electric water heater. New septic system installed in 2021. High-efficiency furnace installed in 2017. Electrical: Complete electrical rewire conducted in 2011, supplemented by new LED perimeter lighting around the property. Relax on the covered patio surrounded by mature shade trees and clear panoramic views. Schedule a private tour to view this versatile property today.
| yesterday | Listing updated with changes from the MLS® | |
| 2 weeks ago | Status changed to Active | |
| 3 weeks ago | Listing first seen on site |

Based on information submitted to the MLS GRID as of 2026-10-15 07:06 AM UTC. All data is obtained from various sources and may not have been verified by broker or MLS GRID. Supplied Open House Information is subject to change without notice. All information should be independently reviewed and verified for accuracy. Properties may or may not be listed by the office/agent presenting the information.
Last checked: 2026-10-15 07:06 AM UTC
MRED DMCA Copyright Information Copyright © 2026 Midwest Real Estate Data LLC. All rights reserved.
Did you know? You can invite friends and family to your search. They can join your search, rate and discuss listings with you.