O'Neil Property Group

Search Homes for Sale in Chicago’s Western Suburbs

Save
Ask
Tour
Hide
Share
$539,900
44 Days On Site

287 Willow Parkway
Buffalo Grove, IL 60089

For Sale|Condominium|Active
3
Beds
3
Total Baths
2
Full Baths
1
Partial Bath
3,004
SqFt
$180
/SqFt
1988
Built
Subdivision:
Woodlands of Fiore
County:
Lake
Listing Courtesy of MRED as distributed by MLS Grid of RE/MAX Top Performers
287 Willow Parkway287 Willow Parkway287 Willow Parkway287 Willow Parkway
Save
Ask
Tour
Hide
Share

Mortgage Calculator

Monthly Payment (Est.)

Enter an interest rate to see your estimated monthly payment.
Calculator powered by Showcase IDX, a Constellation1 Company. Copyright Β©2026 Information is deemed reliable but not guaranteed.

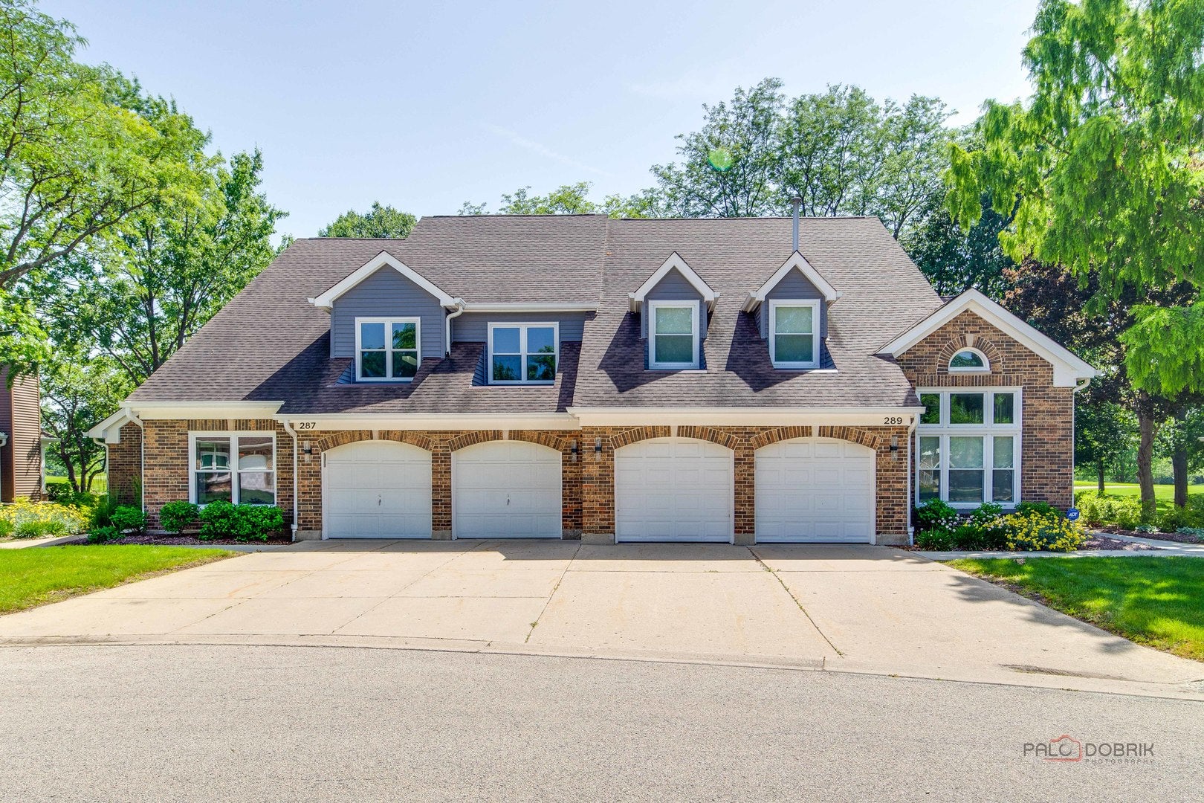
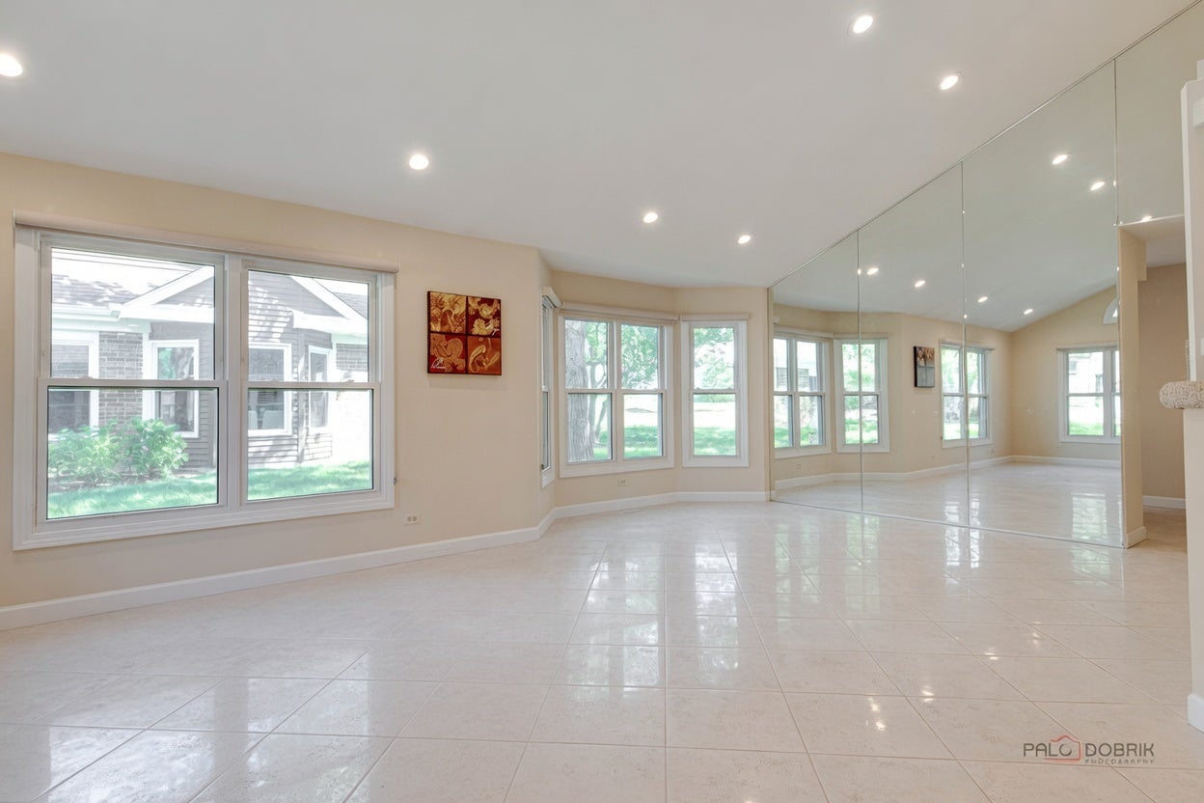
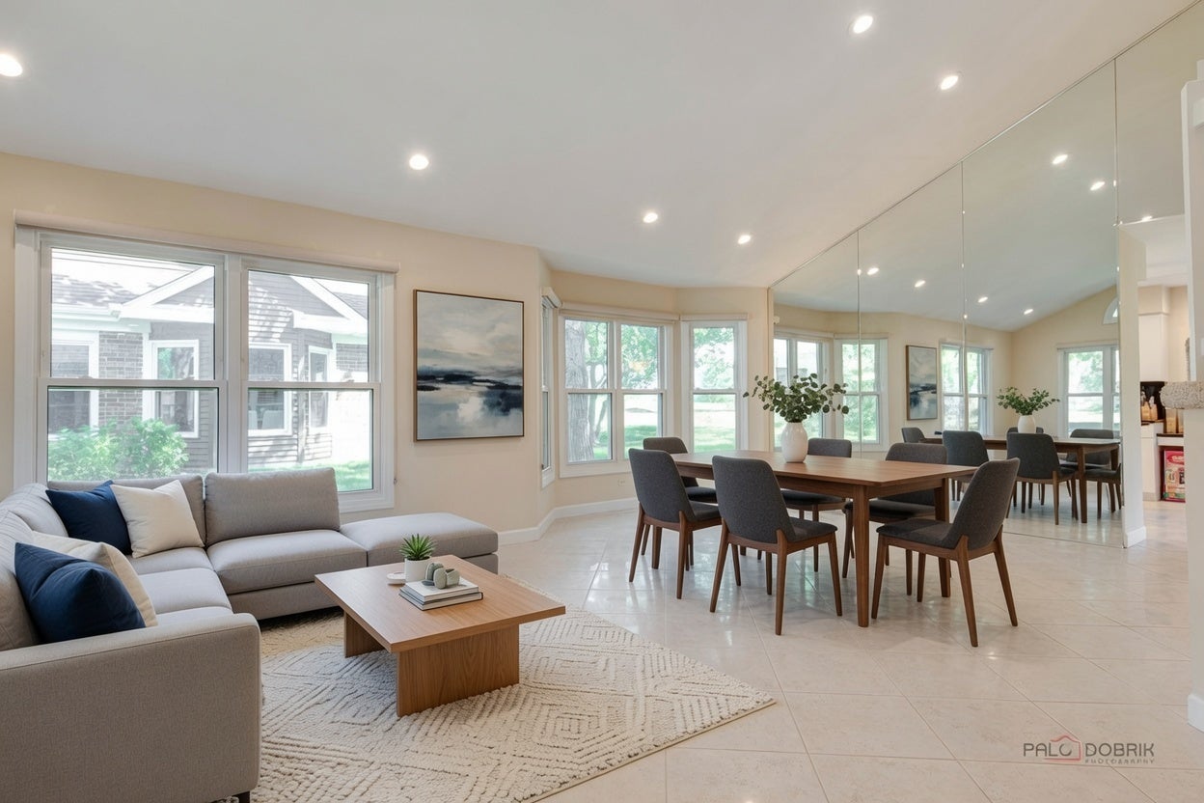
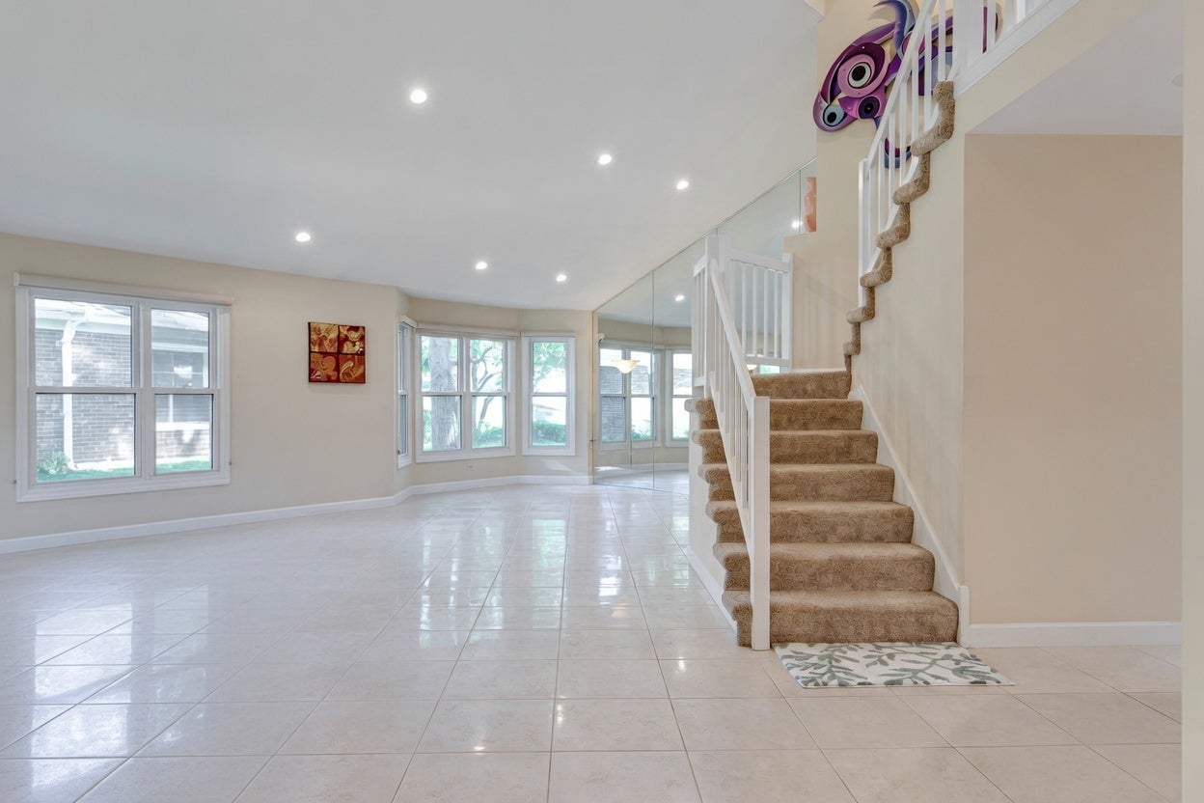
Welcome to this stunning golf course property offering an open and airy floor plan designed for both everyday living and effortless entertaining. Soaring ceilings, skylights, and recessed lighting fill the home with natural light throughout. The gourmet kitchen is a chef's delight, featuring an abundance of cabinet space, stainless steel appliances, a center island, and rich granite countertops. A convenient main-floor laundry room adds to the home's practical charm. Gather in the spacious family room, anchored by a striking marble fireplace and complete with a wet bar - perfect for hosting family and friends. A first-floor den offers flexible space for a home office or study. Retreat to the main-floor master suite, complete with a luxurious en-suite bath featuring a whirlpool tub and separate shower. Upstairs, a versatile loft leads to two additional bedrooms connected by a Jack-and-Jill bath, offering privacy and comfort for family or guests. Unwind in the sun room, where you'll enjoy picturesque views overlooking the 1st green of The Arboretum Golf Course. This home has been meticulously maintained, with major updates already taken care of for you. The HOA recently replaced the siding, gutters, and windows, and the roof was replaced within the last 5 years. Inside, both the furnace and AC are just two years old, offering peace of mind and worry-free efficiency for years to come. Ideally situated near The Arboretum, this exceptional golf course lot combines prime location with resort-style living. Don't miss this rare opportunity to own your dream home!

Save
Ask
Tour
Hide
Share
Listing Snapshot
PriceΒ 
$539,900
Days On SiteΒ 
44 Days
BedroomsΒ 
3
Inside Area (SqFt)Β 
3,004 sqft
Total BathsΒ 
3
Full BathsΒ 
2
Partial BathsΒ 
1
Lot SizeΒ 
N/A
Year BuiltΒ 
1988
MLS NumberΒ 
12770107
StatusΒ 
Active
Property TaxΒ 
$14,562.64
HOA/Condo/Coop FeesΒ 
$708 monthly
Sq Ft SourceΒ 
Assessor
Friends & Family
Recent Activity
11 hours agoListing updated with changes from the MLS
11 hours agoStatus changed to Active
6 days agoPrice changed to $539,900
a month agoListing first seen on site
General Features
Attached GarageΒ 
Yes
GarageΒ 
Yes
Garage SpacesΒ 
2
Number Of StoriesΒ 
2
ParkingΒ 
ConcreteGarage Door OpenerAttachedGarage
Parking SpacesΒ 
2
PetsΒ 
Cats OKDogs OK
Property Sub TypeΒ 
Condominium
SewerΒ 
Public Sewer
SqFt TotalΒ 
3004
Interior Features
AppliancesΒ 
MicrowaveDishwasherRefrigeratorWasherDryerDisposalStainless Steel Appliance(s)CooktopOvenRange Hood
BasementΒ 
None
CoolingΒ 
Ceiling Fan(s)Central Air
FireplaceΒ 
Yes
Fireplace FeaturesΒ 
Family RoomGas Log
FireplacesΒ 
1
FlooringΒ 
Laminate
HeatingΒ 
Forced Air
InteriorΒ 
Vaulted Ceiling(s)Wet BarWalk-In Closet(s)Open Floorplan
Laundry FeaturesΒ 
Main LevelWasher HookupIn Unit
Window FeaturesΒ 
ScreensSkylight(s)
Bedroom 2Β 
Dimensions - 13X11Level - Second
Bedroom 3Β 
Dimensions - 20X13Level - Second
Bedroom 4Β 
Dining RoomΒ 
Dimensions - 14X11Level - Main
Family RoomΒ 
Dimensions - 18X14Level - Main
KitchenΒ 
Dimensions - 17X13Level - MainDescription - Eating Area-Table Space,Island,Granite Counters
LaundryΒ 
Dimensions - 9X5Level - Main
Living RoomΒ 
Dimensions - 14X14Level - Main
LoftΒ 
Dimensions - 18X11Level - Second
Master BedroomΒ 
Dimensions - 18X13Level - Main
OfficeΒ 
Dimensions - 16X12Level - Main
Sun RoomΒ 
Dimensions - 10X15Level - Main
Save
Ask
Tour
Hide
Share
Exterior Features
Construction DetailsΒ 
Brick
Lot FeaturesΒ 
On Golf CourseLandscaped
RoofΒ 
Asphalt
Windows/DoorsΒ 
ScreensSkylight(s)
Community Features
Accessibility FeaturesΒ 
Therapeutic Whirlpool
Association AmenitiesΒ 
Golf CourseParty RoomPool
Association FeeΒ 
$708.0
Association Fee FrequencyΒ 
Monthly
MLS AreaΒ 
Buffalo Grove
School DistrictΒ 
Adlai E Stevenson High School
TownshipΒ 
Vernon
Schools
School District
Adlai E Stevenson High School
Elementary School
Tripp School
Middle School
Aptakisic Junior High School
High School
Adlai E Stevenson High School
Listing Courtesy of MRED as distributed by MLS Grid of RE/MAX Top Performers


Based on information submitted to the MLS GRID as of 2026-11-09 04:54 PM UTC. All data is obtained from various sources and may not have been verified by broker or MLS GRID. Supplied Open House Information is subject to change without notice. All information should be independently reviewed and verified for accuracy. Properties may or may not be listed by the office/agent presenting the information.
Last checked: 2026-11-09 04:54 PM UTC
MRED DMCA Copyright Information Copyright Β© 2026 Midwest Real Estate Data LLC. All rights reserved.

Neighborhood & Commute
Source: Walkscore
Disclosure: Community information and market data powered by Constellation Data Labs. Information is deemed reliable but not guaranteed.
Save
Ask
Tour
Hide
Share