O'Neil Property Group

Search Homes for Sale in Chicago’s Western Suburbs

Save
Ask
Tour
Hide
Share
$3,100
18 Days On Site

1240 Huntington Drive
Mundelein, IL 60060

For Rent|Residential Lease|Active
3
Beds
2
Total Baths
1
Full Bath
1
Partial Bath
1,504
SqFt
$2
/SqFt
1986
Built
Subdivision:
Cambridge West
County:
Lake
Listing Courtesy of MRED as distributed by MLS Grid of Coldwell Banker Realty
1240 Huntington Drive1240 Huntington Drive1240 Huntington Drive1240 Huntington Drive
Save
Ask
Tour
Hide
Share

Mortgage Calculator

Monthly Payment (Est.)

Enter an interest rate to see your estimated monthly payment.
Calculator powered by Showcase IDX, a Constellation1 Company. Copyright ©2026 Information is deemed reliable but not guaranteed.

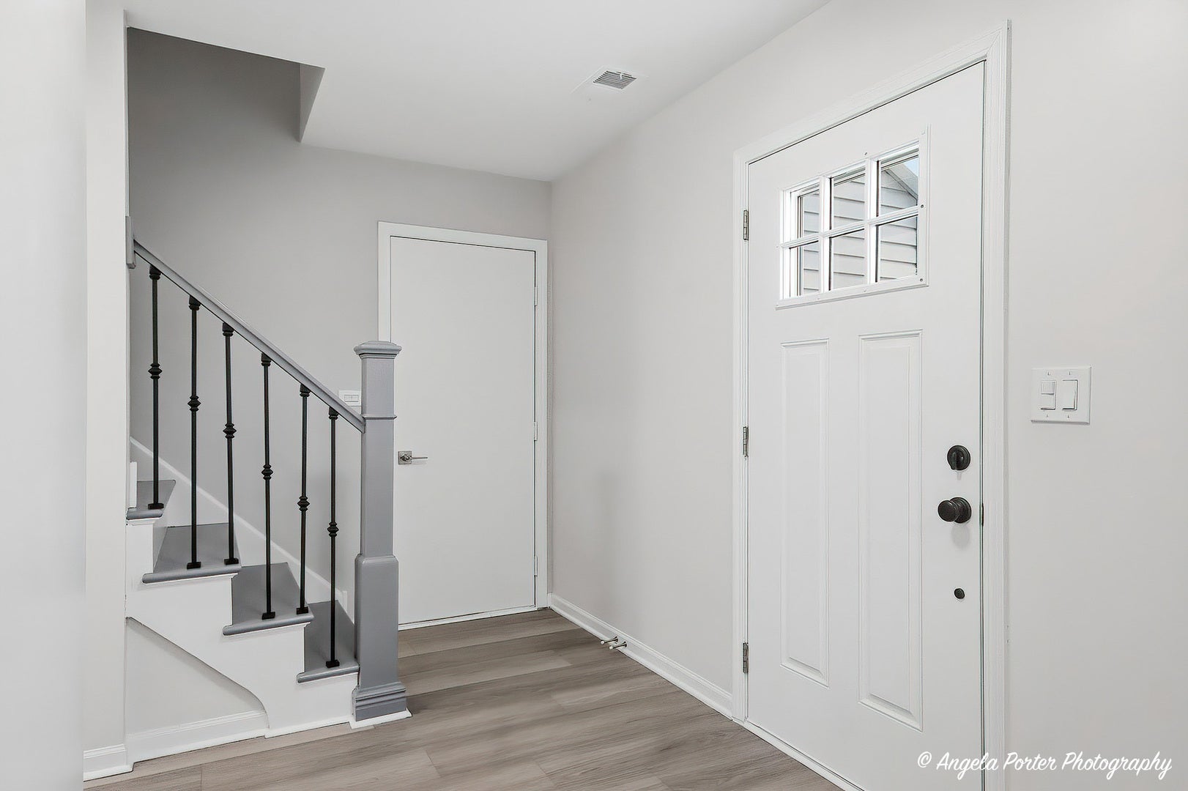
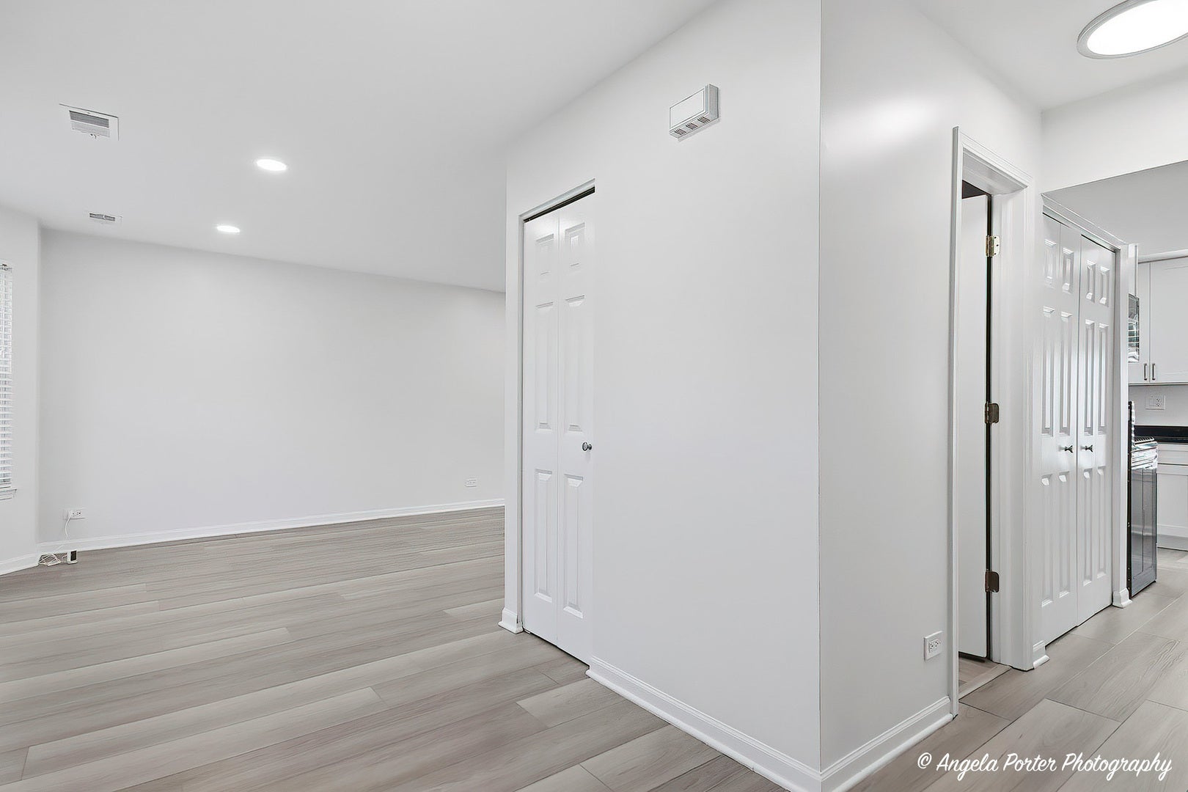
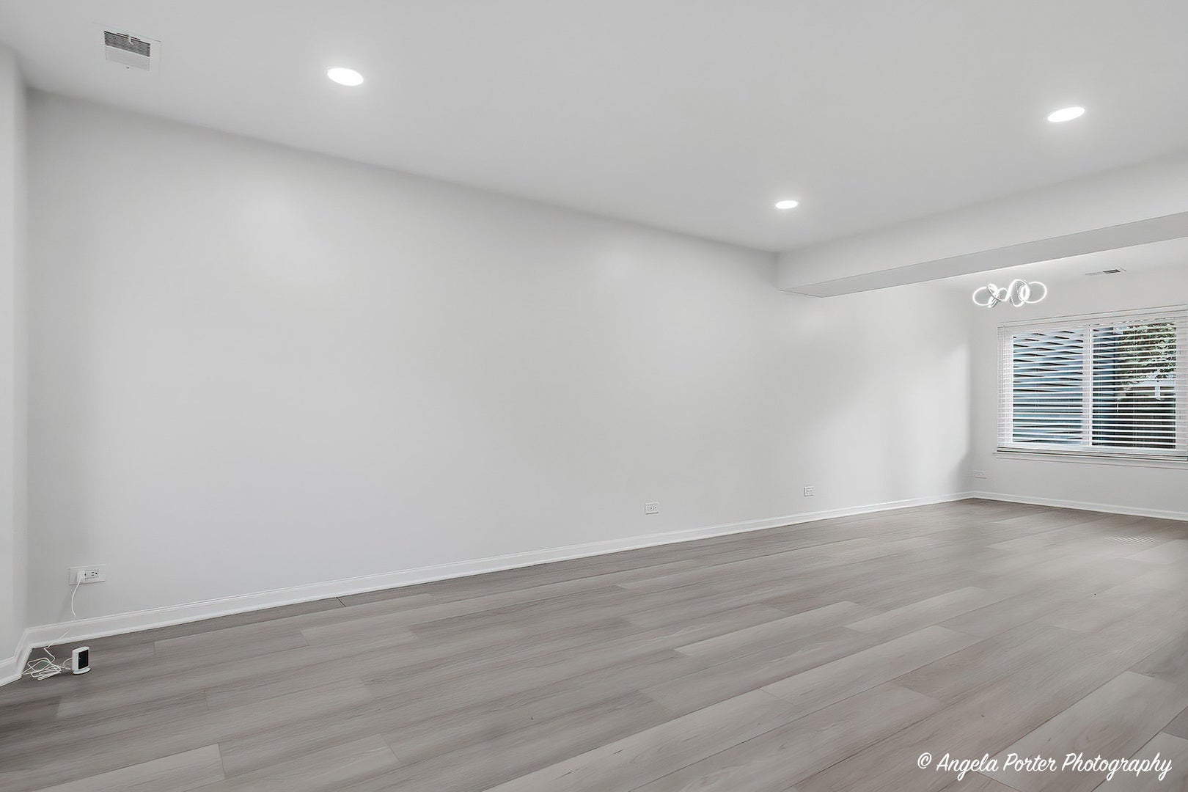
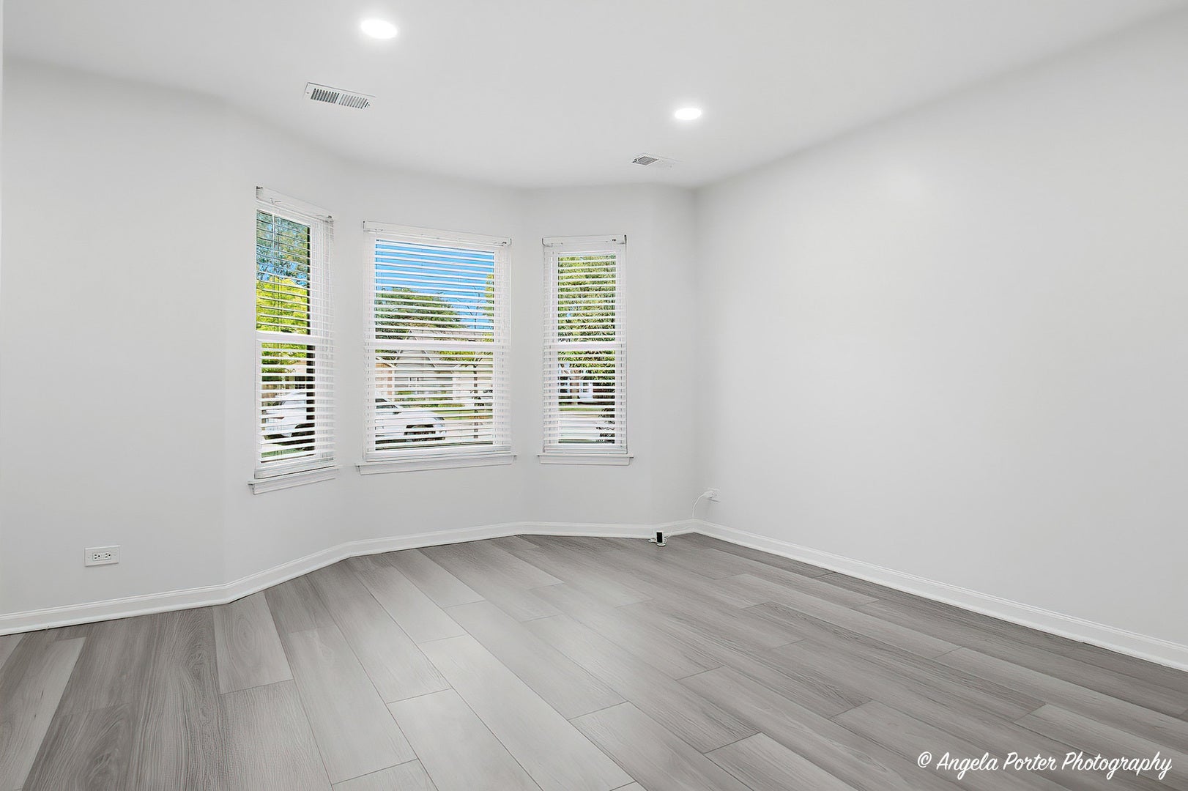
Ready for a QUICK move-in, located in the highly desired VERNON HILLS SCHOOL district! Step inside this beautifully upgraded property, where luxury meets comfort. The main level offers multiple living spaces including a MODERN Kitchen with white SHAKER cabinets, black GRANITE countertops and STAINLESS-STEEL appliances. In addition, you will find an ELEGANT half bathroom with brushed GOLD hardware and more! The Laundry is conveniently located with a NEW SPEED QUEEN washer and dryer! As you proceed upstairs, you are greeted to a REFINED staircase with a GRAND post, black decorative balusters and sleek railings. The second level offers three generously sized bedrooms with ceilings fans and a FULL bathroom with gorgeous, updated finishings. The MASTER suite comes with an attached WALK IN CLOSET. Other features include freshly painted walls and trim, LUXURY vinyl plank flooring, CONTEMPORARY LED light fixtures showcasing the home, NEWER Windows and a FENCED in backyard. The exterior offers strong curb appeal with professional landscaping, freshly painted trim, new shutters and a NEW DRIVEWAY. Nestled in a PRIME location with upscale shopping/dining and access to the interstate nearby. Don't miss the chance to live in this LUXURIOUS, MODERN home that has been thoughtfully designed.

Save
Ask
Tour
Hide
Share
Listing Snapshot
Price 
$3,100
Days On Site 
18 Days
Bedrooms 
3
Inside Area (SqFt) 
1,504 sqft
Total Baths 
2
Full Baths 
1
Partial Baths 
1
Lot Size 
N/A
Year Built 
1986
MLS® Number 
12770112
Status 
Active
Property Tax 
N/A
HOA/Condo/Coop Fees 
N/A
Sq Ft Source 
Assessor
Friends & Family
Recent Activity
2 weeks agoListing updated with changes from the MLS®
2 weeks agoStatus changed to Active
3 weeks agoListing first seen on site
General Features
Attached Garage 
Yes
Available on 
2026-09-25
Garage 
Yes
Garage Spaces 
1
Lease Term 
12 Months
Number Of Stories 
2
Parking 
AsphaltGarage Door OpenerAttachedGarage
Parking Spaces 
1
Pets 
Cats OKDogs OKNumber LimitSize Limit
Sewer 
Public Sewer
Water Source 
Public
Interior Features
Appliances 
RangeMicrowaveDishwasherRefrigeratorWasherDryerStainless Steel Appliance(s)
Basement 
None
Cooling 
Central Air
Heating 
Natural GasForced Air
Interior 
Cathedral Ceiling(s)Storage
Laundry Features 
Washer HookupIn Unit
Bedroom 2 
Dimensions - 11X9Level - Second
Bedroom 3 
Dimensions - 11X10Level - Second
Bedroom 4 
Dining Room 
Dimensions - 14X12Level - Main
Family Room 
Dimensions - 14X12Level - Main
Kitchen 
Dimensions - 11X9Level - MainDescription - Eating Area-Table Space
Laundry 
Dimensions - 5X3Level - Main
Living Room 
Dimensions - 16X12Level - Main
Master Bedroom 
Dimensions - 15X12Level - Second
Save
Ask
Tour
Hide
Share
Exterior Features
Construction Details 
Vinyl Siding
Exterior 
Lighting
Fencing 
Fenced
Patio And Porch 
Patio
Community Features
Community Features 
SidewalksStreet Lights
MLS Area 
Ivanhoe / Mundelein
School District 
Vernon Hills High School
Township 
Libertyville
Schools
School District
Vernon Hills High School
Elementary School
Hawthorn Elementary School (Nor
Middle School
Hawthorn Middle School North
High School
Vernon Hills High School
Listing Courtesy of MRED as distributed by MLS Grid of Coldwell Banker Realty


Based on information submitted to the MLS GRID as of 2026-10-14 10:06 PM UTC. All data is obtained from various sources and may not have been verified by broker or MLS GRID. Supplied Open House Information is subject to change without notice. All information should be independently reviewed and verified for accuracy. Properties may or may not be listed by the office/agent presenting the information.
Last checked: 2026-10-14 10:06 PM UTC
MRED DMCA Copyright Information Copyright © 2026 Midwest Real Estate Data LLC. All rights reserved.

Neighborhood & Commute
Source: Walkscore
Disclosure: Community information and market data powered by Constellation Data Labs. Information is deemed reliable but not guaranteed.
Save
Ask
Tour
Hide
Share