
9535 S 54th Avenue 3NOak Lawn, IL 60453
Mortgage Calculator
Monthly Payment (Est.)
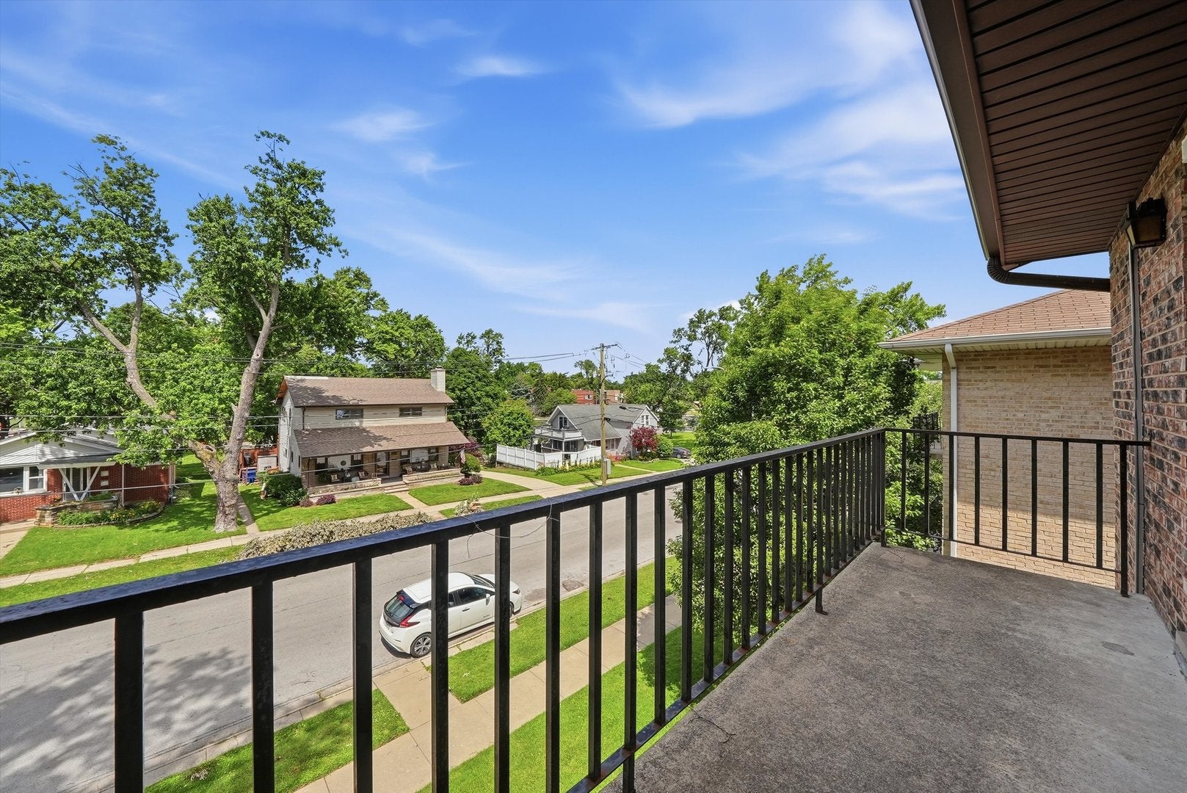
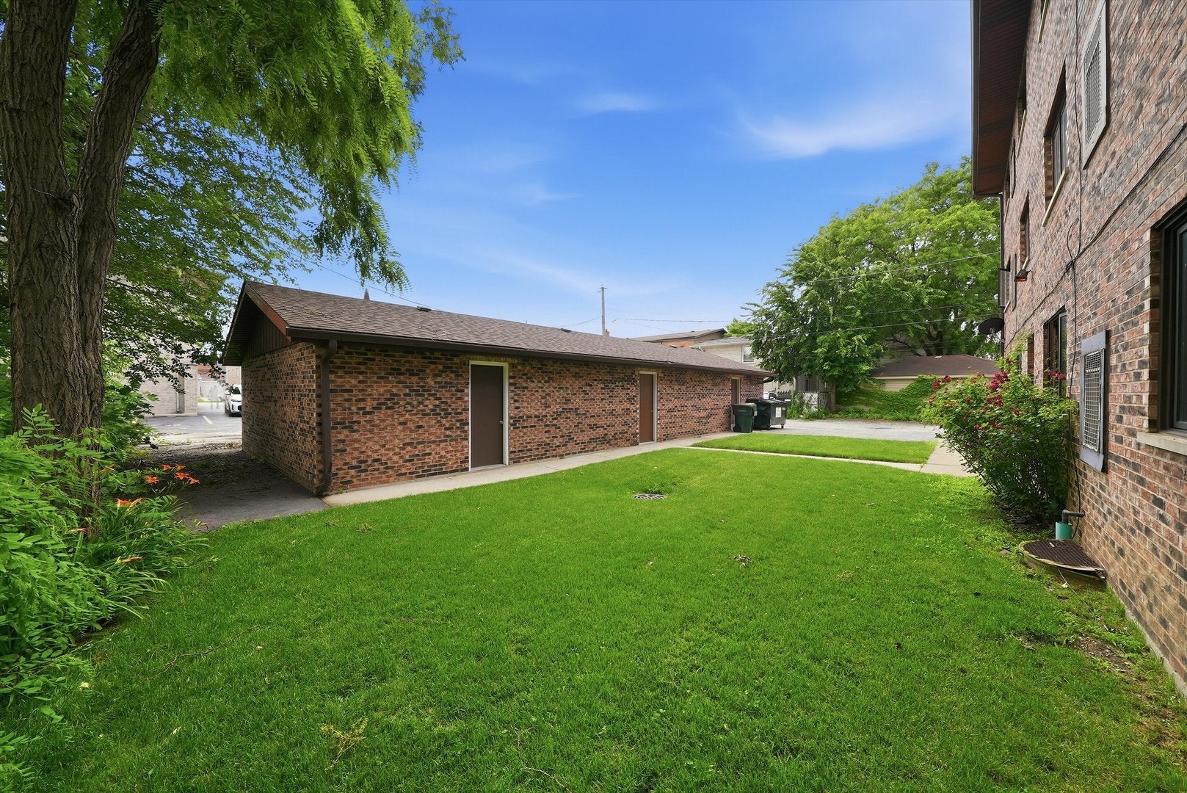
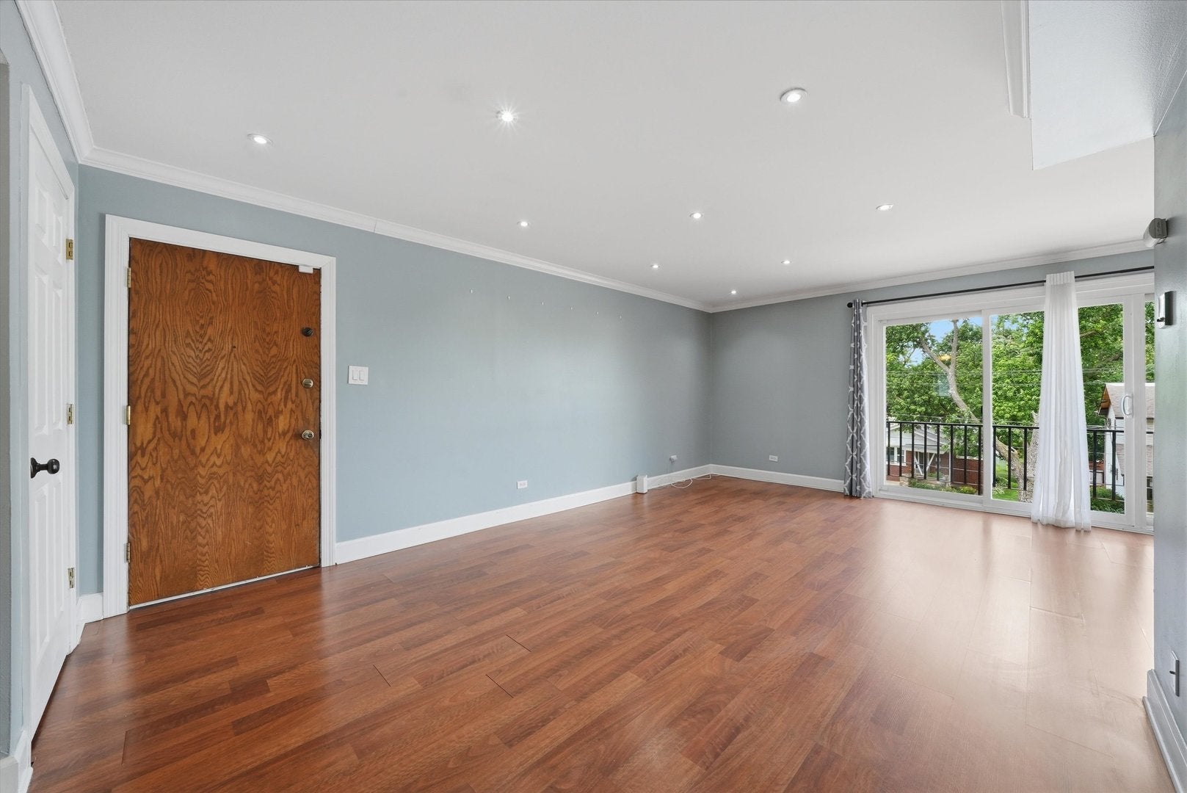
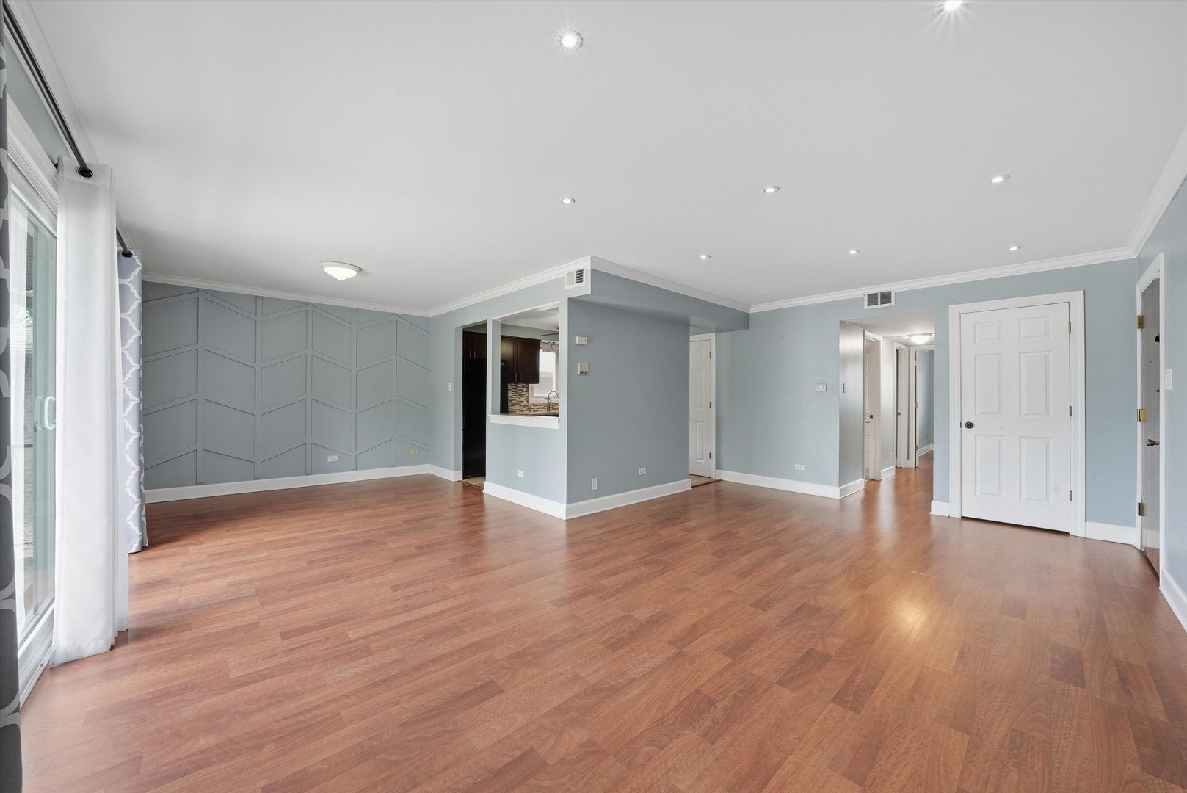
Enter an interest rate to see your estimated monthly payment.Welcome to Unit 3N at 9535 S. 54th Avenue, a bright and spacious top-floor 2-bedroom, 2-bathroom condo offering privacy, in-unit laundry, two parking spaces, and an unbeatable Oak Lawn location. Just steps from the Oak Lawn Metra station with direct service to downtown Chicago, the home is also within walking distance of downtown Oak Lawn's restaurants and entertainment and minutes from Advocate Christ Medical Center and OSF Little Company of Mary Medical Center. Inside, the open living and dining area is filled with natural light and flows directly to a private balcony overlooking a tree-lined residential street. With no unit above, the top-floor location offers additional privacy and peaceful open views. The updated kitchen features espresso shaker cabinetry, granite countertops, a mosaic tile backsplash, and a full appliance package with gas cooking. The spacious primary suite easily accommodates a king-size bed and includes two closets and a private en-suite bathroom. A generously sized second bedroom and full hall bath provide additional flexibility for guests, family, or a home office. A standout feature is the dedicated, fully enclosed in-unit laundry room with full-size LG front-load washer and dryer and additional cabinetry for storage.Major improvements within the last 6 years include new windows throughout, a new sliding patio door, central air conditioning, hot water heater, and garage service door. The building roof is approximately 6 years old. Two parking spaces, including garage parking, along with two additional storage closets are included. The building is professionally managed and conveniently located near shopping, dining, transportation, major expressways, hospitals, and everyday amenities. Schedule your private tour today.
| 20 hours ago | Listing updated with changes from the MLS® | |
| 20 hours ago | Status changed to Active Under Contract | |
| 2 weeks ago | Listing first seen on site |

Based on information submitted to the MLS GRID as of 2026-10-10 03:07 PM UTC. All data is obtained from various sources and may not have been verified by broker or MLS GRID. Supplied Open House Information is subject to change without notice. All information should be independently reviewed and verified for accuracy. Properties may or may not be listed by the office/agent presenting the information.
Last checked: 2026-10-10 03:07 PM UTC
MRED DMCA Copyright Information Copyright © 2026 Midwest Real Estate Data LLC. All rights reserved.