O'Neil Property Group

Search Homes for Sale in Chicago’s Western Suburbs

Save
Ask
Tour
Hide
Share
$699,000
38 Days On Site

221 S Rammer Avenue
Arlington Heights, IL 60004

For Sale|Single Family Residence|Active Under Contract
4
Beds
3
Total Baths
2
Full Baths
1
Partial Bath
2,402
SqFt
$291
/SqFt
1963
Built
County:
Cook
Listing Courtesy of MRED as distributed by MLS Grid of Berkshire Hathaway HomeServices Starck Real Estate
221 S Rammer Avenue221 S Rammer Avenue221 S Rammer Avenue221 S Rammer Avenue
Save
Ask
Tour
Hide
Share

Mortgage Calculator

Monthly Payment (Est.)

Enter an interest rate to see your estimated monthly payment.
Calculator powered by Showcase IDX, a Constellation1 Company. Copyright Β©2026 Information is deemed reliable but not guaranteed.

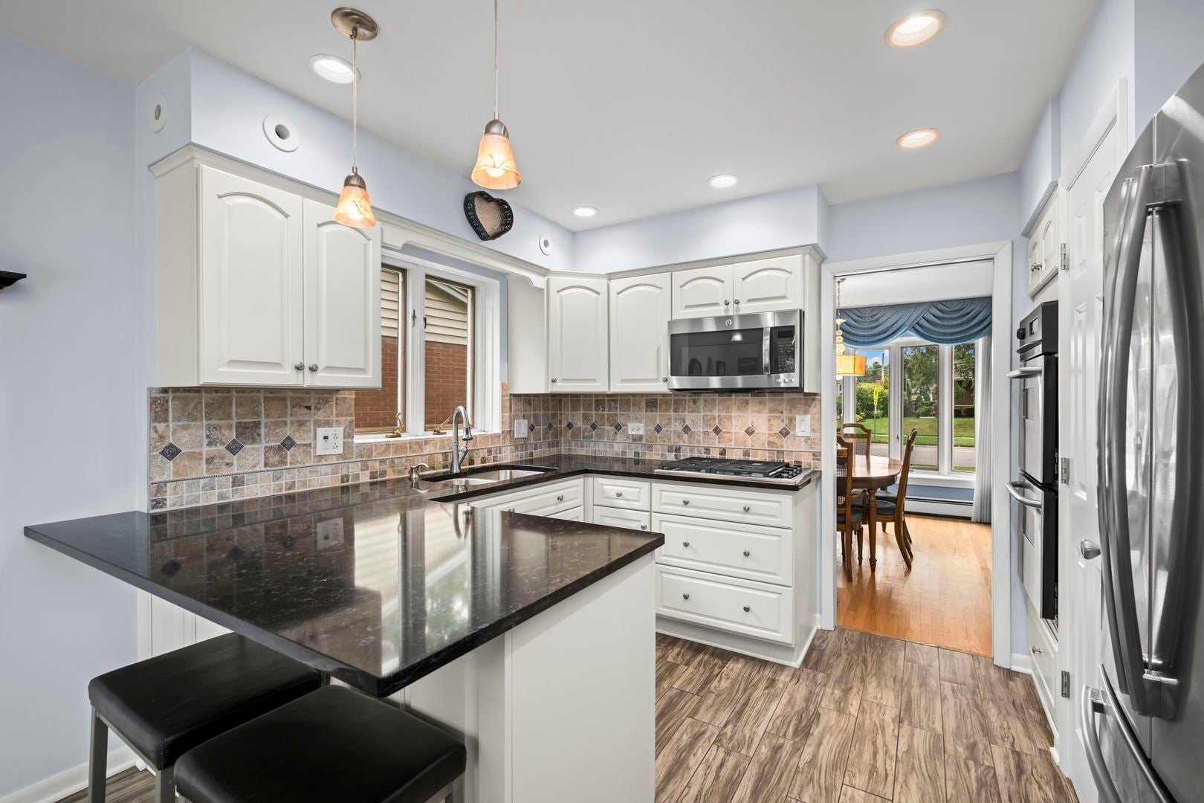
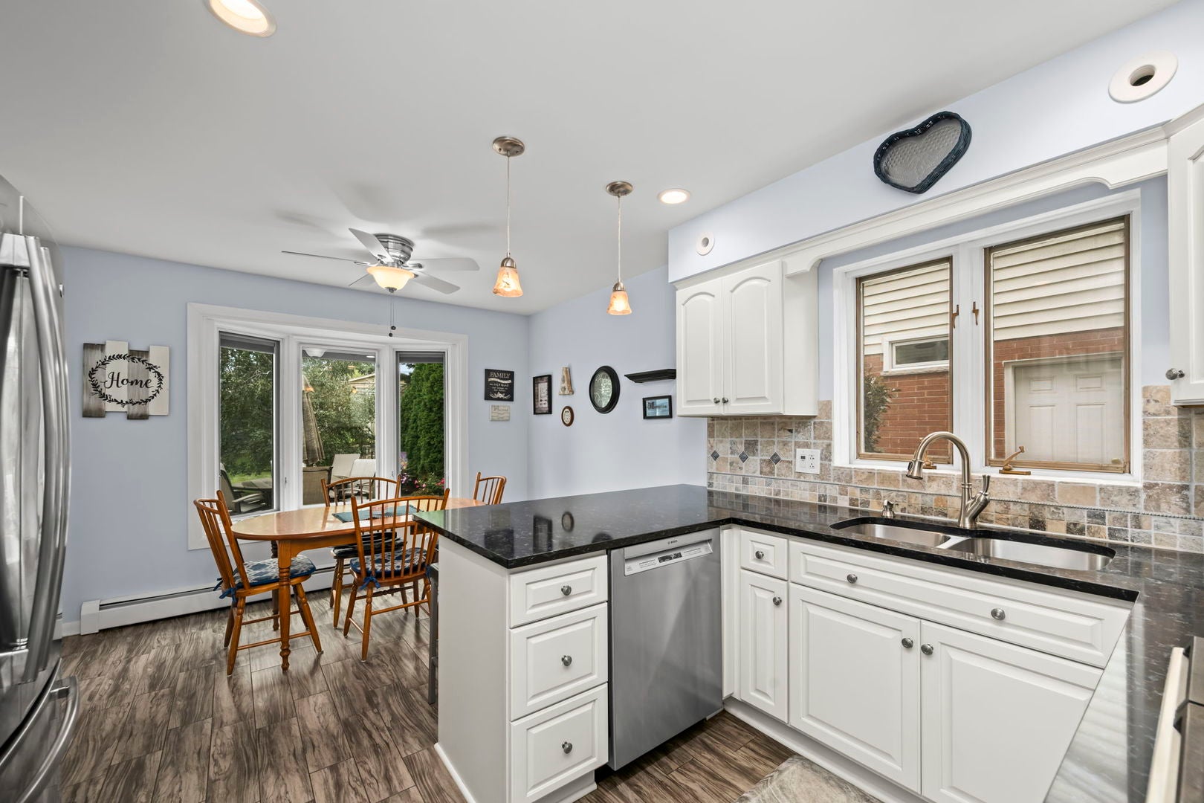
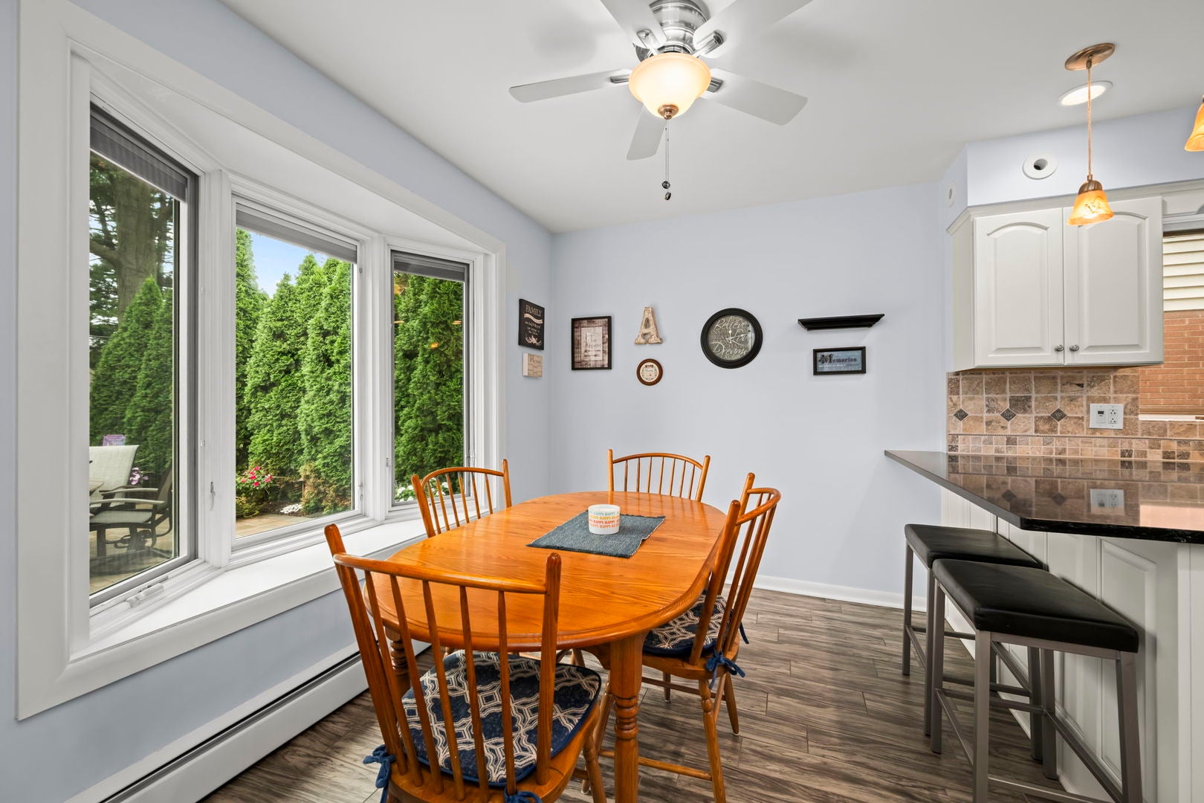
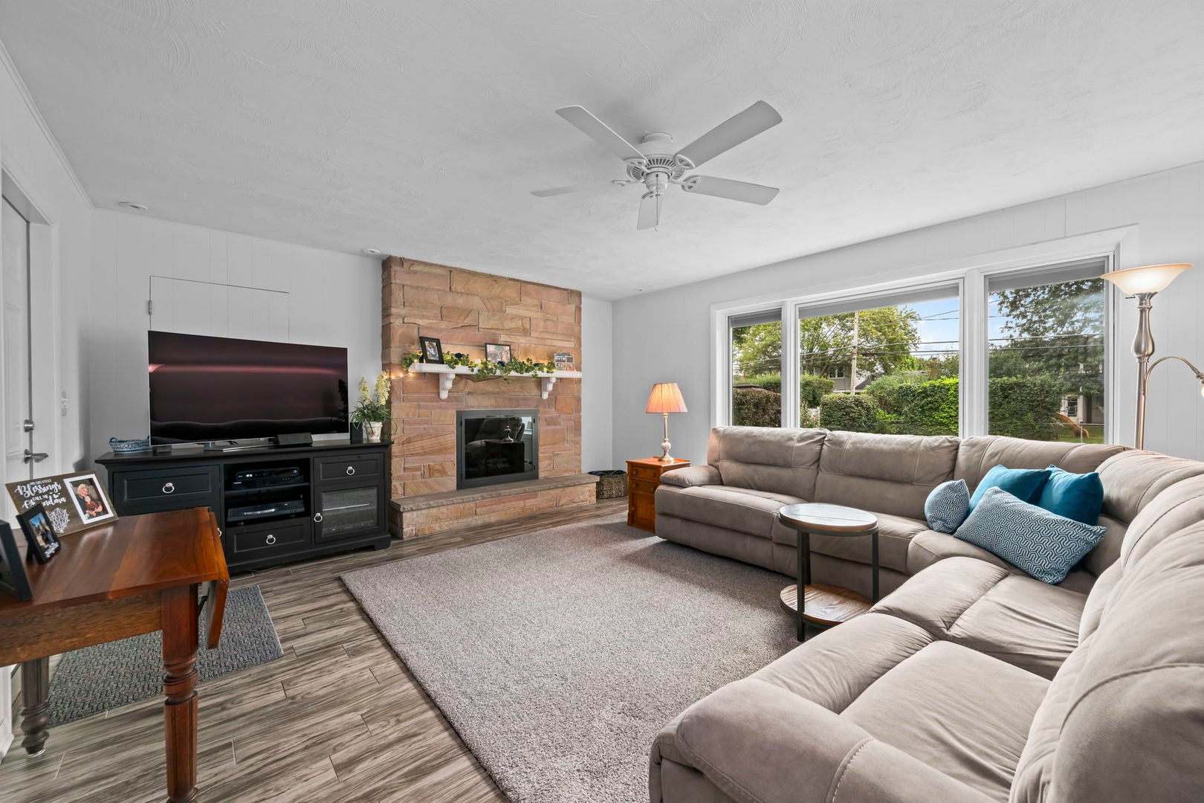
Tucked onto one of Arlington Heights' most sought-after in-town streets, this classic center-entry colonial pairs timeless character with an unbeatable location. Four generous bedrooms and 2.1 baths offer plenty of space and flexibility, while meticulous care shows in every detail - inside and out. At the heart of the home, the beautifully updated eat-in kitchen is designed to gather in. Granite countertops and stainless steel appliances deliver style and function, while a large picture window frames the backyard and floods the space with natural light - the perfect spot to linger over morning coffee. A cozy gas brick fireplace anchors the living space, energy-efficient dual-pane windows keep every room bright and comfortable, and rich hardwood floors run beneath the carpet throughout - including the stairs - waiting to shine. Step outside to a professionally landscaped yard built for making memories. The rarely available large, private fenced lot features a Unilock stone patio with a firepit and lighted stone wall - an entertainer's dream on warm evenings - plus a side concrete pad perfect for parking the "toys." Downstairs, the partially finished basement is a blank canvas awaiting your vision and added living space. Major updates bring true peace of mind: new A/C (2024), plus newer siding, gutters, and leaf guard. Just a walk to Prospect High School and served by the award-winning Windsor / South/ Prospect schools, this home puts top-rated education and vibrant downtown Arlington Heights - shops, dining, Metra, and year-round community events - right at your doorstep. Pride of ownership is evident throughout, and it's priced to sell. Don't miss this Arlington Heights gem. Come check it out sat the 19.

Save
Ask
Tour
Hide
Share
Listing Snapshot
PriceΒ 
$699,000
Days On SiteΒ 
38 Days
BedroomsΒ 
4
Inside Area (SqFt)Β 
2,402 sqft
Total BathsΒ 
3
Full BathsΒ 
2
Partial BathsΒ 
1
Lot SizeΒ 
N/A
Year BuiltΒ 
1963
MLS NumberΒ 
12770221
StatusΒ 
Active Under Contract
Property TaxΒ 
$12,506
HOA/Condo/Coop FeesΒ 
N/A
Sq Ft SourceΒ 
Assessor
Friends & Family
Recent Activity
a month agoListing updated with changes from the MLS
a month agoStatus changed to Active Under Contract
a month agoListing first seen on site
General Features
Attached GarageΒ 
Yes
Direction FacesΒ 
West
GarageΒ 
Yes
Garage SpacesΒ 
2
ParkingΒ 
ConcreteGarage Door OpenerAttachedGarage
Parking SpacesΒ 
2
Property Sub TypeΒ 
Single Family Residence
SewerΒ 
Public Sewer
SqFt TotalΒ 
2402
StyleΒ 
Colonial
Interior Features
AppliancesΒ 
Double OvenMicrowaveDishwasherRefrigeratorWasherDryerDisposalStainless Steel Appliance(s)CooktopGas Cooktop
BasementΒ 
Partially FinishedFull
ElectricΒ 
Circuit Breakers
FireplaceΒ 
Yes
Fireplace FeaturesΒ 
Family RoomGas Log
FireplacesΒ 
1
FlooringΒ 
Hardwood
HeatingΒ 
Natural GasSteamBaseboard
InteriorΒ 
Walk-In Closet(s)Granite Counters
Window FeaturesΒ 
Drapes
Bedroom 2Β 
Dimensions - 17X11Level - Second
Bedroom 3Β 
Dimensions - 13X13Level - Second
Bedroom 4Β 
Dimensions - 11X13Level - Second
Dining RoomΒ 
Dimensions - 11X14Level - Main
Family RoomΒ 
Dimensions - 20X15Level - Main
KitchenΒ 
Dimensions - 12X9Level - MainDescription - Eating Area-Table Space,Island,Pantry-Closet,Custom Cabinetry,Granite Counters,Updated Kitchen
LaundryΒ 
Dimensions - 14X13Level - Basement
Living RoomΒ 
Dimensions - 14X19Level - Main
Master BedroomΒ 
Dimensions - 14X13Level - Second
Recreation RoomΒ 
Dimensions - 33X20Level - Basement
Save
Ask
Tour
Hide
Share
Exterior Features
Construction DetailsΒ 
Aluminum Siding
ExteriorΒ 
Lighting
FencingΒ 
Fenced
Lot FeaturesΒ 
Landscaped
Patio And PorchΒ 
Patio
RoofΒ 
Asphalt
Windows/DoorsΒ 
Drapes
Community Features
Community FeaturesΒ 
ParkCurbsSidewalks
MLS AreaΒ 
Arlington Heights
School DistrictΒ 
Prospect High School
TownshipΒ 
Wheeling
Schools
School District
Prospect High School
Elementary School
Windsor Elementary School
Middle School
South Middle School
High School
Prospect High School
Listing Courtesy of MRED as distributed by MLS Grid of Berkshire Hathaway HomeServices Starck Real Estate


Based on information submitted to the MLS GRID as of 2026-11-04 03:42 AM UTC. All data is obtained from various sources and may not have been verified by broker or MLS GRID. Supplied Open House Information is subject to change without notice. All information should be independently reviewed and verified for accuracy. Properties may or may not be listed by the office/agent presenting the information.
Last checked: 2026-11-04 03:42 AM UTC
MRED DMCA Copyright Information Copyright Β© 2026 Midwest Real Estate Data LLC. All rights reserved.

Neighborhood & Commute
Source: Walkscore
Disclosure: Community information and market data powered by Constellation Data Labs. Information is deemed reliable but not guaranteed.
Save
Ask
Tour
Hide
Share