
Search Homes for Sale in Chicago’s Western Suburbs
83 Stockholm AvenueVolo, IL 60041
Mortgage Calculator
Monthly Payment (Est.)
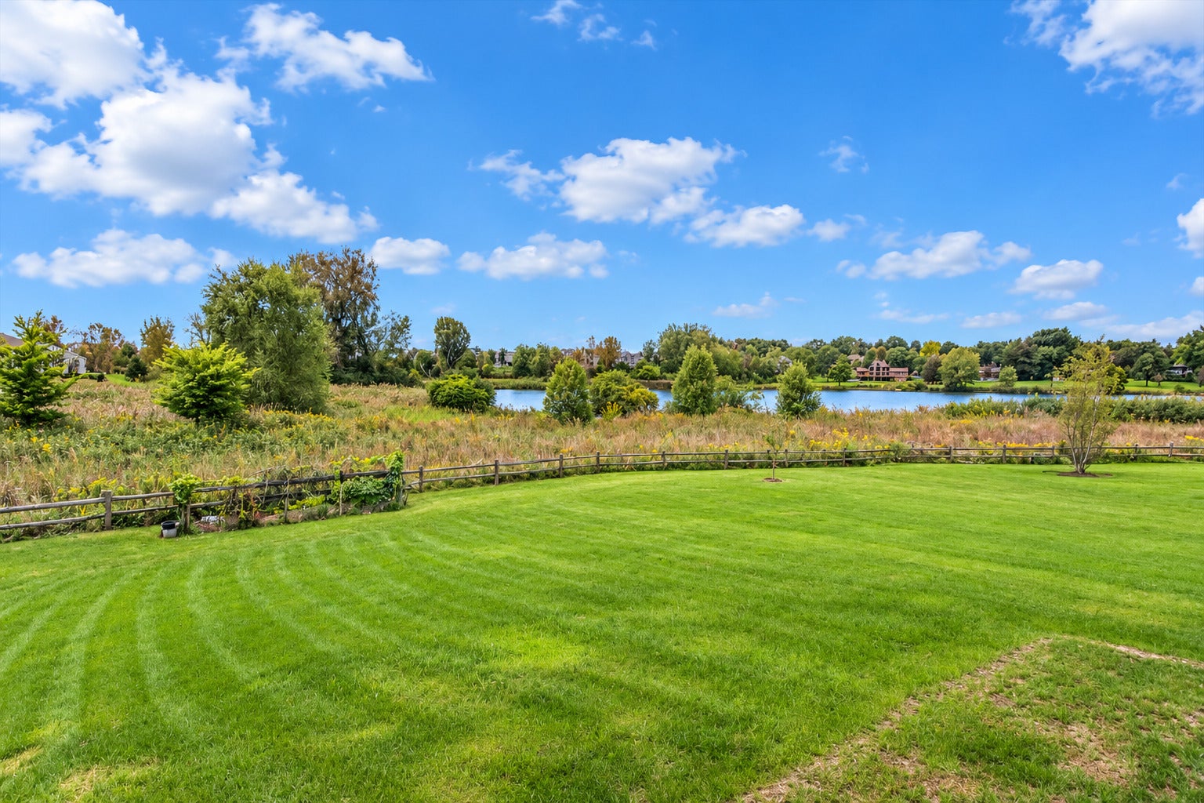
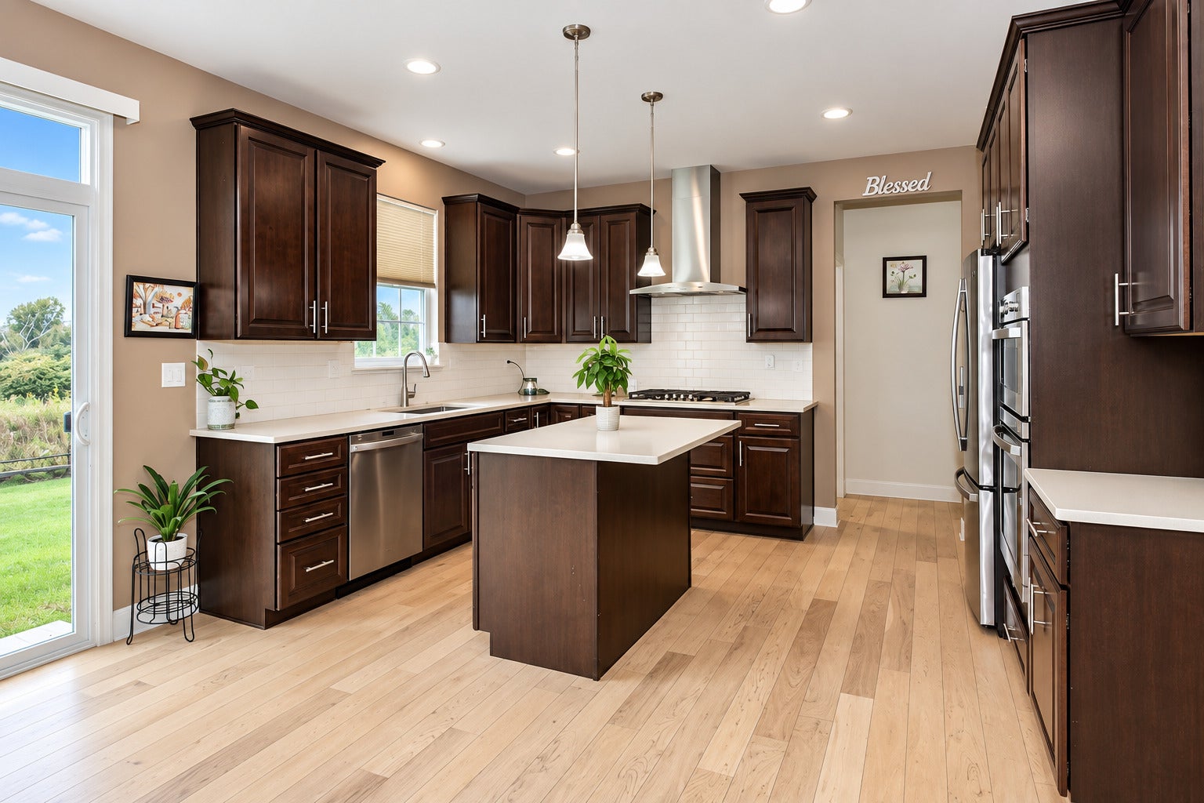
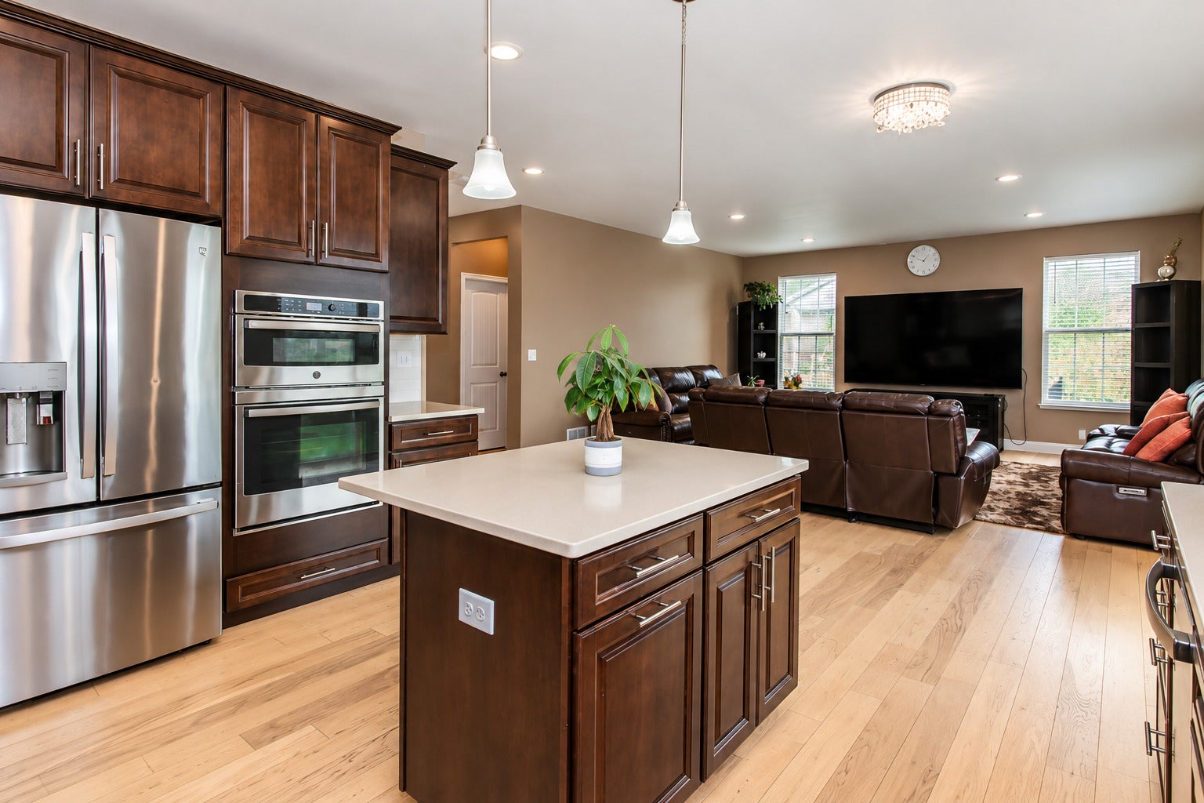
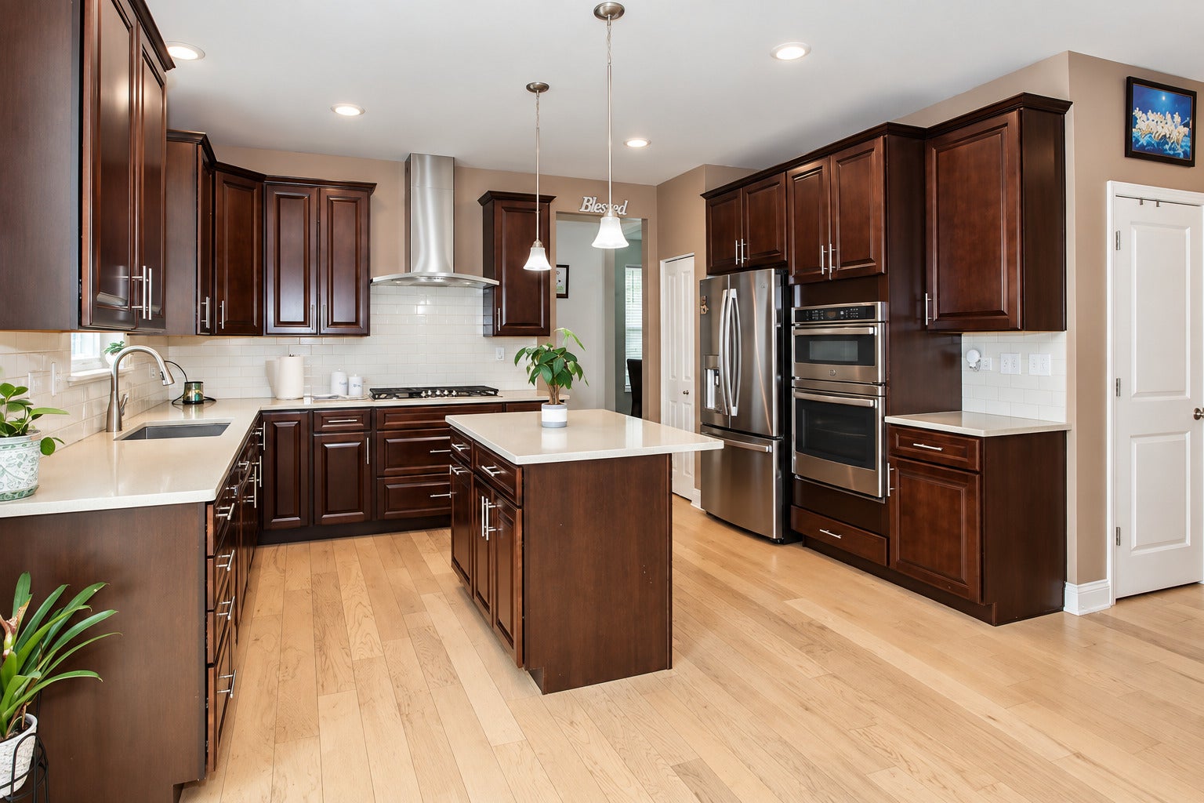
Enter an interest rate to see your estimated monthly payment.Welcome to 83 Stockholm in Volo, offering the popular Galveston floor plan with a spacious, open layout designed for both everyday living and entertaining. This beautiful home features 4 bedrooms, 2.1 baths, a 3-car garage, and a full unfinished basement-plus a gorgeous backyard with peaceful water and nature views! Step inside to a bright, open main level with soaring ceilings and a versatile private study, perfect for a home office, playroom, or quiet retreat. The open floor plan provides a wonderful flow between the living, dining, kitchen, and family spaces, making it ideal for entertaining. The spacious kitchen is truly the heart of the home, featuring rich cabinetry, quartz countertops, a large center island with pendant lighting, stainless steel appliances, an undermount sink, and plenty of cabinet and counter space. A sliding glass door fills the kitchen with natural light and provides easy access to the backyard while showcasing the beautiful views beyond. Upstairs, the spacious primary suite features a large walk-in closet and private bath. Three additional bedrooms provide plenty of space for family, guests, or another home office. And there is even more space downstairs! The full unfinished basement offers an incredible amount of additional square footage with endless possibilities. Create a recreation room, home theater, gym, game room, additional living space, or simply enjoy the abundant storage-the space is ready for your ideas. One of the home's standout features is the beautiful backyard setting. Enjoy a large, open lawn with serene views of the natural landscape and water beyond-a wonderful backdrop for relaxing, entertaining, or simply enjoying the outdoors. With its 4 bedrooms, full basement, 3-car garage, spacious kitchen, flexible living spaces, and gorgeous backyard views, 83 Stockholm offers the space and setting you've been looking for. Welcome home!
| 3 weeks ago | Listing updated with changes from the MLS | |
| 3 weeks ago | Status changed to Active | |
| 4 weeks ago | Price changed to $529,000 | |
| a month ago | Listing first seen on site |

Based on information submitted to the MLS GRID as of 2026-11-08 10:04 PM UTC. All data is obtained from various sources and may not have been verified by broker or MLS GRID. Supplied Open House Information is subject to change without notice. All information should be independently reviewed and verified for accuracy. Properties may or may not be listed by the office/agent presenting the information.
Last checked: 2026-11-08 10:04 PM UTC
MRED DMCA Copyright Information Copyright © 2026 Midwest Real Estate Data LLC. All rights reserved.