
Search Homes for Sale in Chicago’s Western Suburbs
234 N Cherry StreetCentralia, IL 62801
Mortgage Calculator
Monthly Payment (Est.)
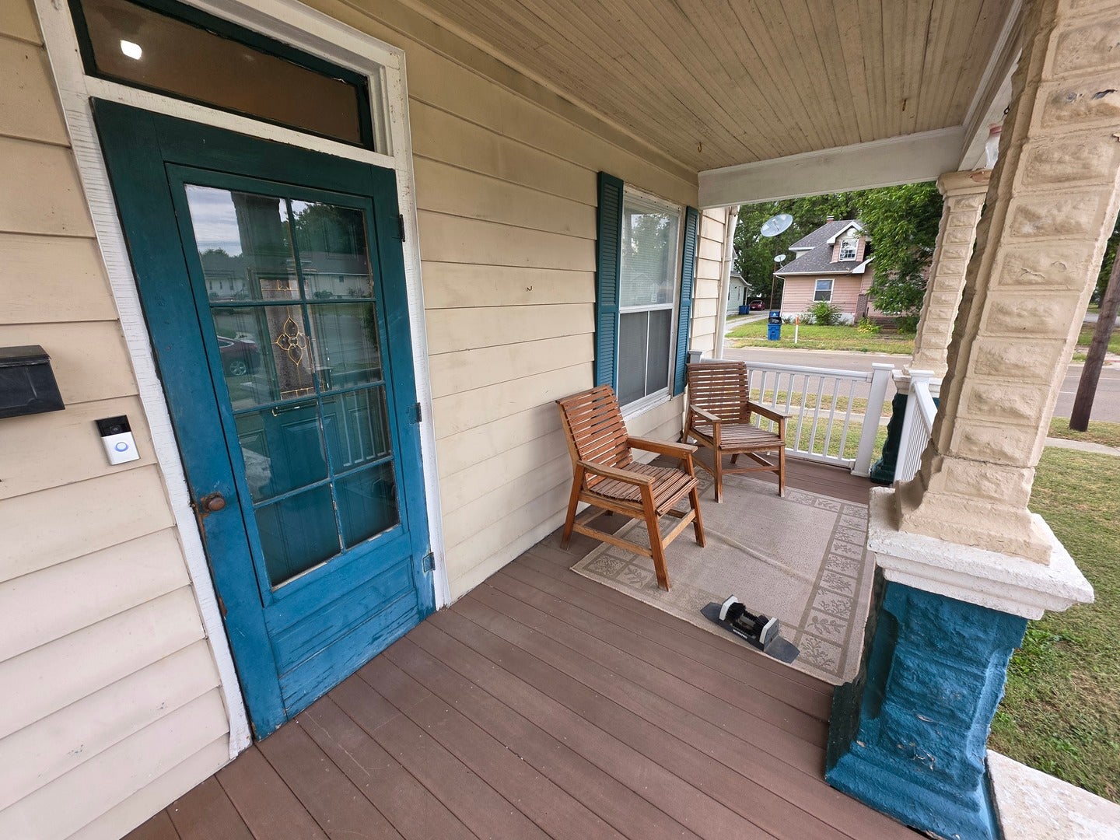
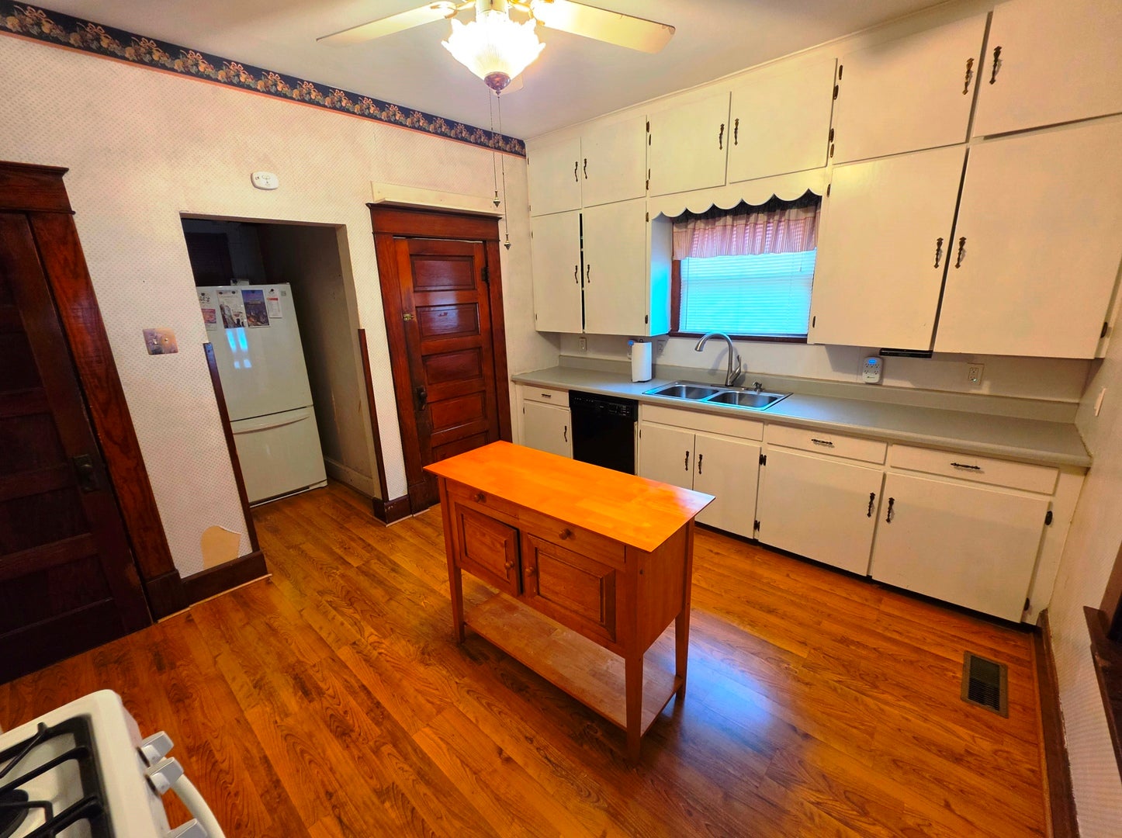
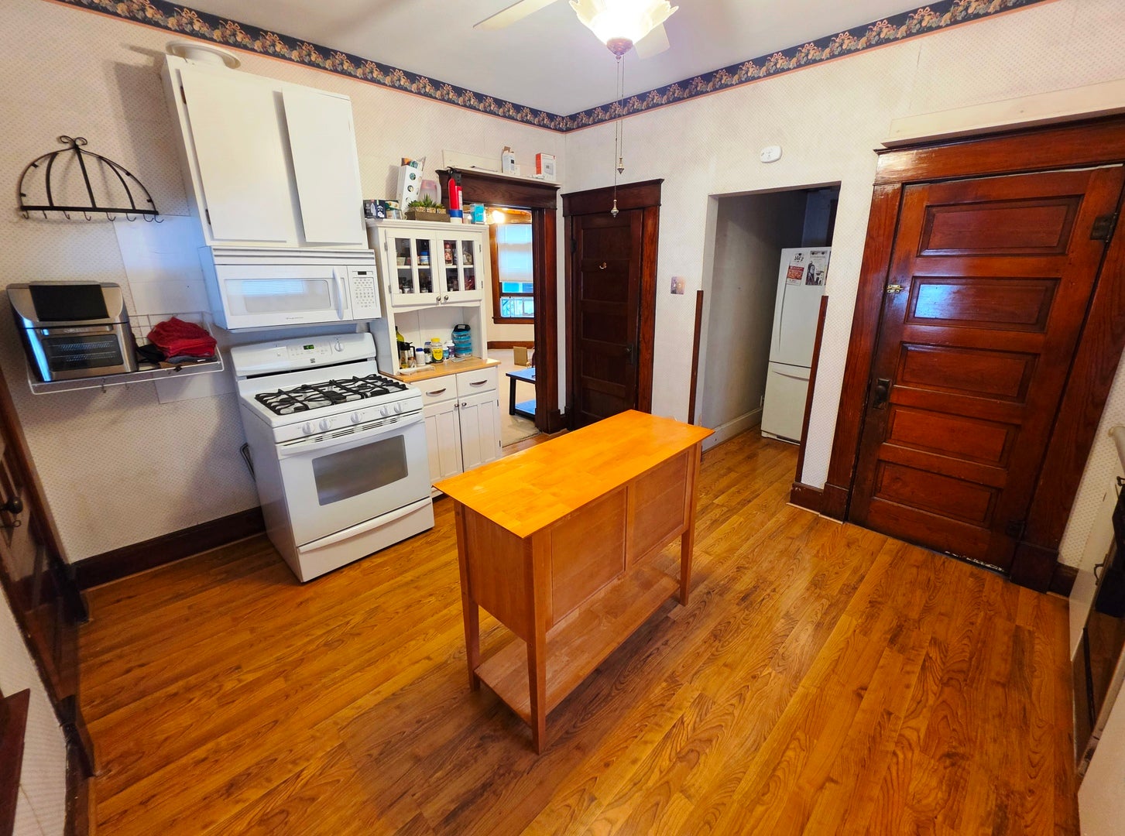
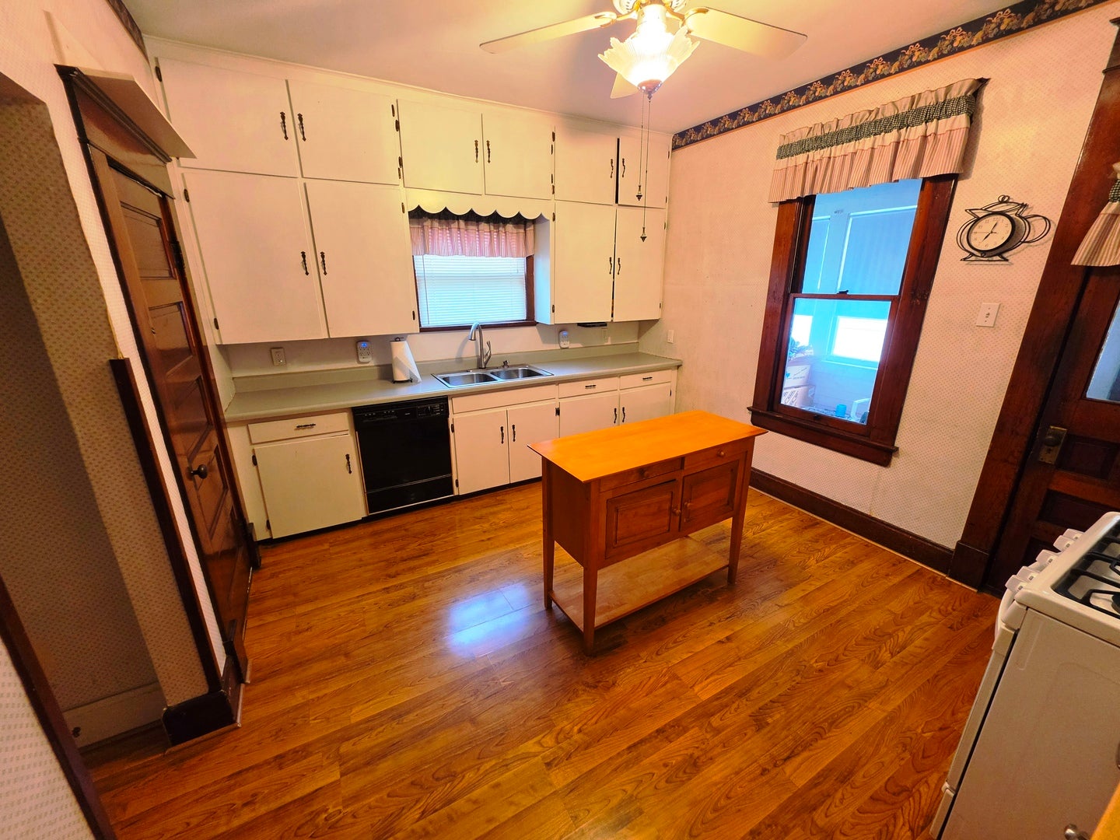
Enter an interest rate to see your estimated monthly payment.CHARACTER AND VERSATILITY!! Solid, move-in-ready two-story home on a prominent corner lot with sidewalks, alley access, and a fully privacy-fenced large back yard. Extensive major updates include new heating, central air, plumbing, and sewer lines all completed in 2022, plus a roof replacement in 2018. The interior still retains the gorgeous original woodwork and classic pocket doors. The floor plan offers 3 upper bedrooms plus a main-level parlor that easily functions as a 4th bedroom or dedicated office space if needed, full bath on upper level, quaint guest lavatory on main. An extra long walk in closet in one upper bedroom, and a massive second bedroom for extra sleeping space. The kitchen appliances stay. Handy enclosed back porch and a fun traditional covered front porch. This home has extra storage capacity including a full basement, a stand-up floored attic, and a 24' x 12' outbuilding with an overhead door and a loft. Complete with a paved driveway and ample space to expand and enjoy indoors and out!
| 4 hours ago | Listing updated with changes from the MLS® | |
| 4 hours ago | Status changed to Active Under Contract | |
| 3 weeks ago | Listing first seen on site |

Based on information submitted to the MLS GRID as of 2026-10-15 10:05 PM UTC. All data is obtained from various sources and may not have been verified by broker or MLS GRID. Supplied Open House Information is subject to change without notice. All information should be independently reviewed and verified for accuracy. Properties may or may not be listed by the office/agent presenting the information.
Last checked: 2026-10-15 10:05 PM UTC
MRED DMCA Copyright Information Copyright © 2026 Midwest Real Estate Data LLC. All rights reserved.
Did you know? You can invite friends and family to your search. They can join your search, rate and discuss listings with you.