O'Neil Property Group

Search Homes for Sale in Chicago’s Western Suburbs

Save
Ask
Tour
Hide
Share
$350,000
18 Days On Site

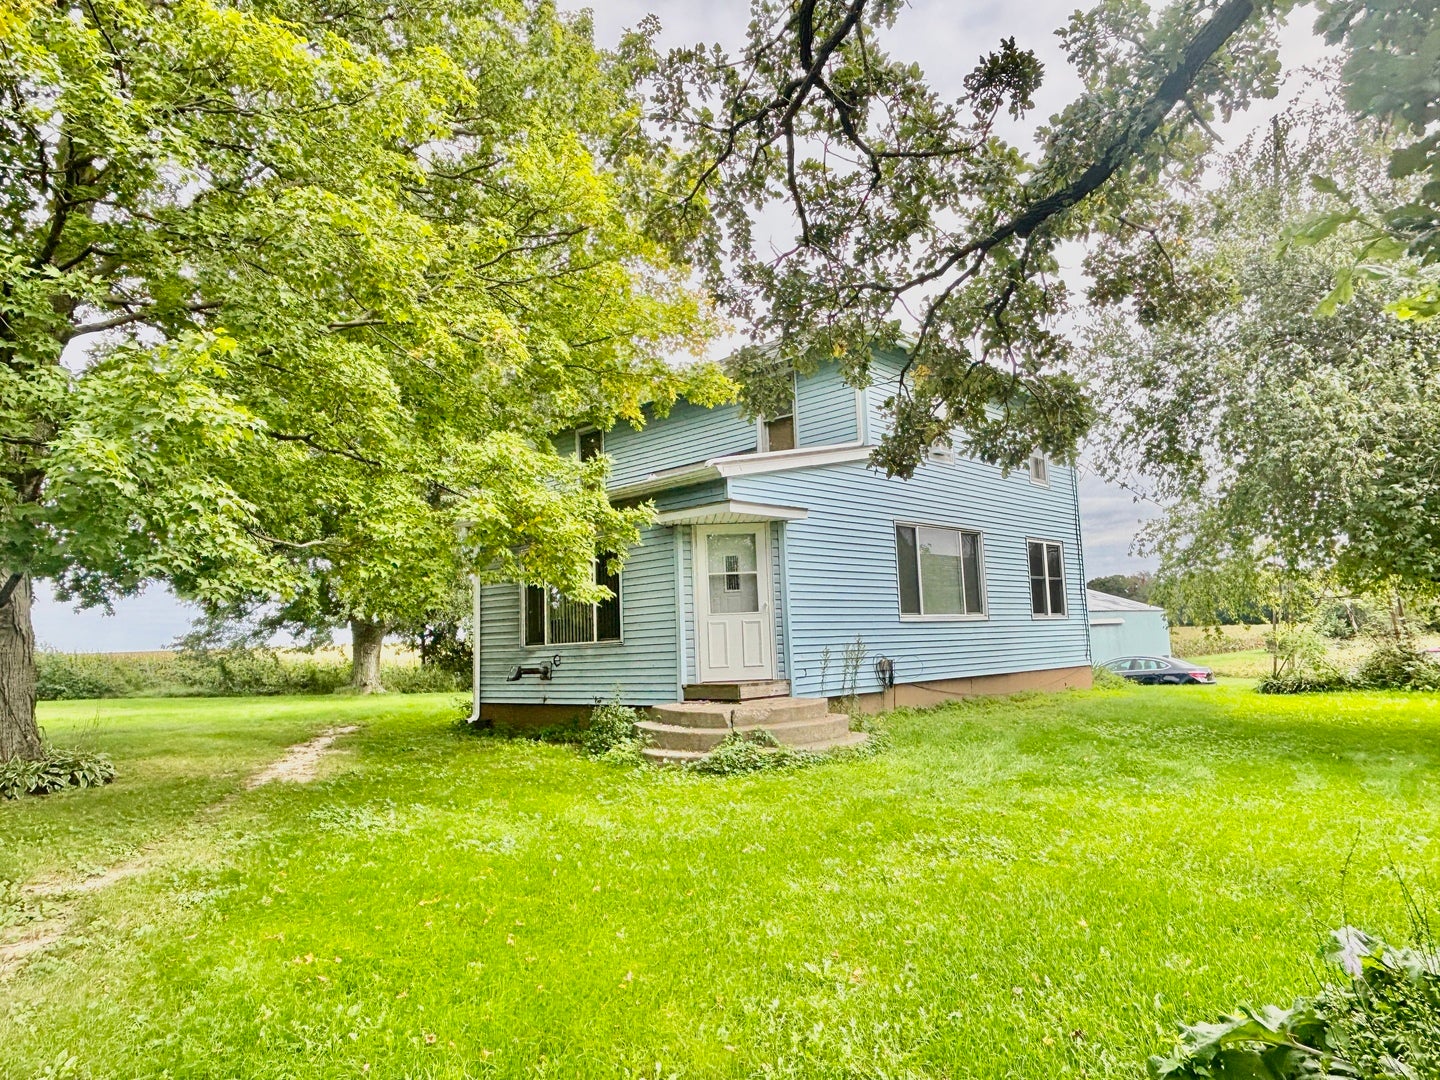
7575 Manchester Road
Capron, IL 61012

Single Family Residence|Pending
3
Beds
1
Total Bath
1
Full Bath
1,420
SqFt
$246
/SqFt
1925
Built
County:
Boone
Listing Courtesy of MRED as distributed by MLS Grid of Keller Williams Realty Signature
7575 Manchester Road7575 Manchester Road7575 Manchester Road7575 Manchester Road
Save
Ask
Tour
Hide
Share

Mortgage Calculator

Monthly Payment (Est.)

Enter an interest rate to see your estimated monthly payment.
Calculator powered by Showcase IDX, a Constellation1 Company. Copyright ©2026 Information is deemed reliable but not guaranteed.

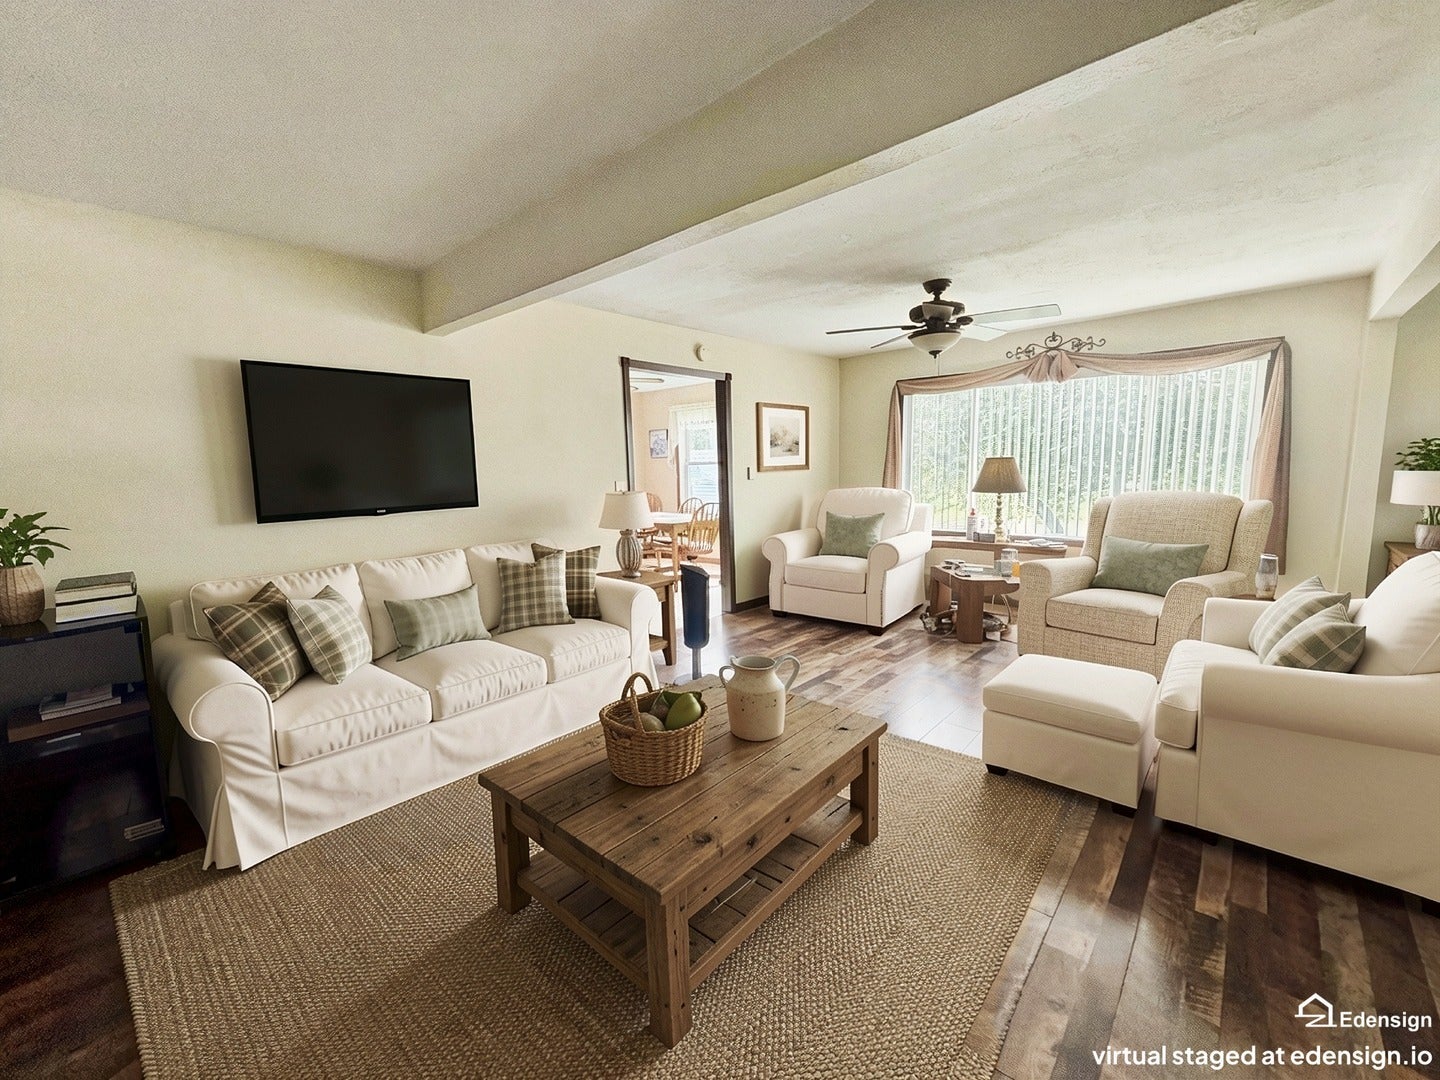
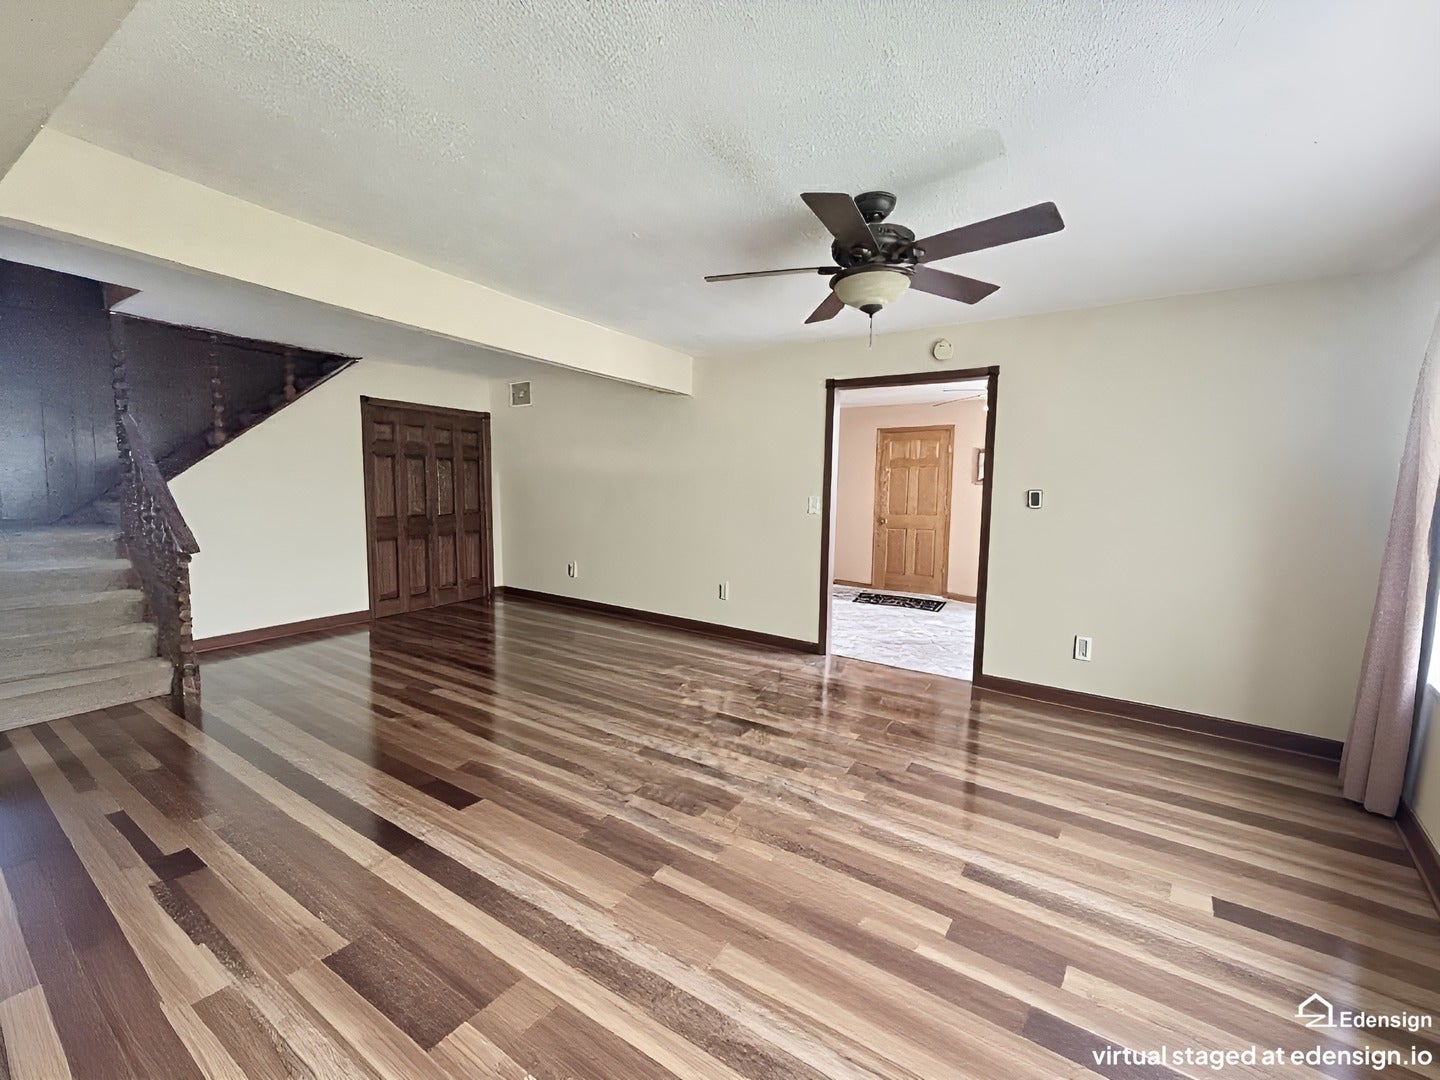
Peace and tranquility await on this beautiful 10-acre farmette! This spacious 2-story home offers plenty of room to enjoy country living, with a large living room/foyer area, generous kitchen featuring a breakfast bar and dinette area. The main level has been thoroughly insulated and features all-new windows, providing added comfort and efficiency. Upstairs you'll find 3 bedrooms plus a loft area, offering flexible space for an office, hobby area, or additional living space. Outside, the property offers tremendous potential with a 50x70 pole building featuring slider doors on both the side and back, plus an additional garage door that needs replacement. The property also includes an older barn that needs some TLC, but once housed cattle and horses and could potentially be brought back to life. Approximately 8 acres are tillable and have historically been farmed by the owner for personal use. Whether you're looking for a hobby farm, space for animals, acreage to farm, or simply a peaceful country setting, this property offers a unique opportunity to create the farmette you've been dreaming of!

Save
Ask
Tour
Hide
Share
Listing Snapshot
Price 
$350,000
Days On Site 
18 Days
Bedrooms 
3
Inside Area (SqFt) 
1,420 sqft
Total Baths 
1
Full Baths 
1
Partial Baths 
N/A
Lot Size 
10.28 Acres
Year Built 
1925
MLS® Number 
12770328
Status 
Pending
Property Tax 
$4,757
HOA/Condo/Coop Fees 
N/A
Sq Ft Source 
Assessor
Friends & Family
Recent Activity
3 days agoListing updated with changes from the MLS®
3 days agoStatus changed to Pending
3 weeks agoListing first seen on site
General Features
Acres 
10.28
Additional Property Use 
Horses
Garage 
Yes
Garage Spaces 
2
Parking 
DetachedDrivewayGarage
Parking Spaces 
14
Property Sub Type 
Single Family Residence
Sewer 
Septic Tank
SqFt Total 
1420
Style 
Traditional
Water Source 
Well
Interior Features
Appliances 
DishwasherRefrigeratorWasherDryerCooktopOvenWater Softener Owned
Basement 
UnfinishedPartial
Electric 
Circuit Breakers100 Amp Service
Fireplace 
Yes
Fireplace Features 
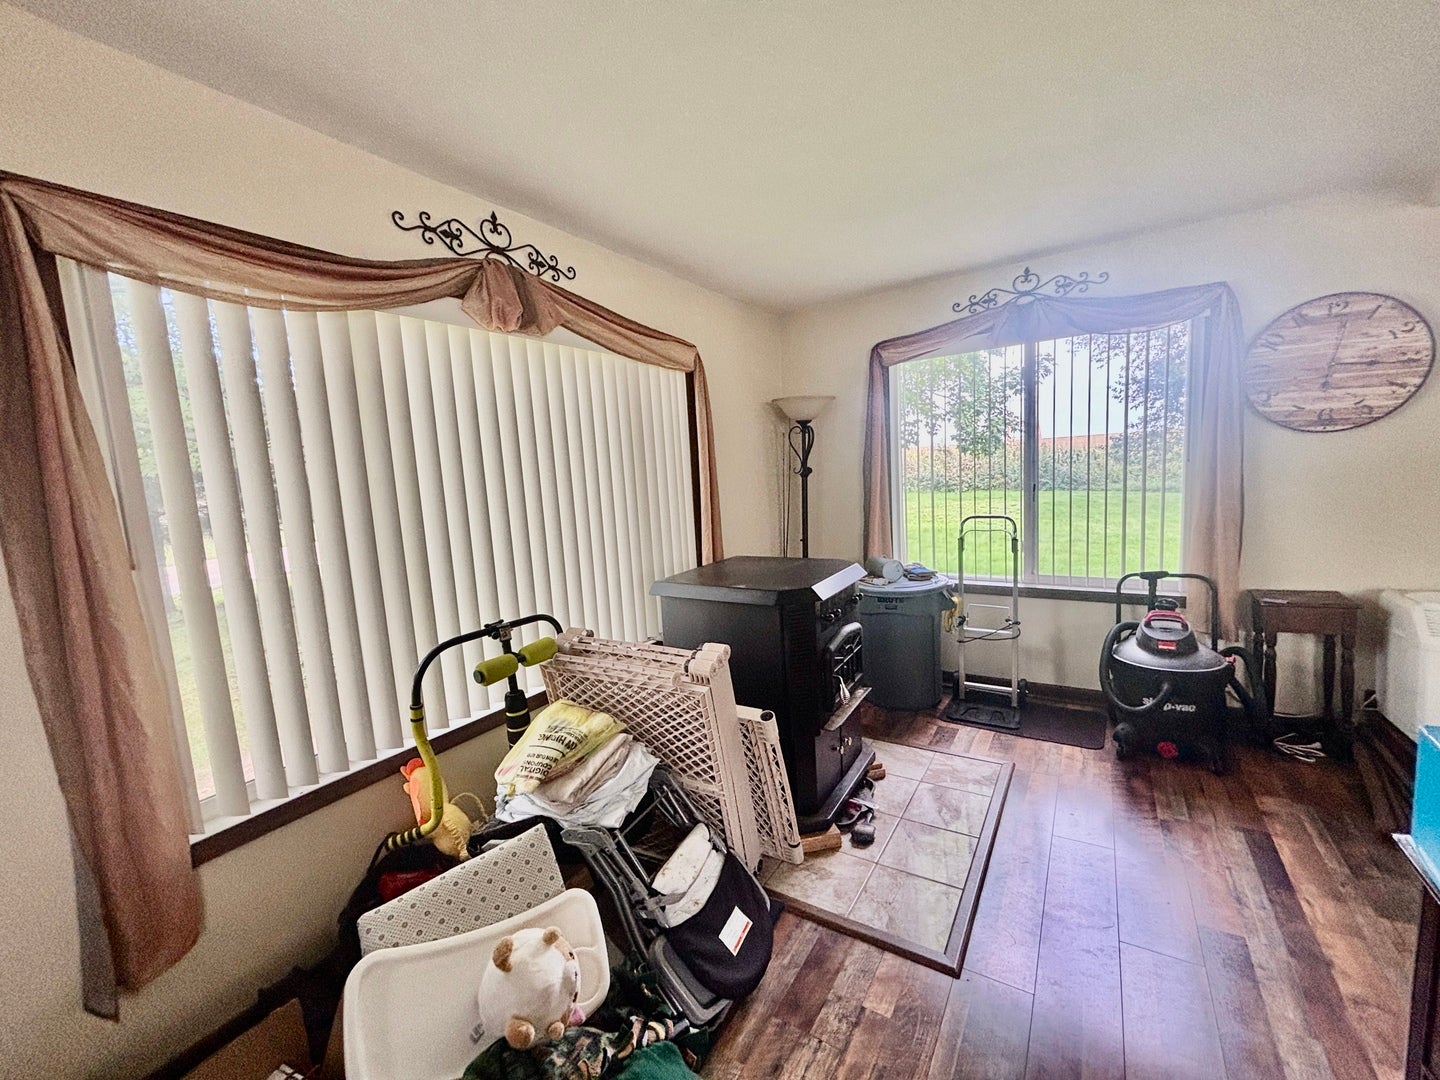
Living RoomWood Burning StoveFree Standing
Fireplaces 
1
Heating 
Wood StoveOther
Bedroom 2 
Dimensions - 10X12Level - Second
Bedroom 3 
Dimensions - 10X10Level - Second
Bedroom 4 
Dining Room 
Dimensions - 10X12Level - Main
Family Room 
Kitchen 
Dimensions - 10X14Level - MainDescription - Eating Area-Breakfast Bar
Laundry 
Living Room 
Dimensions - 19X23Level - Main
Loft 
Dimensions - 13X17Level - Second
Master Bedroom 
Dimensions - 12X13Level - Second
Save
Ask
Tour
Hide
Share
Exterior Features
Construction Details 
Vinyl Siding
Roof 
Asphalt
Community Features
MLS Area 
Capron
School District 
North Boone High School
Township 
Leroy
Schools
School District
North Boone High School
Elementary School
Manchester Elementary School
Middle School
North Boone Middle School
High School
North Boone High School
Listing Courtesy of MRED as distributed by MLS Grid of Keller Williams Realty Signature


Based on information submitted to the MLS GRID as of 2026-10-15 09:39 PM UTC. All data is obtained from various sources and may not have been verified by broker or MLS GRID. Supplied Open House Information is subject to change without notice. All information should be independently reviewed and verified for accuracy. Properties may or may not be listed by the office/agent presenting the information.
Last checked: 2026-10-15 09:39 PM UTC
MRED DMCA Copyright Information Copyright © 2026 Midwest Real Estate Data LLC. All rights reserved.

Neighborhood & Commute
Source: Walkscore
Disclosure: Community information and market data powered by Constellation Data Labs. Information is deemed reliable but not guaranteed.
Save
Ask
Tour
Hide
Share