
Search Homes for Sale in Chicago’s Western Suburbs
27554 N Beech StreetIsland Lake, IL 60042
Mortgage Calculator
Monthly Payment (Est.)
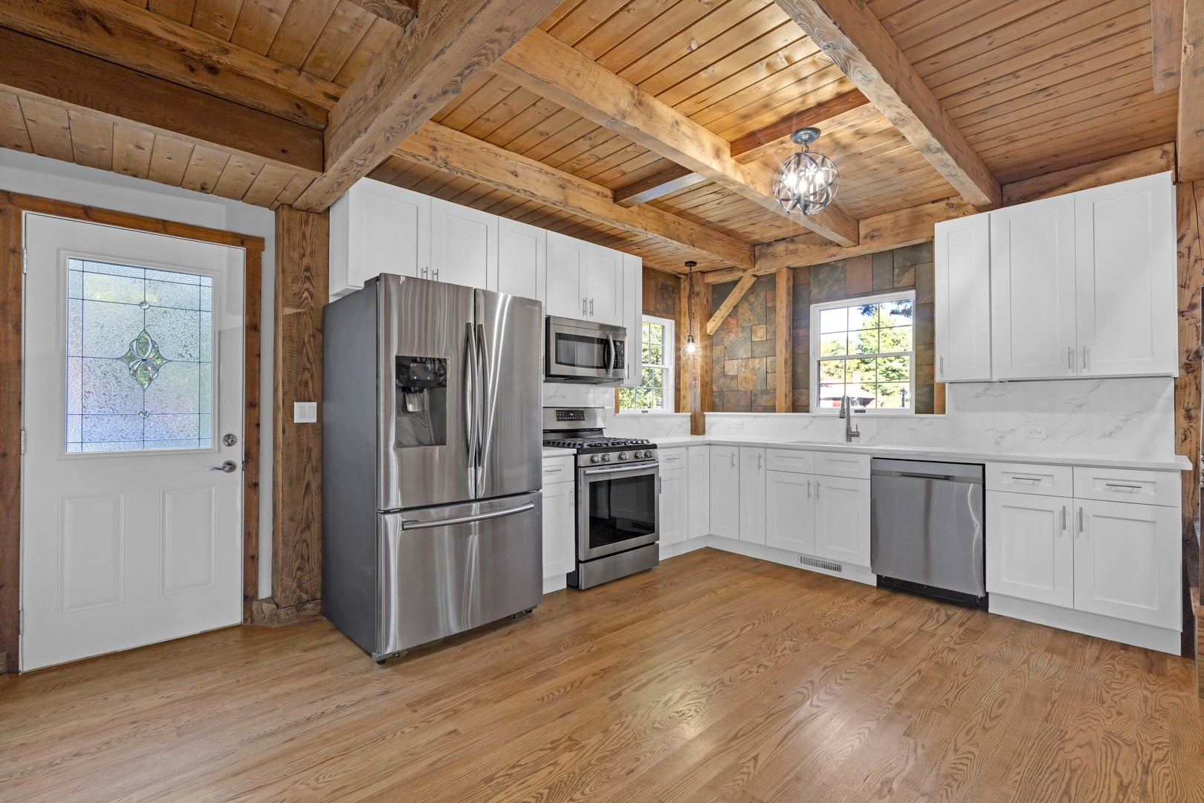
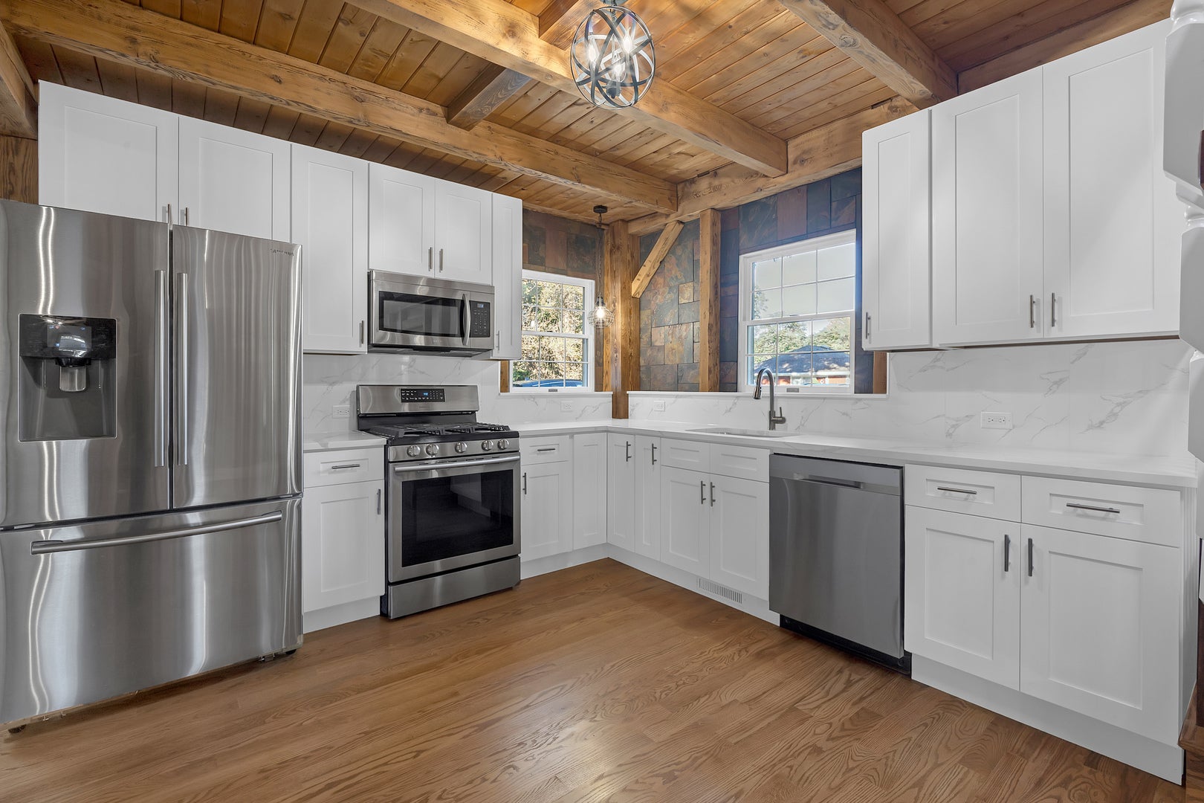
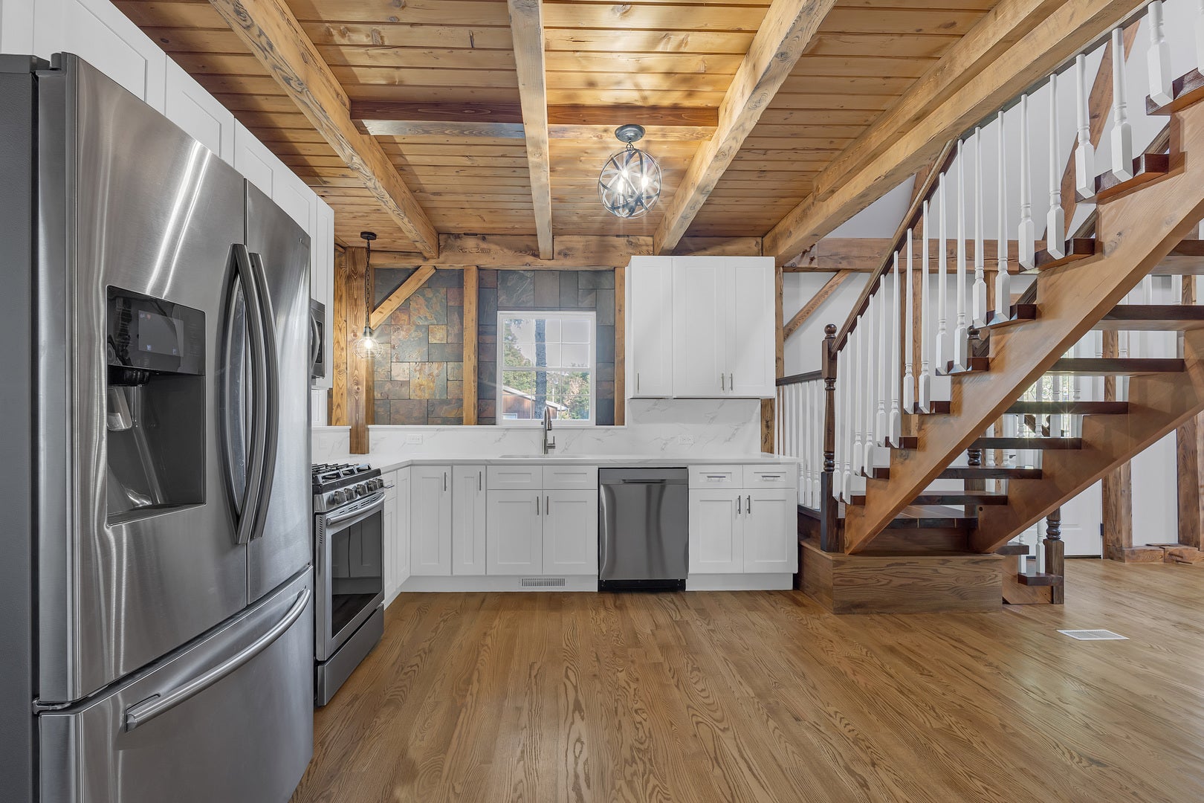
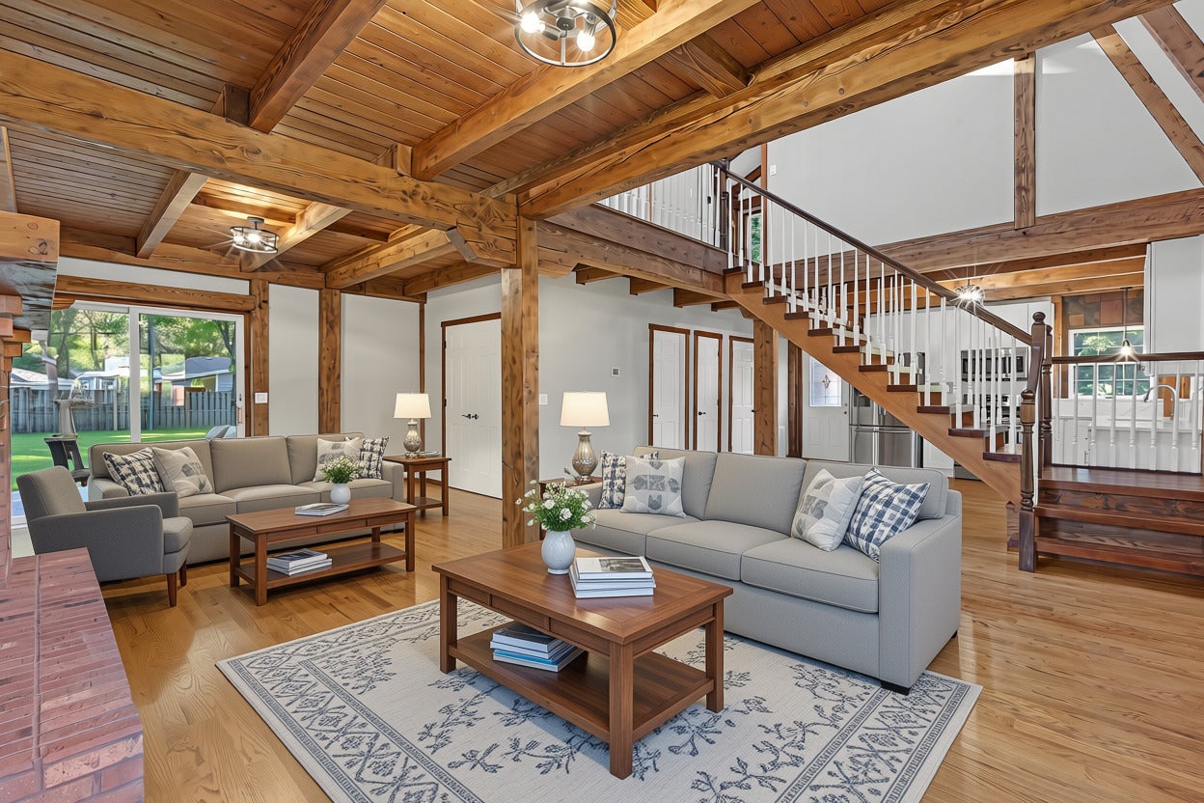
Enter an interest rate to see your estimated monthly payment.This is a remarkable opportunity to own a stunning timber-frame, post-and-beam home crafted by Barn Home Ltd., perfectly positioned on two expansive lots. The property boasts a beautifully landscaped yard and a fenced backyard, complete with a practical storage shed. This outdoor space offers plenty of room for a flourishing vegetable garden and ensures a sense of seclusion and tranquility. Upon entering, you are greeted by a spacious kitchen that exudes a warm, natural ambiance. The kitchen features a stylish slate-tile backsplash, two skylights that flood the area with sunlight, and a charming bay window that offers picturesque views of the surrounding greenery. The vaulted ceilings create a sense of airiness, enhancing the cheerful and inviting atmosphere throughout the home. The living room is a cozy haven, highlighted by striking brick masonry and a wood-burning fireplace adorned with a mantel, perfect for those chilly evenings spent relaxing with loved ones. On the first floor, you'll find a full bathroom equipped with a relaxing tub, along with a convenient laundry area fitted with a washer and dryer, making everyday chores a breeze. This home has seen significant updates, including a modern HVAC system (installed circa 2017), a new furnace (2017), an upgraded electrical system (2017), a washer and dryer (2015), and a brand-new well pump installed in 2025, ensuring peace of mind for years to come. Venture upstairs to discover two generously sized loft bedrooms that offer a serene retreat, each featuring vaulted ceilings and an abundance of closet space with full walls dedicated to storage. The second full bathroom is brightened by a skylight and includes a shower, providing both style and functionality. A sliding glass door beckons you to the deck, an inviting space where you can unwind and soak in the tranquil beauty of the natural surroundings. Additional highlights of this exceptional property include an oversized detached two-car garage, a long driveway that accommodates eight or more vehicles, and a four-foot-tall cement crawl space that runs the entire length of the home, offering ample storage and practical utility. This home truly exemplifies comfort, functionality, and the joys of nature. Unique opportunity to own a timber-frame, post-and-beam home by Barn Home Ltd., set on two generous lots. The property offers a spacious side yard and a partially fenced backyard with a storage shed, along with ample space for a large vegetable garden and added privacy. Inside, the spacious kitchen has a natural feel, with a slate-tile backsplash, two skylights, and a bay window that brings in abundant natural light. Vaulted ceilings enhance the bright, airy atmosphere throughout the home. The living room features a brick masonry, wood-burning fireplace with a mantel. A full first-floor bathroom includes a tub, and the nearby laundry area comes equipped with a washer and dryer. Recent updates include the HVAC system (approximately 2017), furnace (2017), electrical system (2017), washer and dryer (2015), and a brand-new well pump installed in 2025. Upstairs, two generously sized loft bedrooms each feature vaulted ceilings and a full wall of closet space. A second full bathroom includes a shower and skylight. A sliding glass door leads to the deck, offering an inviting place to enjoy the natural surroundings. Additional features include an oversized detached two-car garage, a long driveway with parking for eight or more vehicles, and a four-foot-tall cement crawl space extending from end to end.
| 3 weeks ago | Listing updated with changes from the MLS | |
| 3 weeks ago | Status changed to Active | |
| a month ago | Listing first seen on site |

Based on information submitted to the MLS GRID as of 2026-11-06 09:30 AM UTC. All data is obtained from various sources and may not have been verified by broker or MLS GRID. Supplied Open House Information is subject to change without notice. All information should be independently reviewed and verified for accuracy. Properties may or may not be listed by the office/agent presenting the information.
Last checked: 2026-11-06 09:30 AM UTC
MRED DMCA Copyright Information Copyright © 2026 Midwest Real Estate Data LLC. All rights reserved.
Did you know? You can invite friends and family to your search. They can join your search, rate and discuss listings with you.