
Search Homes for Sale in Chicago’s Western Suburbs
2912 Conlor DriveBloomington, IL 61704
Mortgage Calculator
Monthly Payment (Est.)
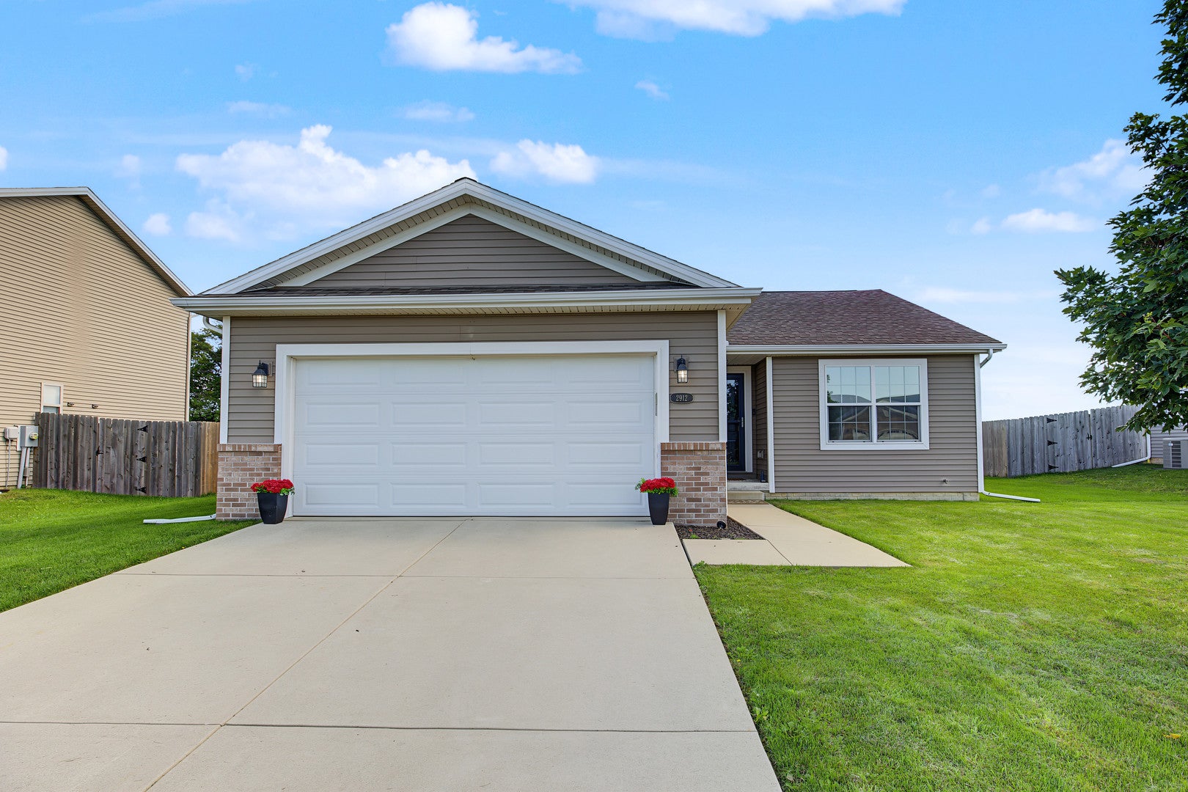
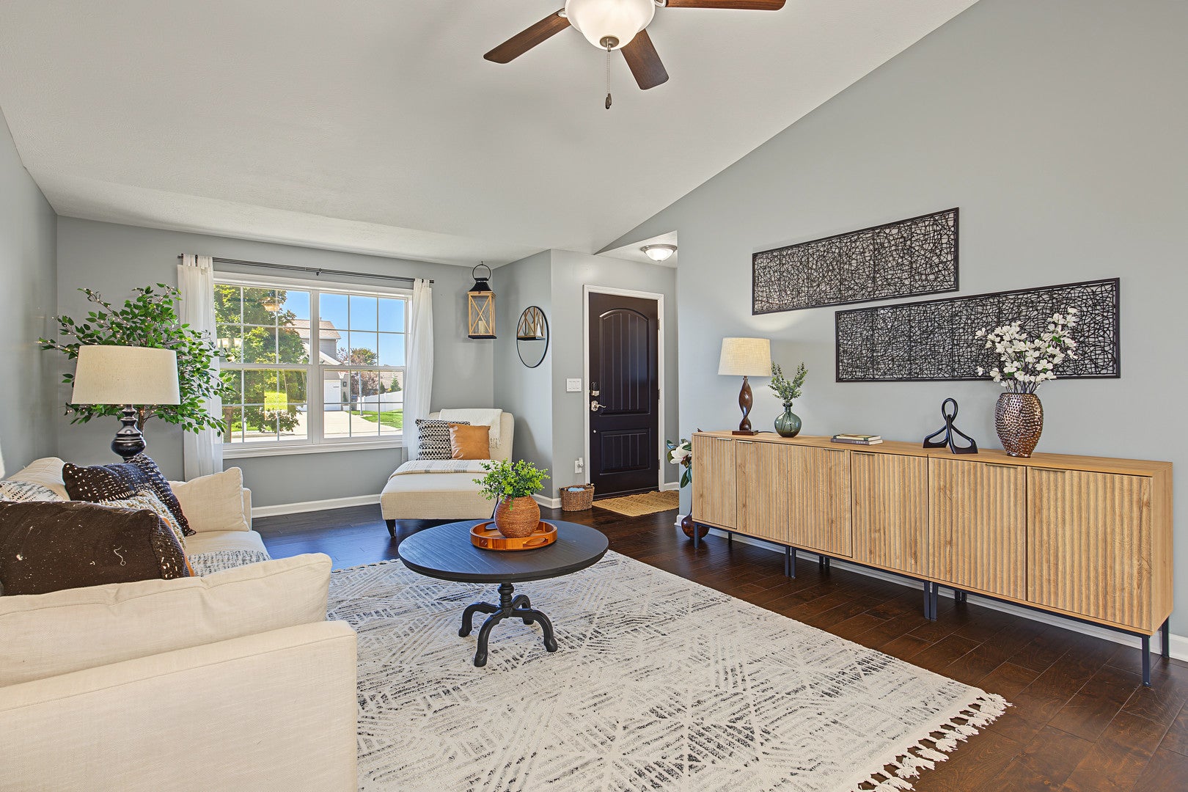
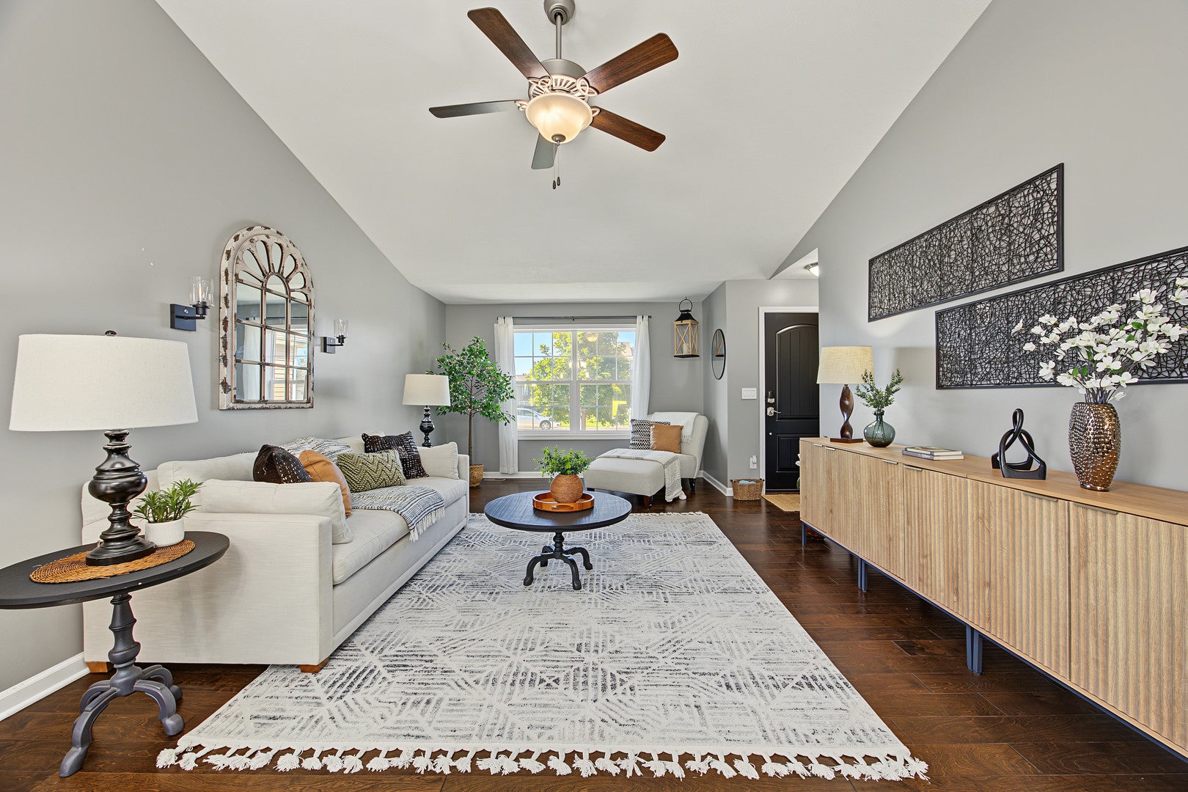
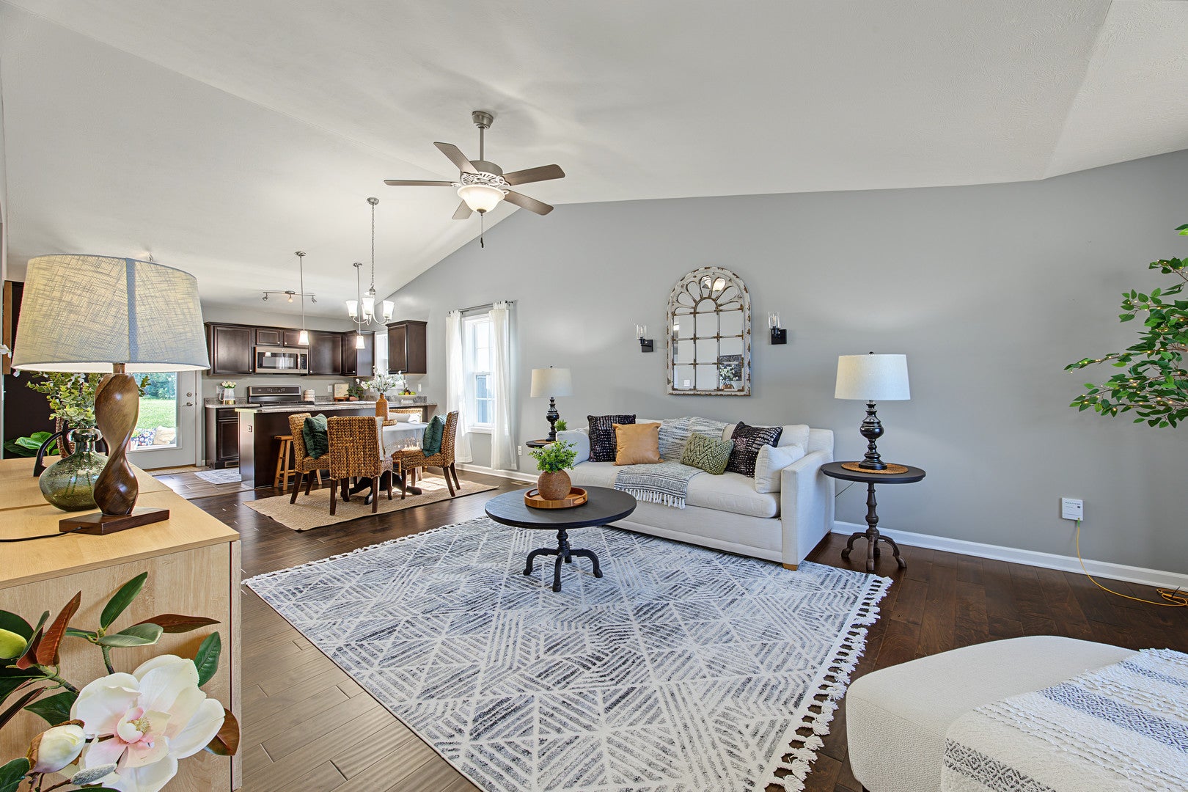
Enter an interest rate to see your estimated monthly payment.Move-In-Ready Ranch in Bloomington-Normal - No Backyard Neighbors! Showcasing like brand-new construction with high-end, thoughtful upgrades throughout, this exceptional 3-bedroom, 3-full-bathroom ranch home delivers the absolute pinnacle of style, comfort, and privacy. Located in a highly desirable Bloomington-Normal neighborhood just minutes from Rivian, State Farm, and Unit 5 Schools, this property puts convenience right at your doorstep. Main-Level Living at Its Finest! Step inside the open-concept main level where soaring vaulted ceilings and oversized windows flood the spacious family room with bright, natural light. Seamlessly connected is the eat-in kitchen, beautifully equipped with: Generous breakfast bar and ample custom cabinetry with convenient pull-out shelving Premium GE Profile stainless steel appliances Convenient main-floor laundry just steps away from bedrooms. Retreat to the private primary suite featuring a large walk-in closet and a luxurious en-suite bath complete with an extended vanity and a stunningly tiled walk-in shower. A second generously sized bedroom and a full hallway bath with a tub/shower combo complete the main floor. The basement offers expanded Lower-Level Living & Smart Upgrades. Head downstairs to a freshly finished basement designed for effortless entertaining and everyday flexibility. It features a massive second family room, a third legal bedroom with an egress window, the home's third full bathroom, and exceptional storage space. This home is packed with modern efficiency and tech features you will love: Energy & Comfort: Built with sturdy 2x6 construction for superior insulation, UV-treated windows, and a whole-home humidification system. Smart Tech: Smart lighting switches in key locations. Garage Extra: An attached garage featuring bright LED shop lighting. Enjoy peaceful, private evenings outdoors on your oversized patio overlooking a quiet lot with no backyard neighbors! Complete with an included storage shed, your outdoor maintenance and storage needs are entirely covered. Properties finished to this caliber, featuring zero-step or ranch layout convenience, robust mechanics, and premier Bloomington-Normal locations, sell exceptionally fast. Beat the rush and experience this turnkey gem in person!
| 2 weeks ago | Listing updated with changes from the MLS® | |
| 2 weeks ago | Status changed to Pending | |
| 3 weeks ago | Listing first seen on site |

Based on information submitted to the MLS GRID as of 2026-10-15 10:41 PM UTC. All data is obtained from various sources and may not have been verified by broker or MLS GRID. Supplied Open House Information is subject to change without notice. All information should be independently reviewed and verified for accuracy. Properties may or may not be listed by the office/agent presenting the information.
Last checked: 2026-10-15 10:41 PM UTC
MRED DMCA Copyright Information Copyright © 2026 Midwest Real Estate Data LLC. All rights reserved.
Did you know? You can invite friends and family to your search. They can join your search, rate and discuss listings with you.