
3395 Charlemaine DriveAurora, IL 60504
Mortgage Calculator
Monthly Payment (Est.)
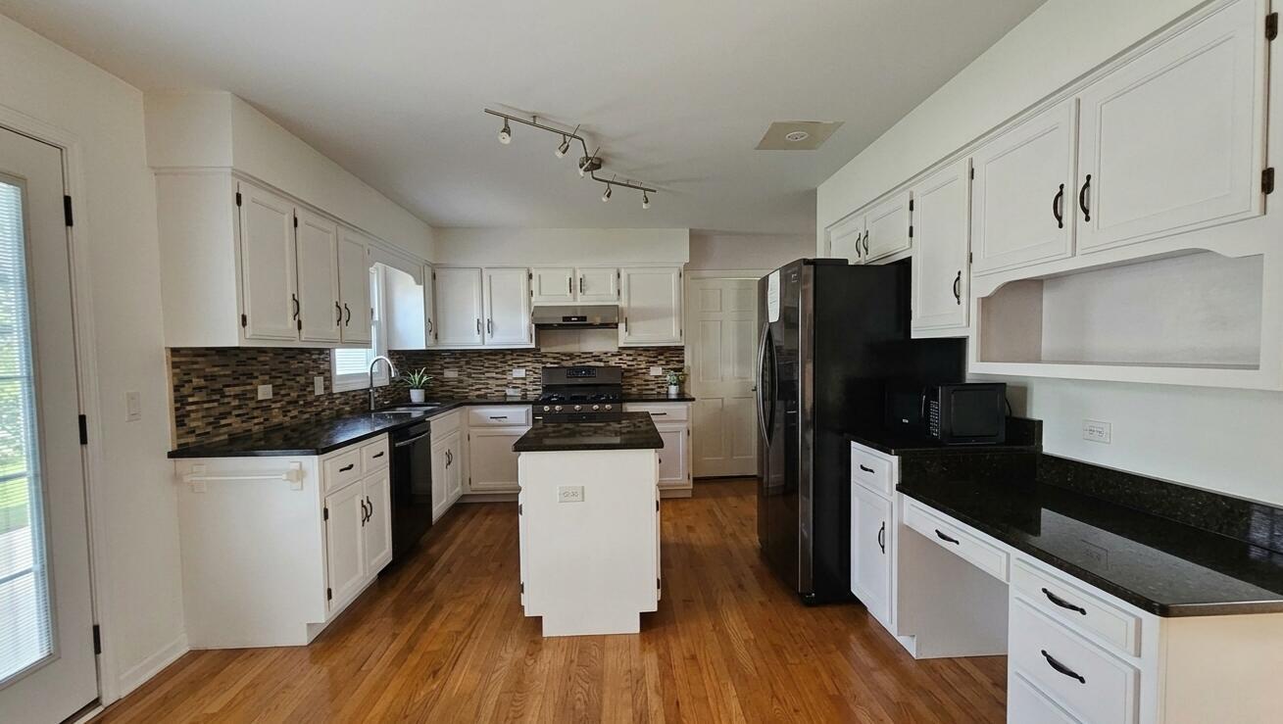
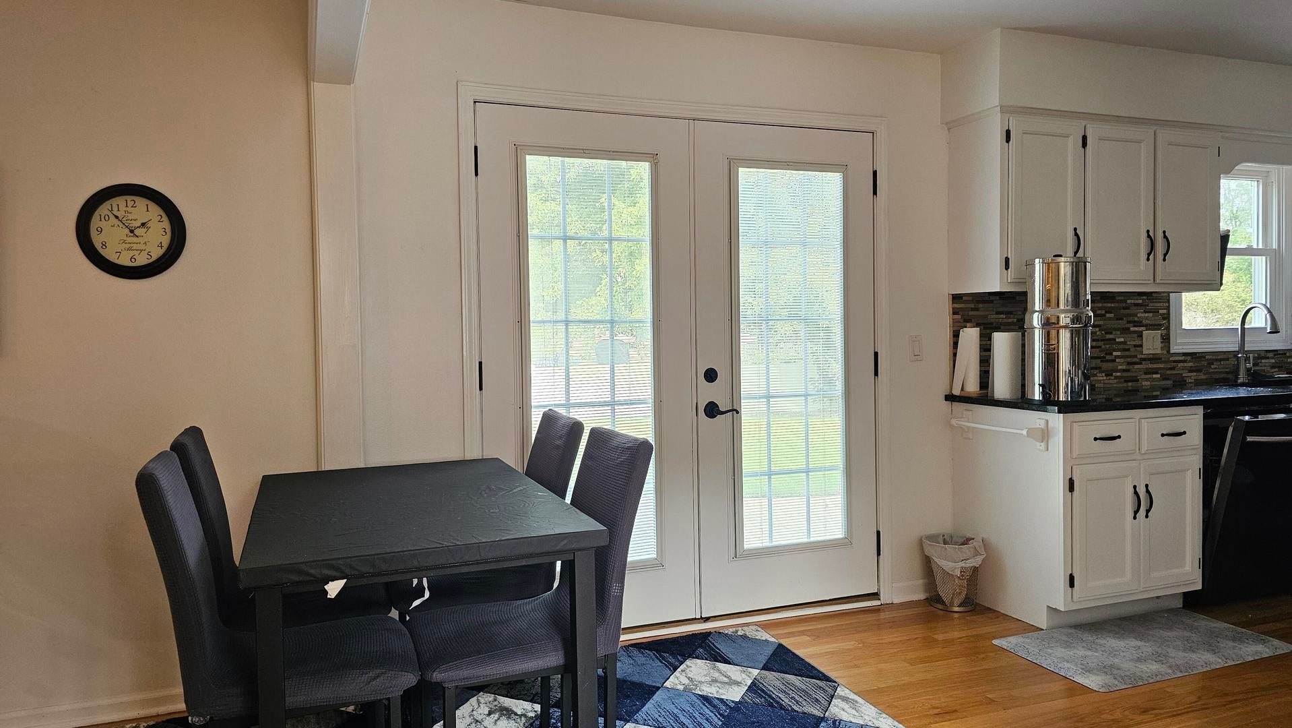
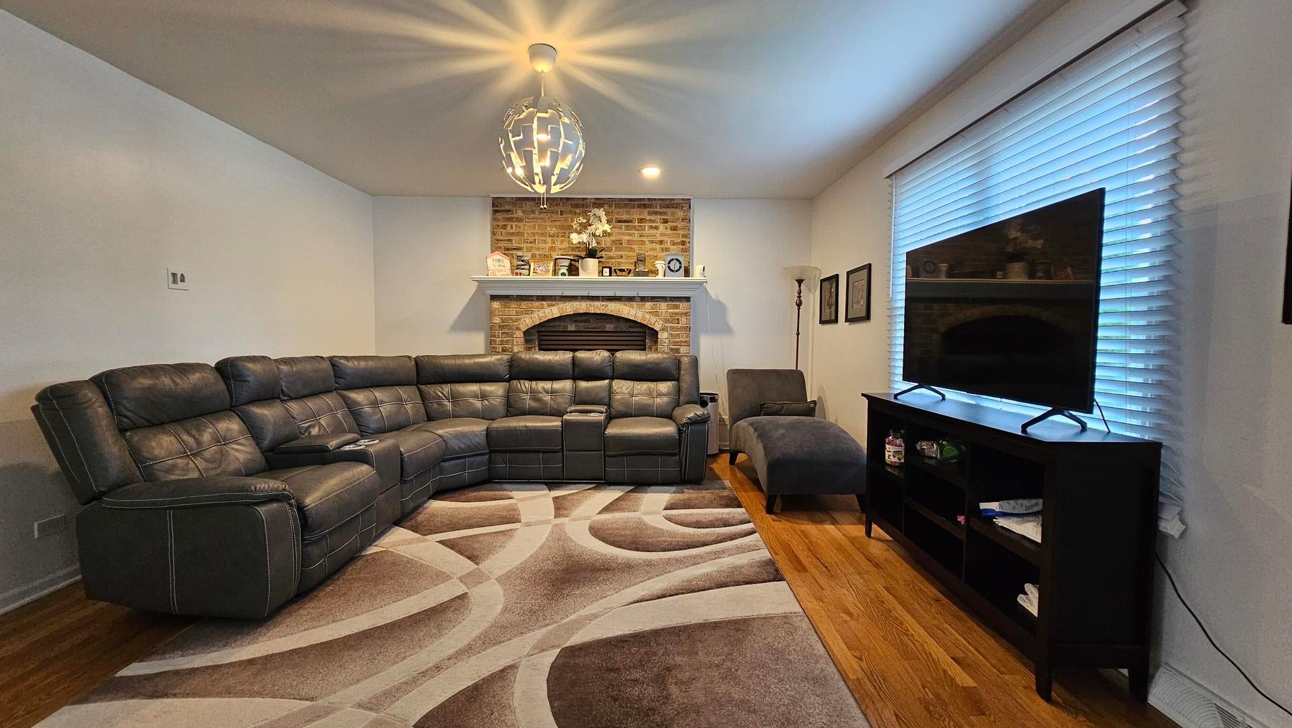
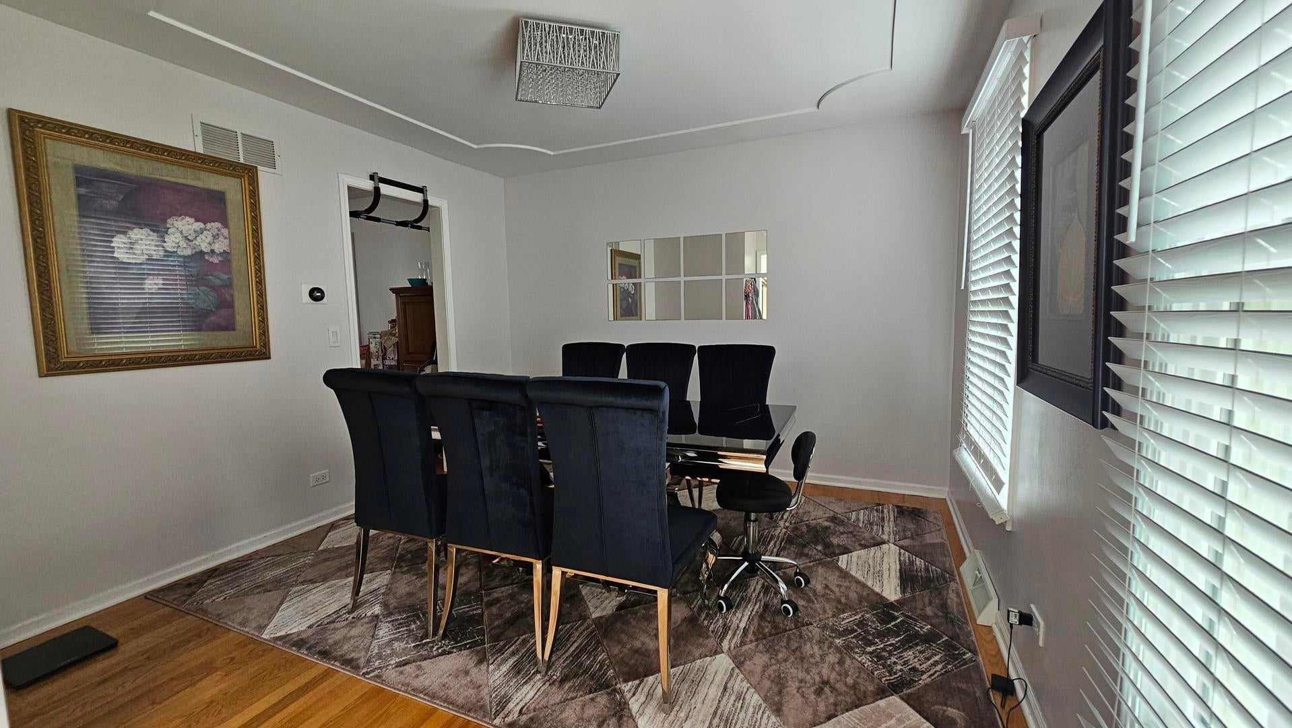
Enter an interest rate to see your estimated monthly payment.Impeccably maintained, turn-key two-story home offering ~3,384 sq. ft. of finished living space in the desirable Villages at Meadow Lakes and acclaimed Indian Prairie School District 204. Completely updated with an exceptional capital improvement history, this move-in-ready property delivers peace of mind and modern elegance across all three levels. MAIN & UPPER LEVELS: The main floor showcases gleaming hardwood floors (2017), an elegant wrought-iron spindle staircase, an updated powder room (2019), and a sun-filled family room centered around a cozy gas fireplace. The kitchen features clean cabinetry, granite counters, a spacious island, dark stainless appliances, and chef upgrades including a newly installed exhaust vent and stainless backsplash. Upstairs features 4 bedrooms with generous storage, a remodeled hall bath (2019), and a primary suite with a soaking tub and walk-in shower with a newly fitted glass door. FINISHED BASEMENT: The fully finished lower level (2019) adds versatile living space featuring a dedicated private office for remote work, large recreation area, ample storage, a newly replaced backup sump pump, and a leak monitoring system. CAPITAL IMPROVEMENTS: * 2025-2026: Paved driveway, backup sump pump, leak monitor, new kitchen exhaust vent, newly installed primary shower glass * 2022: Premium PVC privacy fence, multi-zone sprinkler system, laundry room update * 2021: Complete window replacement, new front & laundry doors * 2020: High-efficiency HVAC system * 2019: Finished basement & private office, all bathrooms remodeled * 2018: Complete roof tear-off/replacement & new siding OUTDOOR & LOCATION: Enjoy a large concrete patio overlooking a fully fenced yard with an attached 2-car garage. Prime Aurora location minutes from Route 59 shopping, dining, parks, and Metra.
| yesterday | Listing updated with changes from the MLS® | |
| yesterday | Status changed to Active | |
| 7 days ago | Listing first seen on site |

Based on information submitted to the MLS GRID as of 2026-10-03 11:03 AM UTC. All data is obtained from various sources and may not have been verified by broker or MLS GRID. Supplied Open House Information is subject to change without notice. All information should be independently reviewed and verified for accuracy. Properties may or may not be listed by the office/agent presenting the information.
Last checked: 2026-10-03 11:03 AM UTC
MRED DMCA Copyright Information Copyright © 2026 Midwest Real Estate Data LLC. All rights reserved.