
Search Homes for Sale in Chicago’s Western Suburbs
212 Slalom CourtMinooka, IL 60447
Mortgage Calculator
Monthly Payment (Est.)
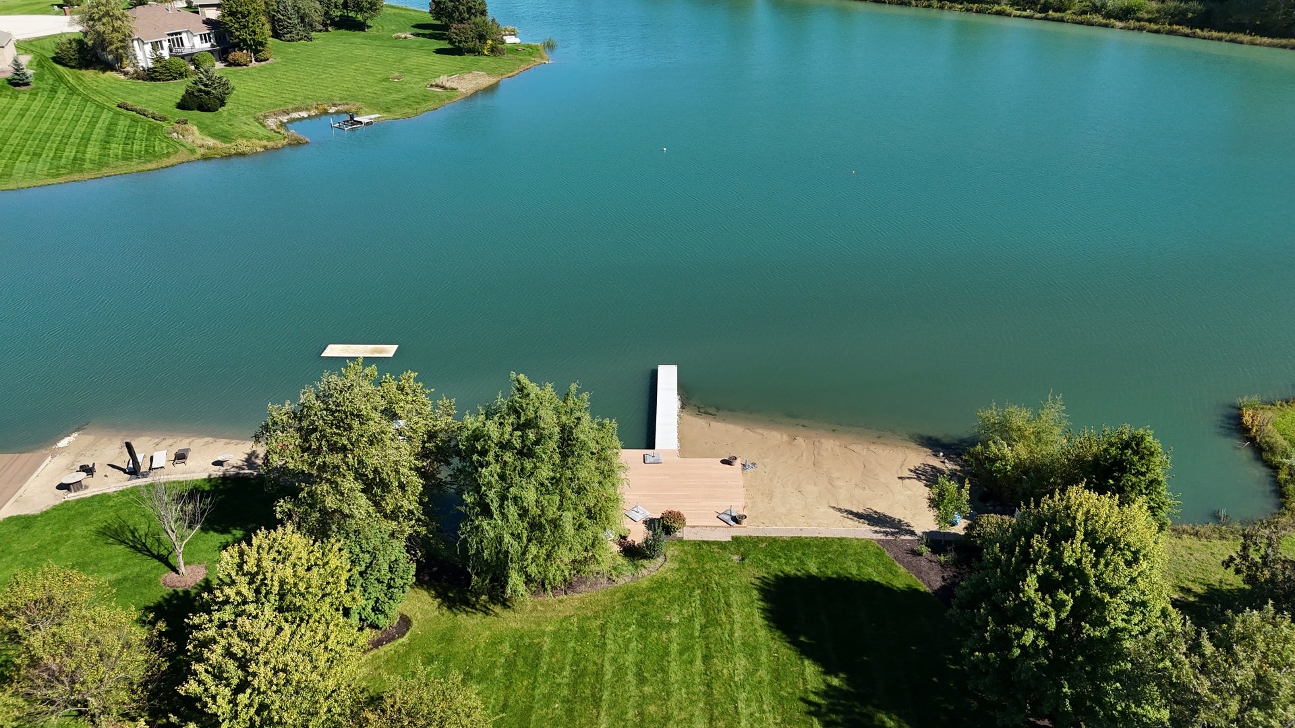
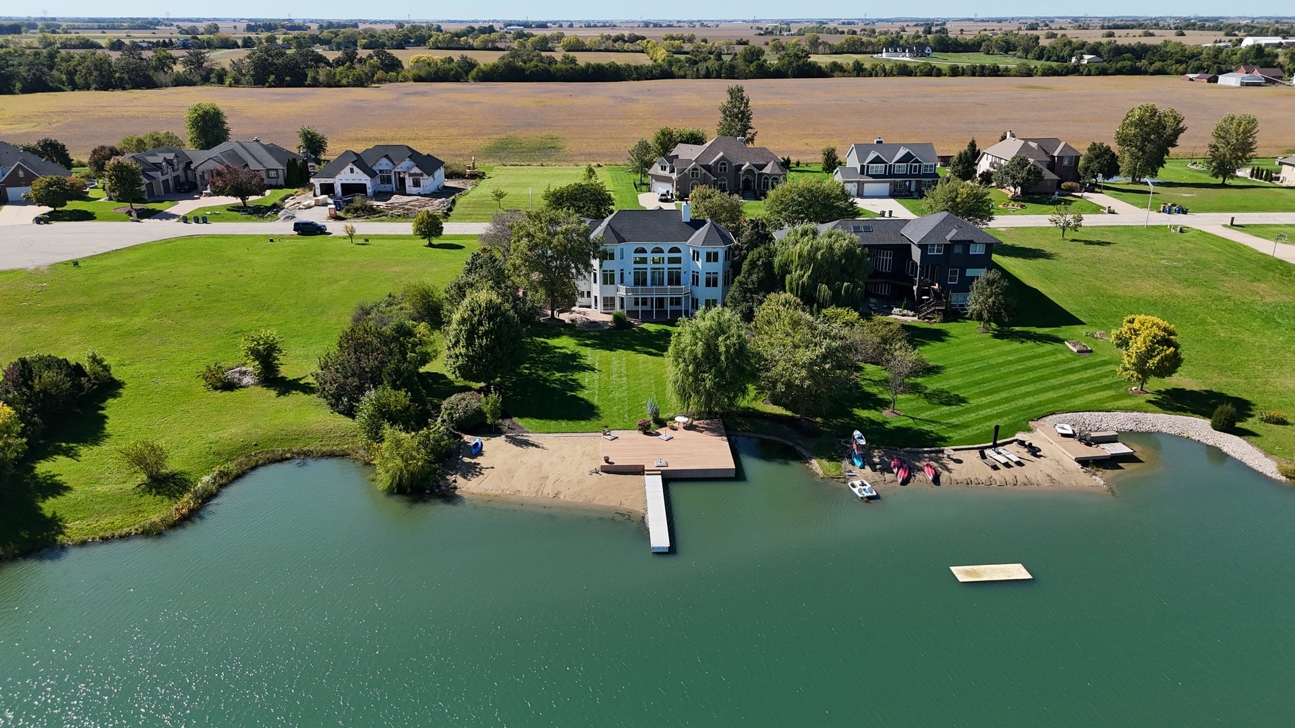
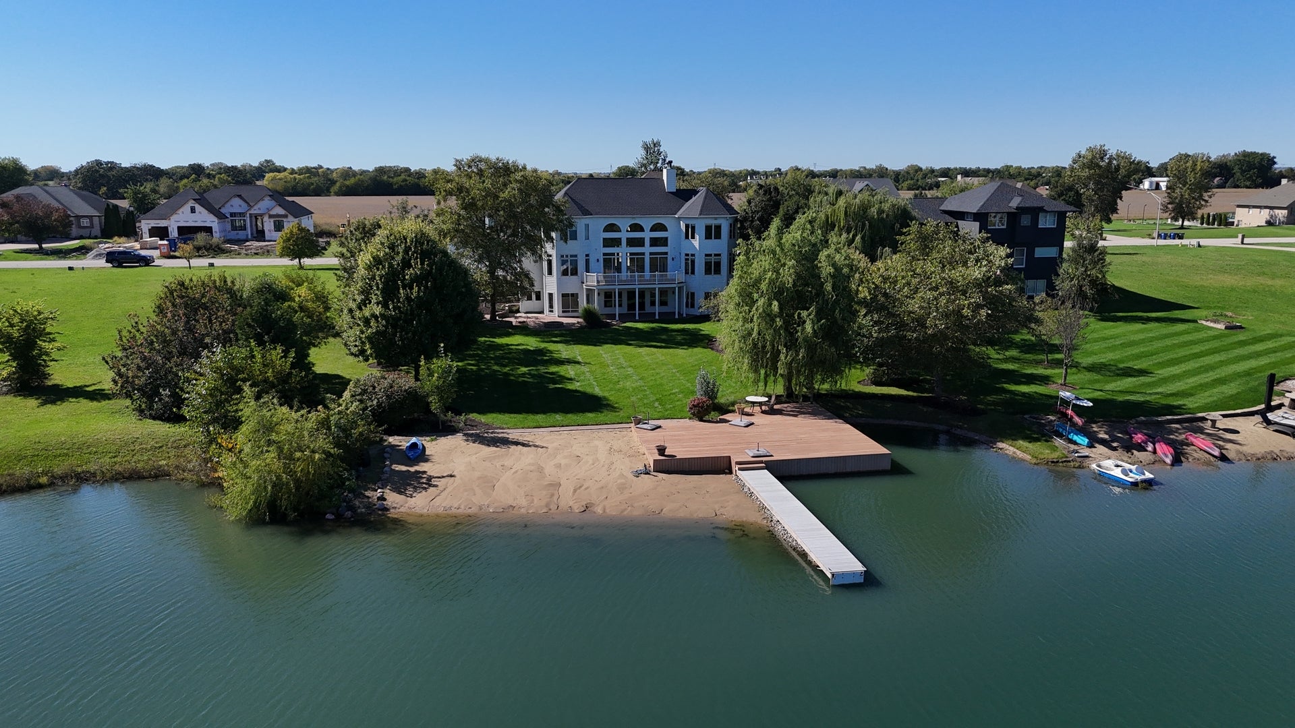
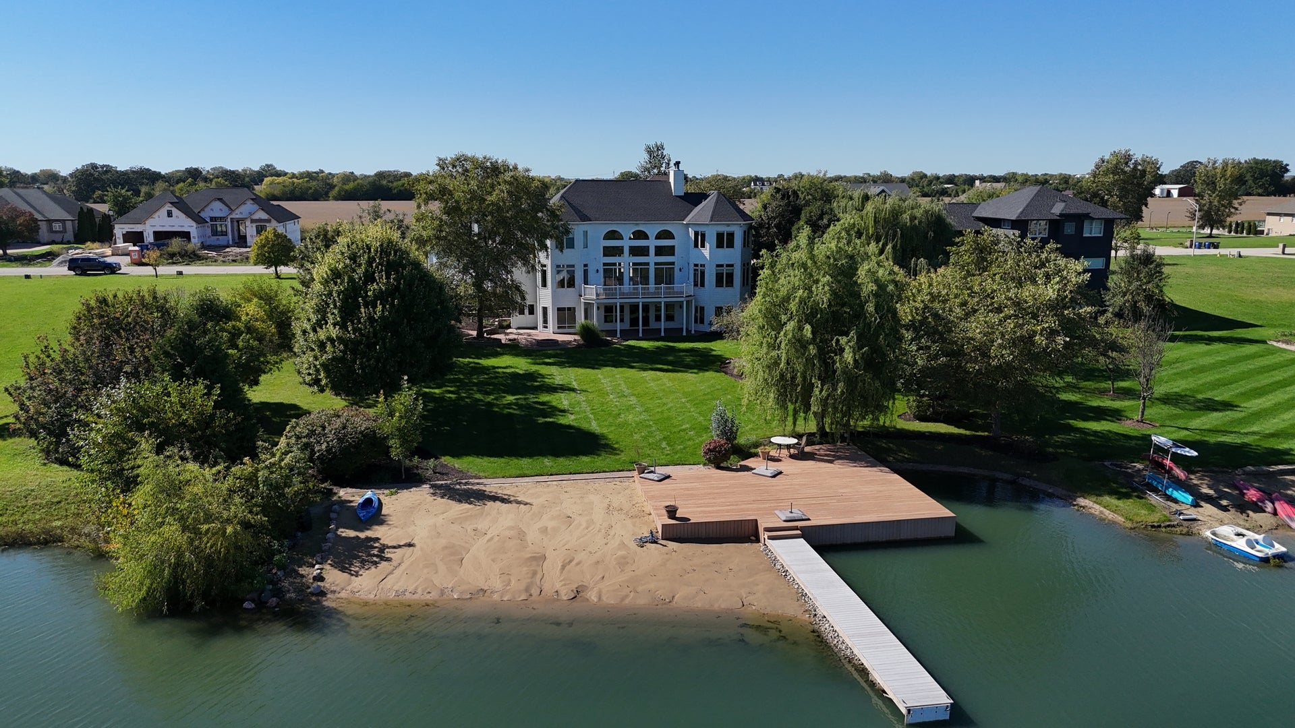
Enter an interest rate to see your estimated monthly payment.SELLER FINANCING AVAILABLE FOR QUALIFIED BUYERS... EXCEPTIONAL LAKEFRONT LIVING IN NINOVAN LAKE ESTATES! Discover an extraordinary waterfront lifestyle in this impressive 5-bedroom, 4.5-bath home offering approximately 6,050 sq. ft. of finished living space on a beautifully landscaped 0.76-acre cul-de-sac lot. Enjoy spectacular lake views, your own sandy beach, private boat dock and expansive waterfront deck! Ninovan Lake is a recreational lake enjoyed for swimming, boating, water skiing and tubing, offering a unique lakefront lifestyle. The dramatic two-story great room features soaring windows overlooking the water, fireplace, custom built-ins and access to a newly restored elevated deck. The extensively remodeled chef's kitchen showcases a massive center island, Romar custom cabinetry, premium granite countertops, Sub-Zero refrigeration, Wolf range, prep sink, beverage refrigerator, separate ice maker, microwave drawer and built-in wine storage. A formal dining room and dedicated main-floor office complete the main living areas. The spacious main-floor primary suite includes an ensuite bath with whirlpool tub and massive walk-in closet. Upstairs are three additional bedrooms plus a versatile bonus room, each bedroom having its own bathroom access, fantastic closet space, and views of the lake. The approximately 2,200-sq.-ft. finished walkout lower level is an entertainer's dream, featuring a second kitchen, extraordinary custom bar with 3 beverage refrigerators, climate-controlled wine cellar, family room with fireplace, fifth large bedroom with walk-in closet and full bath. Walk directly outside to the patio, fire pit, landscaped backyard, private beach and dock. Ideal for extended-family living, guests or entertaining! Additional highlights include a large three-car attached garage, two recently installed water heaters and a new hot-water recirculation pump. Seller is willing to consider owner financing for qualified buyers, including self-employed purchasers and business owners who may benefit from alternative financing arrangements. Preferred structure: 30% down payment at closing, with seller financing of the remaining balance. Interest rate, amortization, maturity and final transaction structure are subject to negotiation, satisfactory buyer financial review, seller approval and applicable legal requirements. Cash, conventional financing and other proposed purchase terms will also be considered.
| a week ago | Listing updated with changes from the MLS | |
| a week ago | Status changed to Active | |
| 2 weeks ago | Price changed to $799,900 | |
| 2 months ago | Listing first seen on site |

Based on information submitted to the MLS GRID as of 2026-11-19 10:15 AM UTC. All data is obtained from various sources and may not have been verified by broker or MLS GRID. Supplied Open House Information is subject to change without notice. All information should be independently reviewed and verified for accuracy. Properties may or may not be listed by the office/agent presenting the information.
Last checked: 2026-11-19 10:15 AM UTC
MRED DMCA Copyright Information Copyright © 2026 Midwest Real Estate Data LLC. All rights reserved.
Did you know? You can invite friends and family to your search. They can join your search, rate and discuss listings with you.