
Search Homes for Sale in Chicago’s Western Suburbs
1919 W Waveland Avenue 1Chicago, IL 60613
Mortgage Calculator
Monthly Payment (Est.)
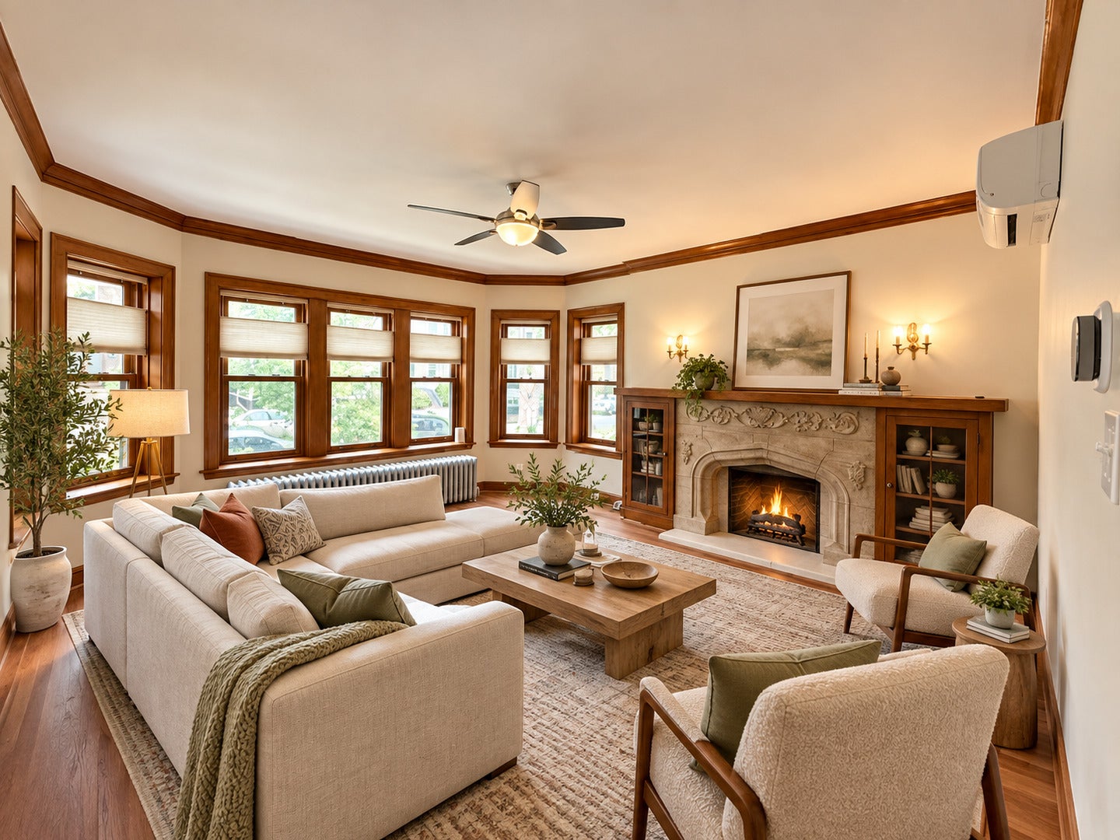
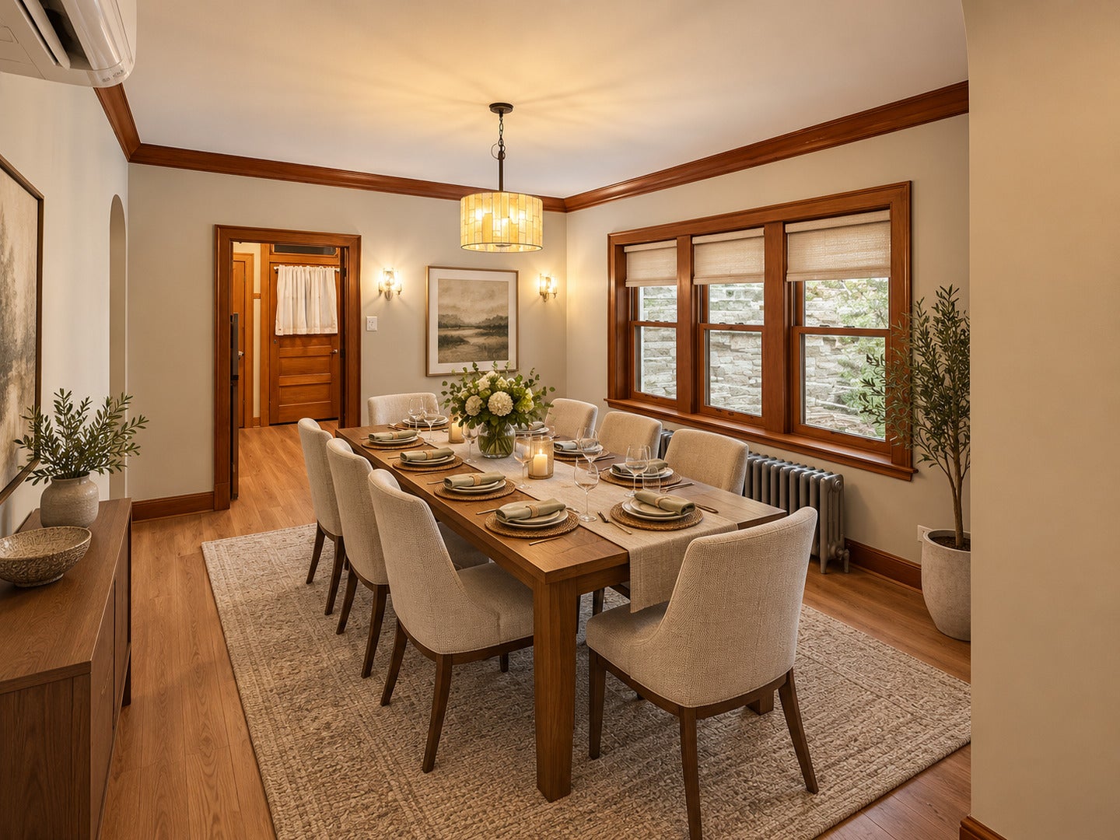
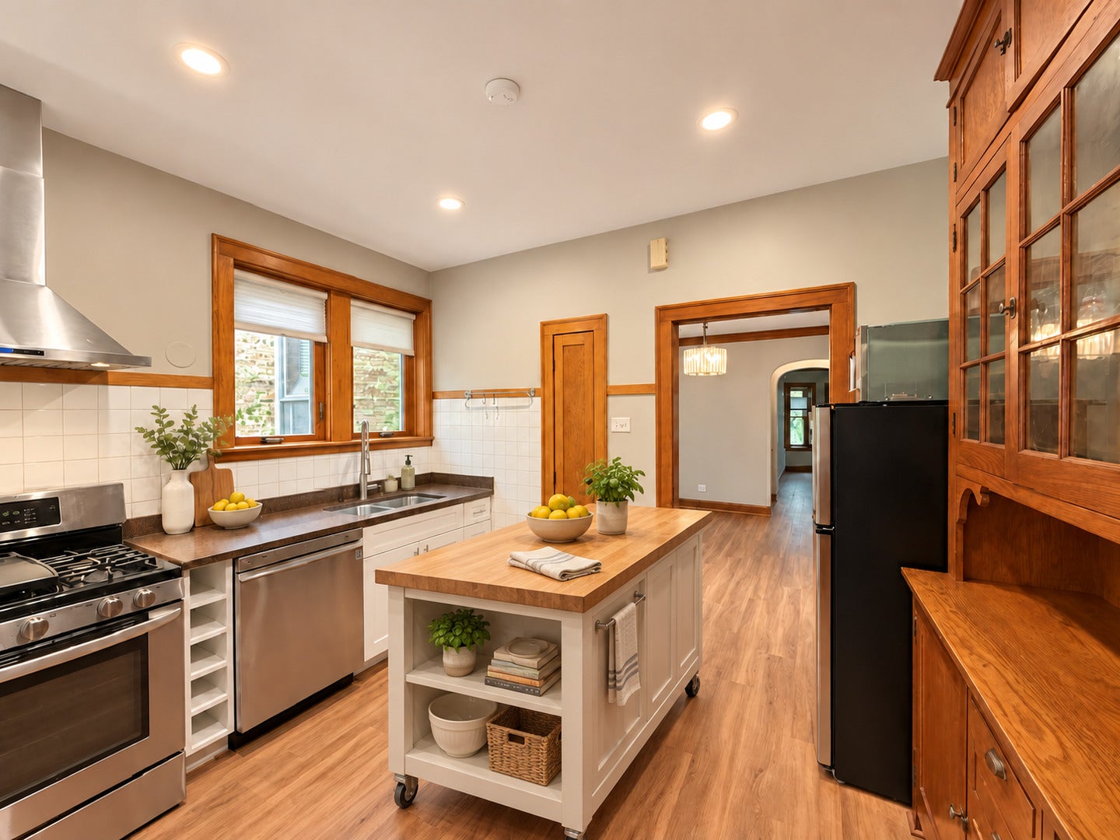
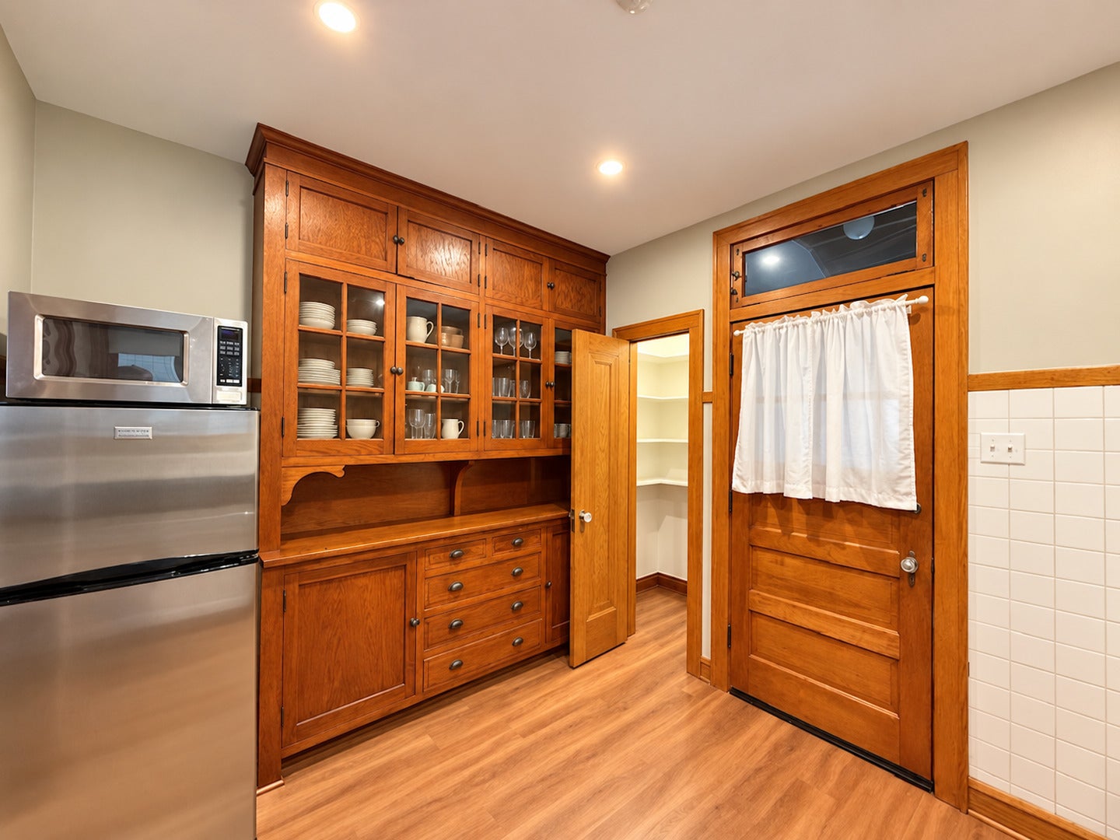
Enter an interest rate to see your estimated monthly payment.*** PROPERTY OWNER HAS ELECTED TO DISCONTINUE FURTHER SHOWINGS UNLESS THE APPLICATIONS RECEIVED DO NOT MATERIALIZE INTO A LEASING AGREEMENT *** STYLISHLY REMODELED NORTH CENTER CONDOMINIUM... Showcasing modern comforts and vintage charm. Nestled in one of Chicago's most beloved tree-lined neighborhoods and located within the boundaries of top-ranked public schools-as spotlighted in a recent edition of Chicago Magazine-this high first-floor, all-brick 2-bedroom, 1-bath condo offers a perfect blend of timeless character and modern upgrades. Recently remodeled with thoughtful attention to comfort and design, this home now features three newly installed SpacePak air conditioning units, ensuring efficient, discreet, and comfortable climate control throughout the seasons. The unit showcases freshly refinished vintage honey maple vinyl plank floors that beautifully complement the varnished window trim and detailed crown molding. Natural light pours in through scores of windows, offering a serene view of surrounding greenery from every angle. Anchoring the living room is a hand-antiqued etched limestone boutique fireplace, flanked by deep dual glass cabinets, elegant polished brass wall sconces, and new ceiling fan lights in both bedrooms and the main living space. The chef's kitchen is a standout with all stainless appliances, including a high-powered butane gas range and professional hood. Quartz countertops, a wide double-bowl undermount sink, and a custom reclaimed wood china hutch provide both style and function, while the towering walk-in pantry adds coveted storage space. Additional amenities include a shared backyard with patio and grill area, free laundry, and proximity to everything you need: CTA Addison Brown Line, CTA 152 Addison Bus, Trader Joe's, Starbucks, and Horner Park are all just minutes away. This is a rare opportunity to own a meticulously updated condo in one of Chicago's most sought-after communities-where vintage warmth meets modern convenience.
| 3 days ago | Listing updated with changes from the MLS | |
| 5 days ago | Status changed to Active | |
| a month ago | Listing first seen on site |

Based on information submitted to the MLS GRID as of 2026-11-03 03:30 PM UTC. All data is obtained from various sources and may not have been verified by broker or MLS GRID. Supplied Open House Information is subject to change without notice. All information should be independently reviewed and verified for accuracy. Properties may or may not be listed by the office/agent presenting the information.
Last checked: 2026-11-03 03:30 PM UTC
MRED DMCA Copyright Information Copyright © 2026 Midwest Real Estate Data LLC. All rights reserved.