O'Neil Property Group
Save
Ask
Tour
Hide
Share
$187,500
12 Days On Site

17143 Ridgewood Avenue
Lansing, IL 60438

For Sale|Single Family Residence|Active
3
Beds
2
Total Baths
2
Full Baths
1,357
SqFt
$138
/SqFt
1955
Built
County:
Cook
Listing Courtesy of MRED as distributed by MLS Grid of Keller Williams ONEChicago
17143 Ridgewood Avenue17143 Ridgewood Avenue17143 Ridgewood Avenue17143 Ridgewood Avenue
Save
Ask
Tour
Hide
Share

Mortgage Calculator

Monthly Payment (Est.)

Enter an interest rate to see your estimated monthly payment.
Calculator powered by Showcase IDX, a Constellation1 Company. Copyright ©2026 Information is deemed reliable but not guaranteed.

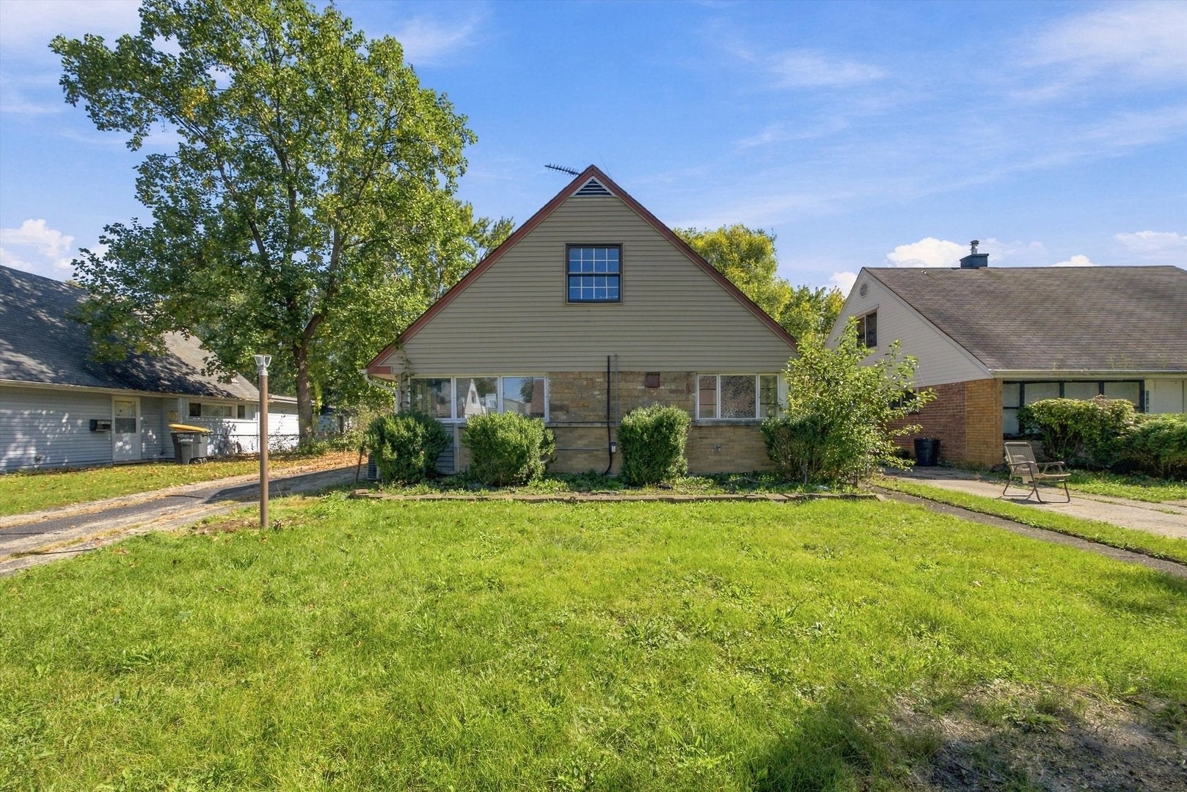
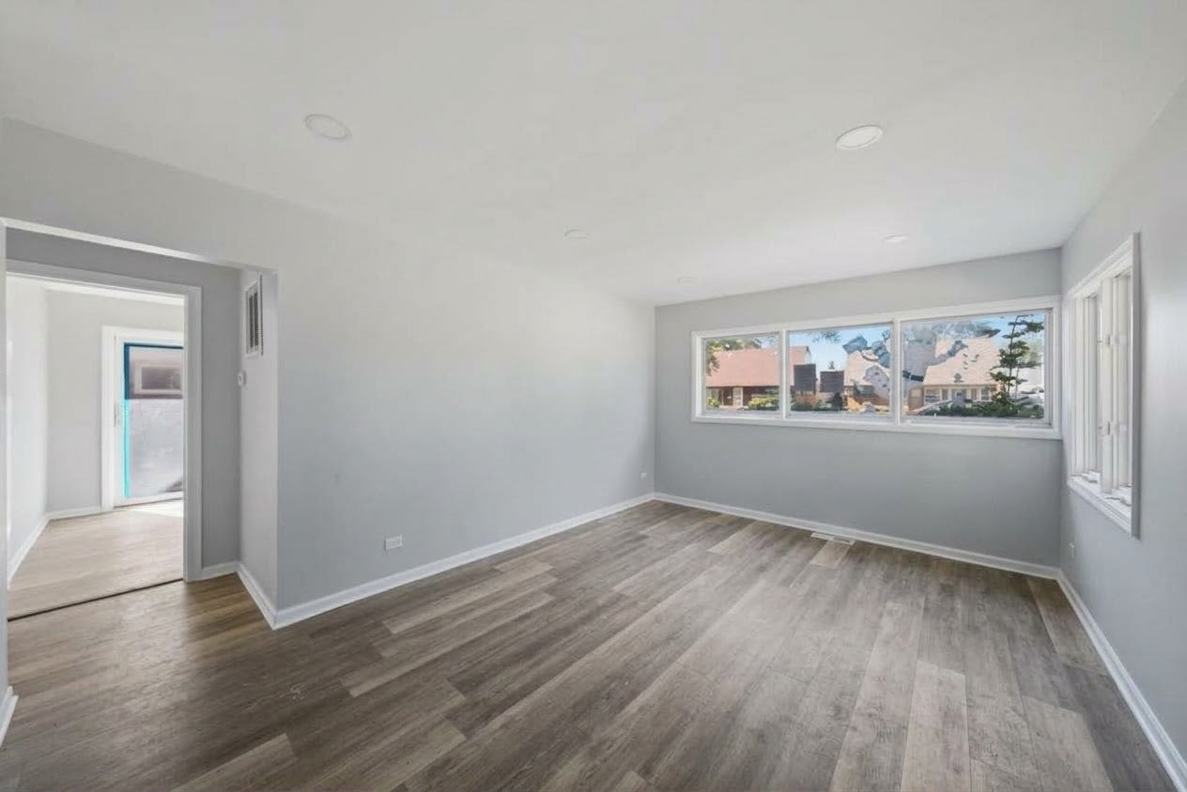
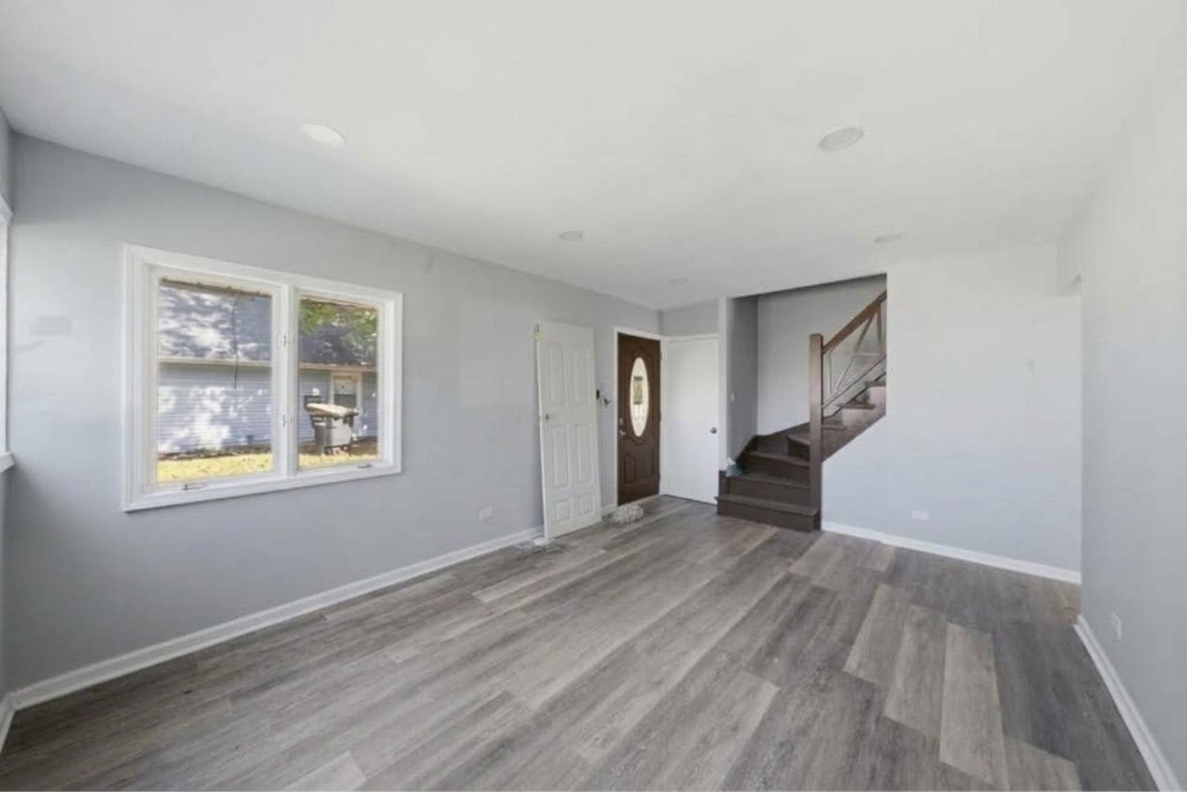
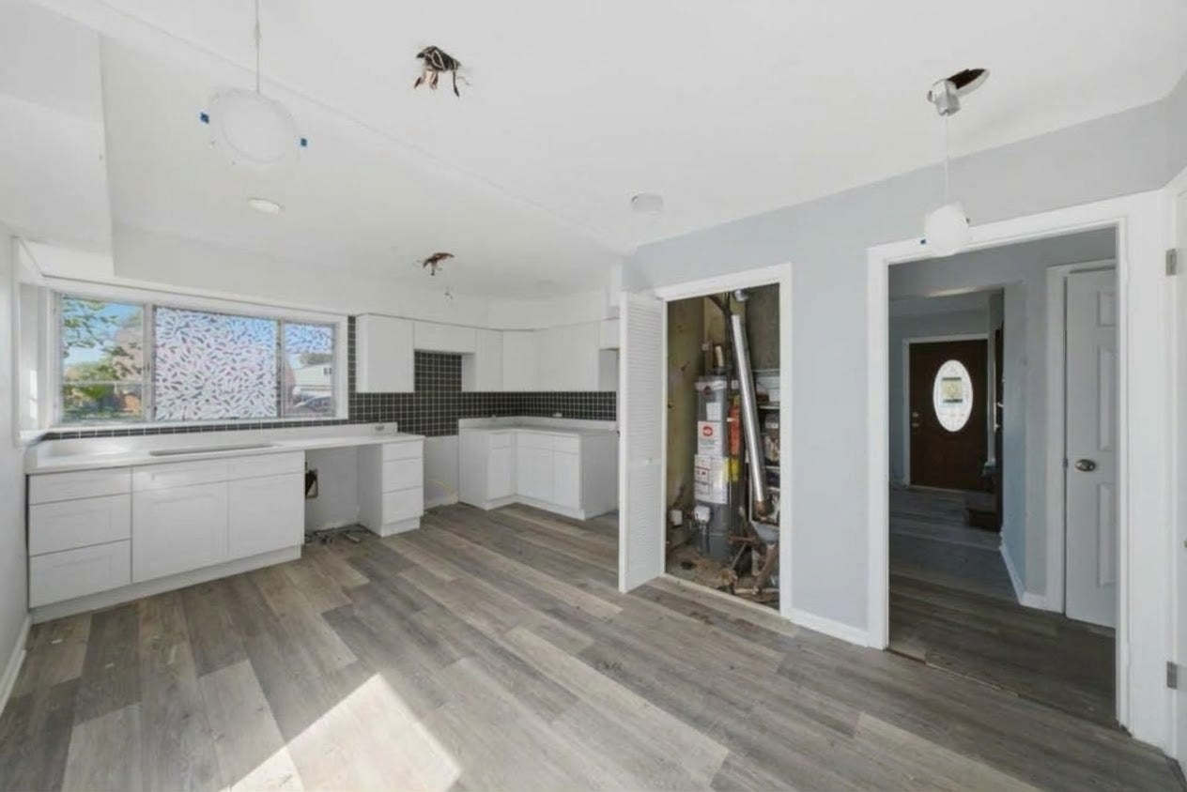
Investor Special! Diamond in the rough! This 3-bedroom, 2-full-bath brick home in Lansing's Bernice neighborhood offers about 1,387 sq ft, and much of the heavy lifting is already done. Updates include a new electrical panel and updated electrical, recessed lighting, new interior doors, and a beautifully finished upper level with new flooring, fresh paint, and a remodeled full bath with granite. The spacious upstairs bedrooms offer primary-suite potential. Bring your vision and your finishing touches to make this one shine. Long private driveway, detached 2-car garage, and a large backyard with room to relax, garden, or entertain. Finished homes nearby have sold in the $230K range, so the upside is here for an investor, a flipper, or a buyer ready to put their own stamp on it. Sold as-is. Close to schools, parks, and shopping. Don't wait on this one!

Save
Ask
Tour
Hide
Share
Listing Snapshot
Price 
$187,500
Days On Site 
12 Days
Bedrooms 
3
Inside Area (SqFt) 
1,357 sqft
Total Baths 
2
Full Baths 
2
Partial Baths 
N/A
Lot Size 
N/A
Year Built 
1955
MLS® Number 
12770487
Status 
Active
Property Tax 
$6,571.06
HOA/Condo/Coop Fees 
N/A
Sq Ft Source 
Assessor
Friends & Family
Recent Activity
3 days agoListing updated with changes from the MLS®
3 days agoStatus changed to Active
2 weeks agoListing first seen on site
General Features
Direction Faces 
West
Foundation 
Block
Garage 
Yes
Garage Spaces 
2
Parking 
ConcreteDetachedGarage
Parking Spaces 
2
Property Sub Type 
Single Family Residence
Sewer 
Public Sewer
Style 
Bungalow
Water Source 
Public
Interior Features
Basement 
None
Cooling 
Central Air
Heating 
Natural Gas
Laundry Features 
Electric Dryer Hookup
Bedroom 2 
Dimensions - 13X12Level - Second
Bedroom 3 
Dimensions - 12X10Level - Main
Bedroom 4 
Dining Room 
Family Room 
Dimensions - 13X11Level - Main
Kitchen 
Dimensions - 16X12Level - Main
Laundry 
Dimensions - 4X4Level - Main
Living Room 
Dimensions - 16X14Level - Main
Master Bedroom 
Dimensions - 15X13Level - Second
Save
Ask
Tour
Hide
Share
Exterior Features
Construction Details 
Aluminum SidingVinyl SidingFrame
Patio And Porch 
Screened
Roof 
Asphalt
Community Features
Community Features 
ParkCurbsSidewalksStreet Lights
MLS Area 
Lansing
School District 
Thornton Fractnl So High School
Township 
Thornton
Schools
School District
Thornton Fractnl So High School
Elementary School
Schrum Memorial School
Middle School
Schrum Memorial School
High School
Thornton Fractnl So High School
Listing Courtesy of MRED as distributed by MLS Grid of Keller Williams ONEChicago


Based on information submitted to the MLS GRID as of 2026-10-10 08:12 AM UTC. All data is obtained from various sources and may not have been verified by broker or MLS GRID. Supplied Open House Information is subject to change without notice. All information should be independently reviewed and verified for accuracy. Properties may or may not be listed by the office/agent presenting the information.
Last checked: 2026-10-10 08:12 AM UTC
MRED DMCA Copyright Information Copyright © 2026 Midwest Real Estate Data LLC. All rights reserved.

Neighborhood & Commute
Source: Walkscore
Disclosure: Community information and market data powered by Constellation Data Labs. Information is deemed reliable but not guaranteed.
Save
Ask
Tour
Hide
Share