O'Neil Property Group

Search Homes for Sale in Chicago’s Western Suburbs

Save
Ask
Tour
Hide
Share
$879,900
5 Days On Site

501 N Park Road
La Grange Park, IL 60526

For Sale|Single Family Residence|Active Under Contract
4
Beds
3
Total Baths
2
Full Baths
1
Partial Bath
2,349
SqFt
$375
/SqFt
1939
Built
Subdivision:
Harding Woods
County:
Cook
Listing Courtesy of MRED as distributed by MLS Grid of @properties Christie's International Real Estate
501 N Park Road501 N Park Road501 N Park Road501 N Park Road
Save
Ask
Tour
Hide
Share

Mortgage Calculator

Monthly Payment (Est.)

Enter an interest rate to see your estimated monthly payment.
Calculator powered by Showcase IDX, a Constellation1 Company. Copyright ©2026 Information is deemed reliable but not guaranteed.

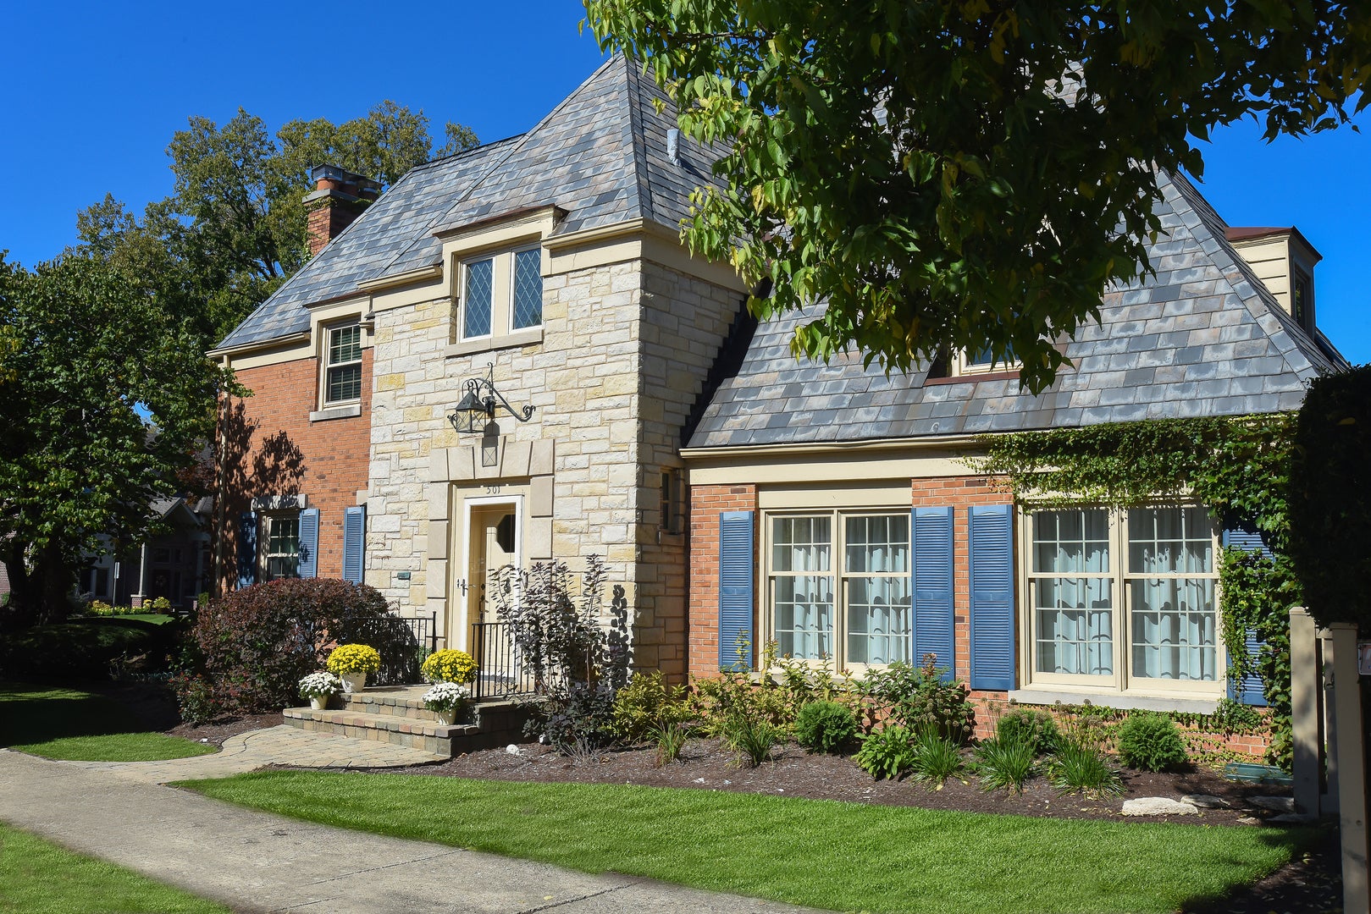
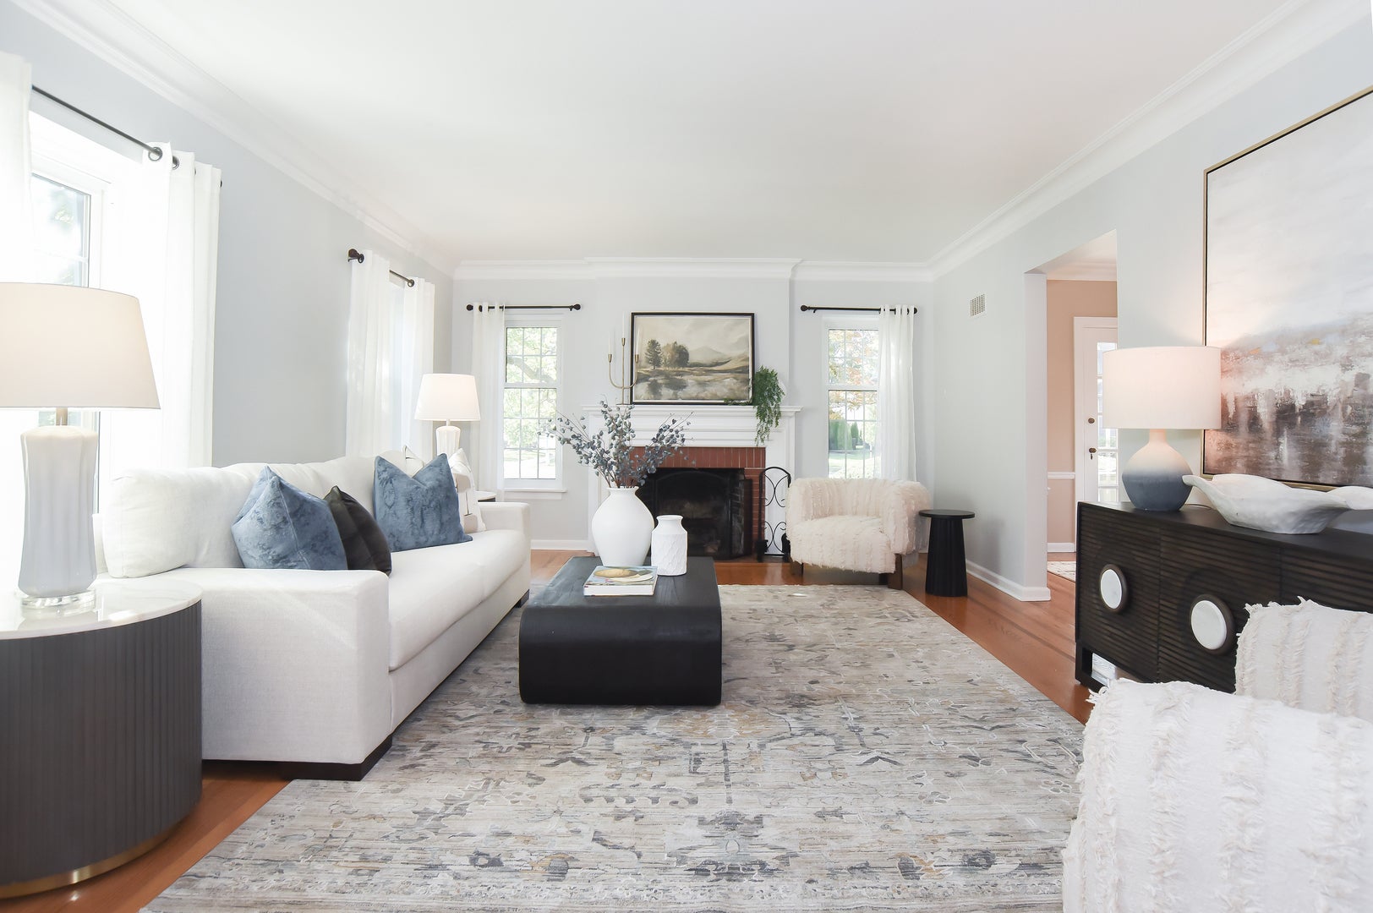
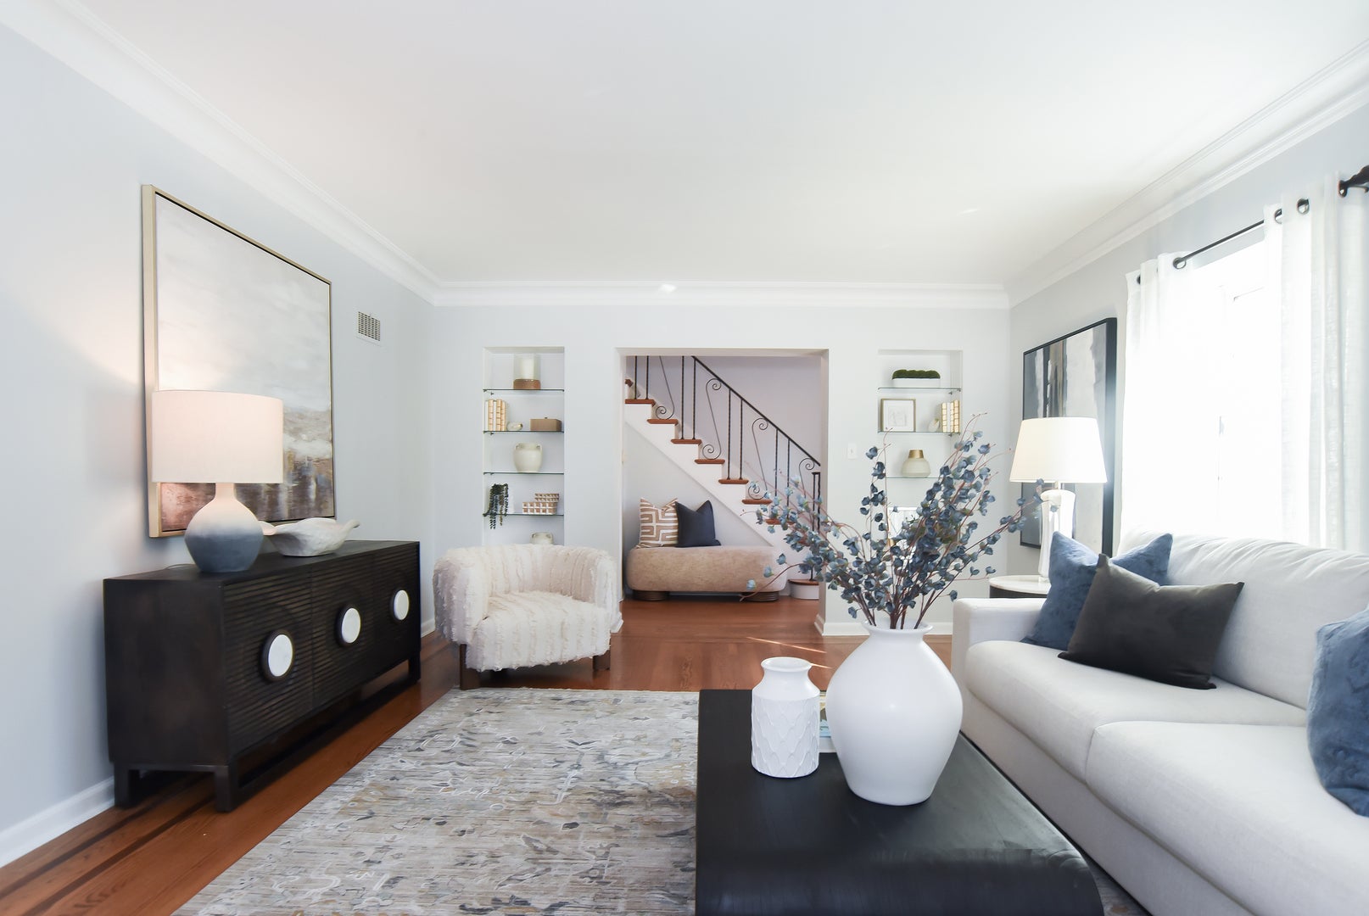
Welcome to this idyllic storybook French Provincial home situated on one of the loveliest blocks in the desired Harding Woods neighborhood of LaGrange Park. From the moment you step inside, the charming vintage details and classic architecture set the tone of sophisticated warmth that carries through every inch of this residence. A gracious living room serves as the heart of the home anchored by a cozy fireplace and extra-large windows allowing for beautiful natural light. Flowing seamlessly from the living area, the dining room opens directly into the French country kitchen with an eat-in peninsula & abundant storage creating a bright and airy space for gatherings. Just around the corner is an expansive family room with floor to ceiling windows, sliding doors to the outside, and an entire wall of built-in bookshelves just waiting to be curated & filled. Stop by to powder your nose in the sweet half bathroom as you retreat to the second level hosting all four bedrooms & two full bathrooms. The primary bedroom offers a restful sanctuary complete with its own ensuite bathroom and walk-in closet. Three additional generously sized bedrooms share a well-appointed main hall bathroom ensuring plenty of space for everybody. The living space continues in the finished lower level, which features a large recreation room and a second fireplace - the perfect spot for a media or game room. Outside, the property is a tranquil and private oasis. The professionally landscaped yard is fully enclosed by a fence to keep entertaining & everyday living safe for little ones and pets. An oversized two-car detached garage adds the final touch to this exceptional property. Experience historic character and modern convenience in a location that is steps to top rated schools, the Metra train, shops, restaurants and all that La Grange Park has to offer!

Save
Ask
Tour
Hide
Share
Listing Snapshot
Price 
$879,900
Days On Site 
5 Days
Bedrooms 
4
Inside Area (SqFt) 
2,349 sqft
Total Baths 
3
Full Baths 
2
Partial Baths 
1
Lot Size 
N/A
Year Built 
1939
MLS® Number 
12770525
Status 
Active Under Contract
Property Tax 
$14,137
HOA/Condo/Coop Fees 
N/A
Sq Ft Source 
N/A
Friends & Family
Recent Activity
yesterdayListing updated with changes from the MLS®
yesterdayStatus changed to Active Under Contract
6 days agoListing first seen on site
General Features
Direction Faces 
South
Foundation 
Concrete Perimeter
Garage 
Yes
Garage Spaces 
2
Parking 
ConcreteGarage Door OpenerDetachedGarage
Parking Spaces 
2
Property Sub Type 
Single Family Residence
Sewer 
Public Sewer
SqFt Below 
454
SqFt Total 
2349
Style 
French Provincial
Water Source 
Public
Interior Features
Appliances 
RangeMicrowaveDishwasherRefrigeratorWasherDryerDisposal
Basement 
Sump PumpPartially FinishedPartial
Cooling 
Ceiling Fan(s)Central Air
Fireplace 
Yes
Fireplace Features 
Living RoomWood Burning
Fireplaces 
2
Flooring 
Hardwood
Heating 
Natural GasForced Air
Interior 
Walk-In Closet(s)Entrance Foyer
Window Features 
Screens
Bedroom 2 
Dimensions - 14X13Level - Second
Bedroom 3 
Dimensions - 12X10Level - Second
Bedroom 4 
Dimensions - 16X12Level - Second
Dining Room 
Dimensions - 14X11Level - Main
Family Room 
Dimensions - 19X19Level - Main
Foyer 
Dimensions - 16X08Level - Main
Kitchen 
Dimensions - 14X11Level - MainDescription - Eating Area-Breakfast Bar,Pantry-Closet
Laundry 
Dimensions - 15X11Level - Basement
Living Room 
Dimensions - 21X14Level - Main
Master Bedroom 
Dimensions - 18X13Level - Second
Recreation Room 
Dimensions - 30X16Level - Basement
Walk In Closet 
Dimensions - 07X06Level - Second
Save
Ask
Tour
Hide
Share
Exterior Features
Construction Details 
BrickStone
Fencing 
Fenced
Lot Features 
Corner LotLandscaped
Patio And Porch 
Patio
Roof 
Slate
Windows/Doors 
Screens
Community Features
Community Features 
CurbsSidewalksStreet Lights
MLS Area 
La Grange Park
School District 
Lyons Twp High School
Township 
Proviso
Schools
School District
Lyons Twp High School
Elementary School
Ogden Ave Elementary School
Middle School
Park Junior High School
High School
Lyons Twp High School
Listing Courtesy of MRED as distributed by MLS Grid of @properties Christie's International Real Estate


Based on information submitted to the MLS GRID as of 2026-10-14 09:24 AM UTC. All data is obtained from various sources and may not have been verified by broker or MLS GRID. Supplied Open House Information is subject to change without notice. All information should be independently reviewed and verified for accuracy. Properties may or may not be listed by the office/agent presenting the information.
Last checked: 2026-10-14 09:24 AM UTC
MRED DMCA Copyright Information Copyright © 2026 Midwest Real Estate Data LLC. All rights reserved.

Neighborhood & Commute
Source: Walkscore
Disclosure: Community information and market data powered by Constellation Data Labs. Information is deemed reliable but not guaranteed.
Save
Ask
Tour
Hide
Share