O'Neil Property Group

Search Homes for Sale in Chicago’s Western Suburbs

Save
Ask
Tour
Hide
Share
$15,500
18 Days On Site

3416 N Leavitt Street
Chicago, IL 60618

For Rent|Residential Lease|Active
5
Beds
5
Total Baths
3
Full Baths
2
Partial Baths
4,500
SqFt
$3
/SqFt
2005
Built
Subdivision:
Roscoe Village
County:
Cook
Listing Courtesy of MRED as distributed by MLS Grid of Cloud Nine Realty LLC
3416 N Leavitt Street3416 N Leavitt Street3416 N Leavitt Street3416 N Leavitt Street
Save
Ask
Tour
Hide
Share

Mortgage Calculator

Monthly Payment (Est.)

Enter an interest rate to see your estimated monthly payment.
Calculator powered by Showcase IDX, a Constellation1 Company. Copyright ©2026 Information is deemed reliable but not guaranteed.

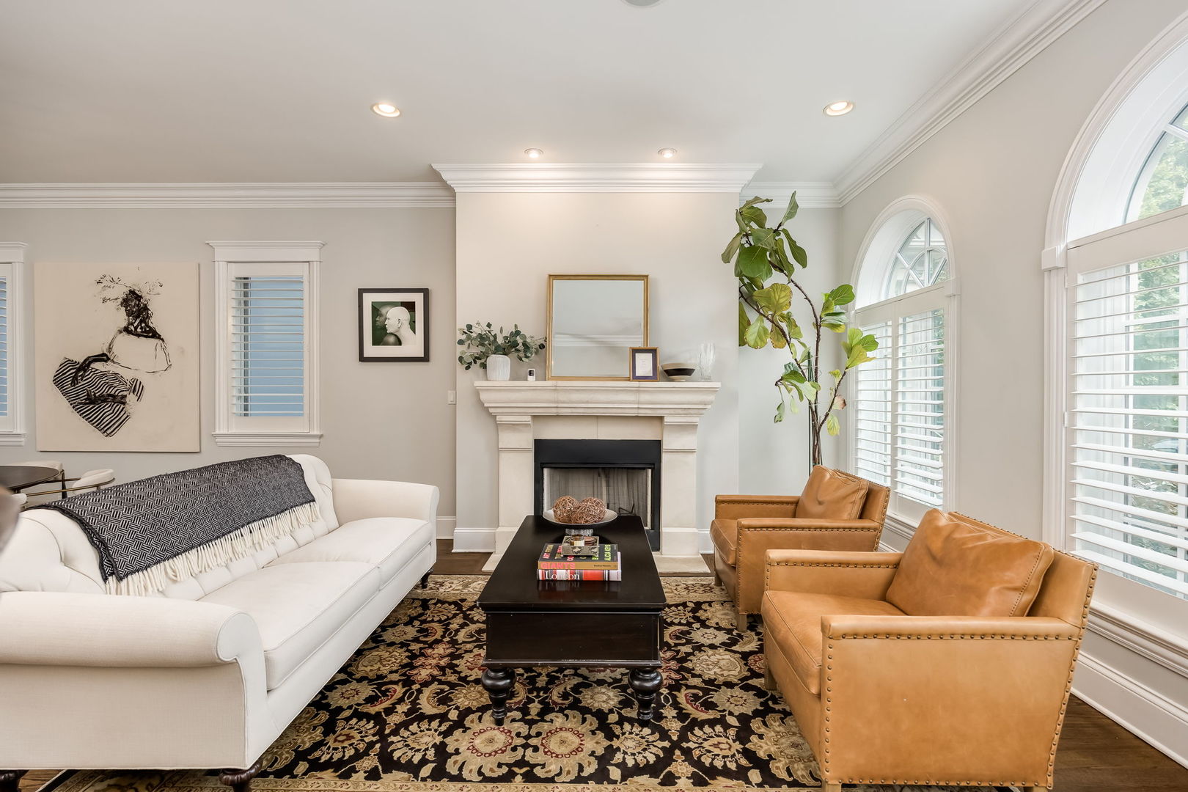
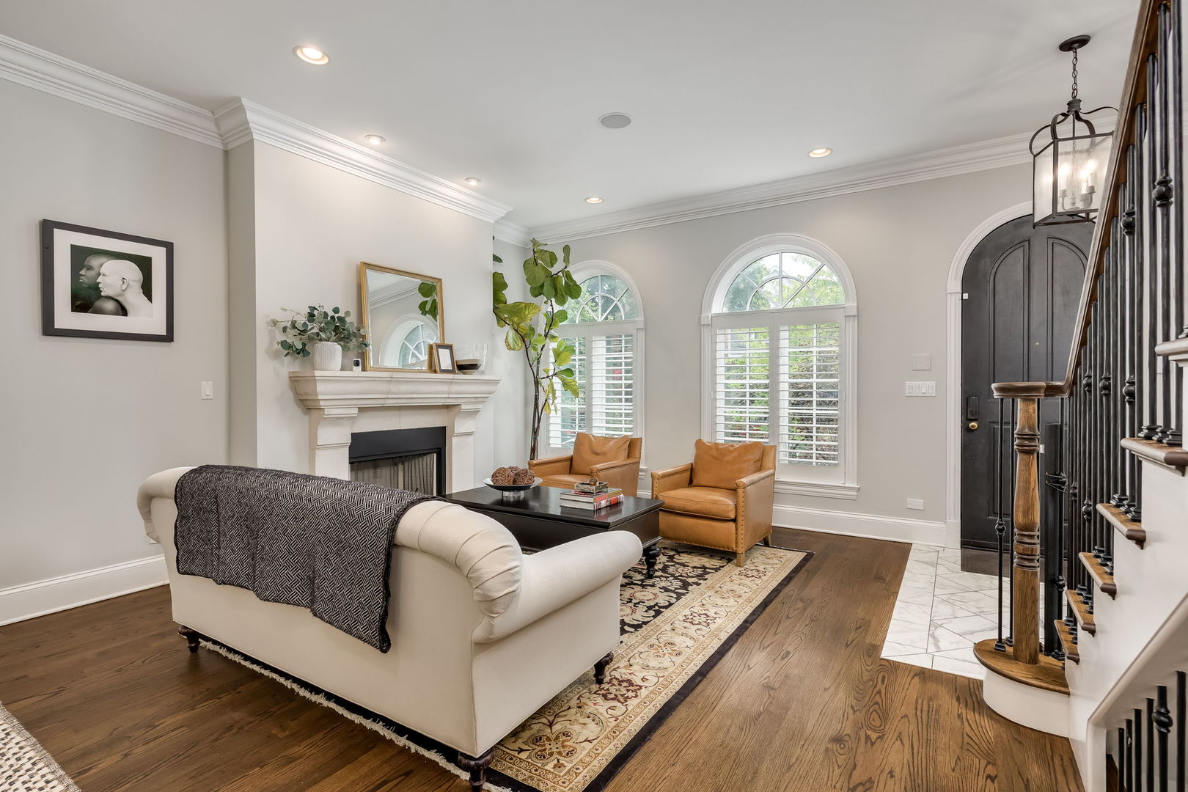
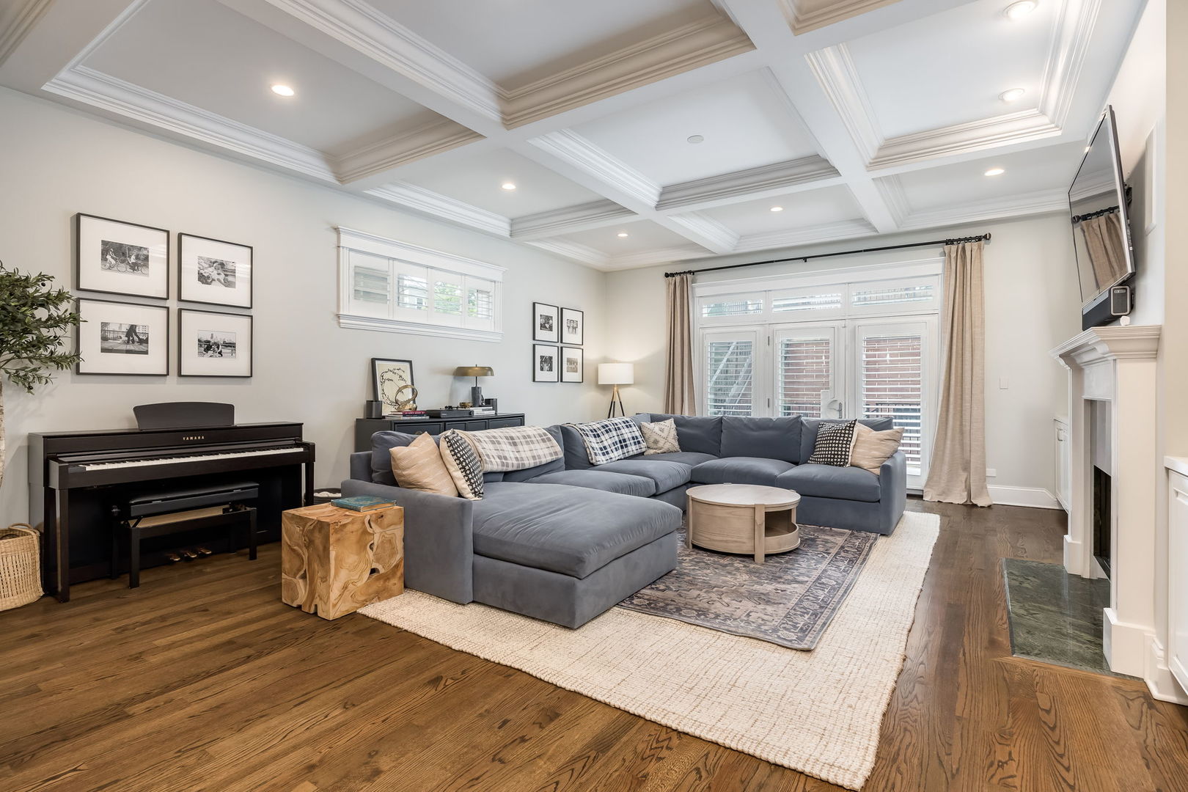
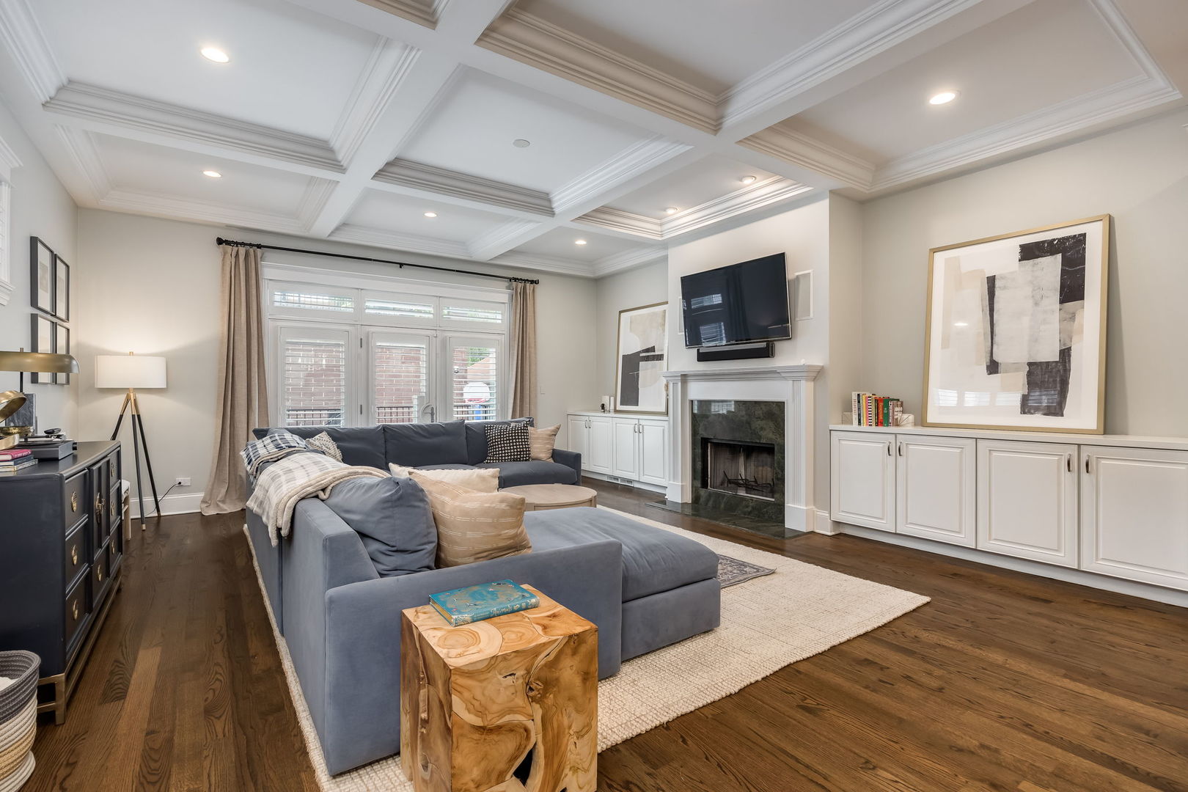
Impressive brick and limestone 4,500 sq. ft. single-family home in the heart of Roscoe Village, located in the highly regarded Audubon school district. This exceptional residence features 5 bedrooms plus a dedicated office, 3 full and 2 half baths, custom millwork, coffered ceilings, two laundry rooms, and Sonos sound throughout the home and outdoor spaces. Chef's kitchen with high-end stainless-steel appliances, custom cabinetry, oversized island, wet bar, and wine refrigerator. Luxurious primary suite with dual walk-in closets and spa-like stone bath featuring heated floors, soaking tub, split vanities, and steam shower with body sprays. Finished lower level includes two bedrooms, recreation room, wet bar, mudroom, extensive storage, and heated floors. Enjoy four beautifully renovated outdoor spaces featuring composite decking, pergolas, AstroTurf, putting green, outdoor TV, lighting, planters, tile, and integrated speakers. Two-car garage with rooftop deck. Just steps from Roscoe Street's restaurants, cafes, shopping, parks, and neighborhood amenities. A rare opportunity to lease an exceptional luxury home in one of Chicago's most sought-after neighborhoods. Schedule your private showing today and experience this remarkable home in person. inquire today for pricing, showing availability, and lease terms. Home can also be rented furnished for $17000

Save
Ask
Tour
Hide
Share
Listing Snapshot
Price 
$15,500
Days On Site 
18 Days
Bedrooms 
5
Inside Area (SqFt) 
4,500 sqft
Total Baths 
5
Full Baths 
3
Partial Baths 
2
Lot Size 
N/A
Year Built 
2005
MLS® Number 
12770541
Status 
Active
Property Tax 
N/A
HOA/Condo/Coop Fees 
N/A
Sq Ft Source 
Estimated
Friends & Family
Recent Activity
2 weeks agoListing updated with changes from the MLS®
2 weeks agoStatus changed to Active
3 weeks agoListing first seen on site
General Features
Available on 
2027-01-01
Direction Faces 
East
Garage 
Yes
Garage Spaces 
2
Parking 
Garage Door OpenerDetachedGarage
Parking Spaces 
2
Pets 
Dogs OK
Sewer 
Public Sewer
Interior Features
Appliances 
Double OvenRangeMicrowaveDishwasherRefrigeratorWasherDryerDisposalStainless Steel Appliance(s)Wine RefrigeratorCooktopOvenRange Hood
Basement 
FinishedExterior EntryFullDaylight
Cooling 
Central Air
Fireplace 
Yes
Fireplace Features 
Family RoomLiving Room
Fireplaces 
3
Flooring 
Hardwood
Furnished 
Furnished
Heating 
Natural GasForced AirRadiantRadiant Floor
Interior 
Wet Bar
Laundry Features 
Upper LevelGas Dryer HookupIn UnitMultiple Locations
Window Features 
Screens
Bedroom 2 
Dimensions - 18X11Level - Second
Bedroom 3 
Dimensions - 12X11Level - Second
Bedroom 4 
Dimensions - 14X11Level - Lower
Bedroom 5 
Dimensions - 12X12Level - Lower
Deck 
Dimensions - 34X19Level - Third
Dining Room 
Dimensions - COMBOLevel - Main
Family Room 
Dimensions - 22X19Level - Main
Kitchen 
Dimensions - 18X16Level - MainDescription - Eating Area-Breakfast Bar,Island,Pantry-Closet
Laundry 
Dimensions - 11X6Level - Lower
Living Room 
Dimensions - 28X19Level - Main
Master Bedroom 
Dimensions - 19X16Level - Second
Mud Room 
Dimensions - 13X6Level - Lower
Office 
Dimensions - 19X19Level - Third
Recreation Room 
Dimensions - 23X15Level - Lower
Utility Room-1st Floor 
Dimensions - 11X7Level - Lower
Utility Room-Lower Level 
Dimensions - 5X4Level - Second
Save
Ask
Tour
Hide
Share
Exterior Features
Construction Details 
Brick
Patio And Porch 
Deck
Windows/Doors 
Screens
Community Features
Accessibility Features 
Therapeutic Whirlpool
MLS Area 
CHI - North Center
School District 
Lake View High School
Township 
Lake View
Schools
School District
Lake View High School
Elementary School
Audubon Elementary School
Middle School
Audubon Elementary School
High School
Lake View High School
Listing Courtesy of MRED as distributed by MLS Grid of Cloud Nine Realty LLC


Based on information submitted to the MLS GRID as of 2026-10-16 03:32 PM UTC. All data is obtained from various sources and may not have been verified by broker or MLS GRID. Supplied Open House Information is subject to change without notice. All information should be independently reviewed and verified for accuracy. Properties may or may not be listed by the office/agent presenting the information.
Last checked: 2026-10-16 03:32 PM UTC
MRED DMCA Copyright Information Copyright © 2026 Midwest Real Estate Data LLC. All rights reserved.

Neighborhood & Commute
Source: Walkscore
Disclosure: Community information and market data powered by Constellation Data Labs. Information is deemed reliable but not guaranteed.
Save
Ask
Tour
Hide
Share