O'Neil Property Group

Search Homes for Sale in Chicago’s Western Suburbs

Save
Ask
Tour
Hide
Share
$595,000
38 Days On Site

2N962 Grand Monde Drive
Elburn, IL 60119

For Sale|Single Family Residence|Active Under Contract
4
Beds
3
Total Baths
2
Full Baths
1
Partial Bath
3,376
SqFt
$176
/SqFt
1969
Built
County:
Kane
Listing Courtesy of MRED as distributed by MLS Grid of One Source Realty
2N962 Grand Monde Drive2N962 Grand Monde Drive2N962 Grand Monde Drive2N962 Grand Monde Drive
Save
Ask
Tour
Hide
Share

Mortgage Calculator

Monthly Payment (Est.)

Enter an interest rate to see your estimated monthly payment.
Calculator powered by Showcase IDX, a Constellation1 Company. Copyright Β©2026 Information is deemed reliable but not guaranteed.

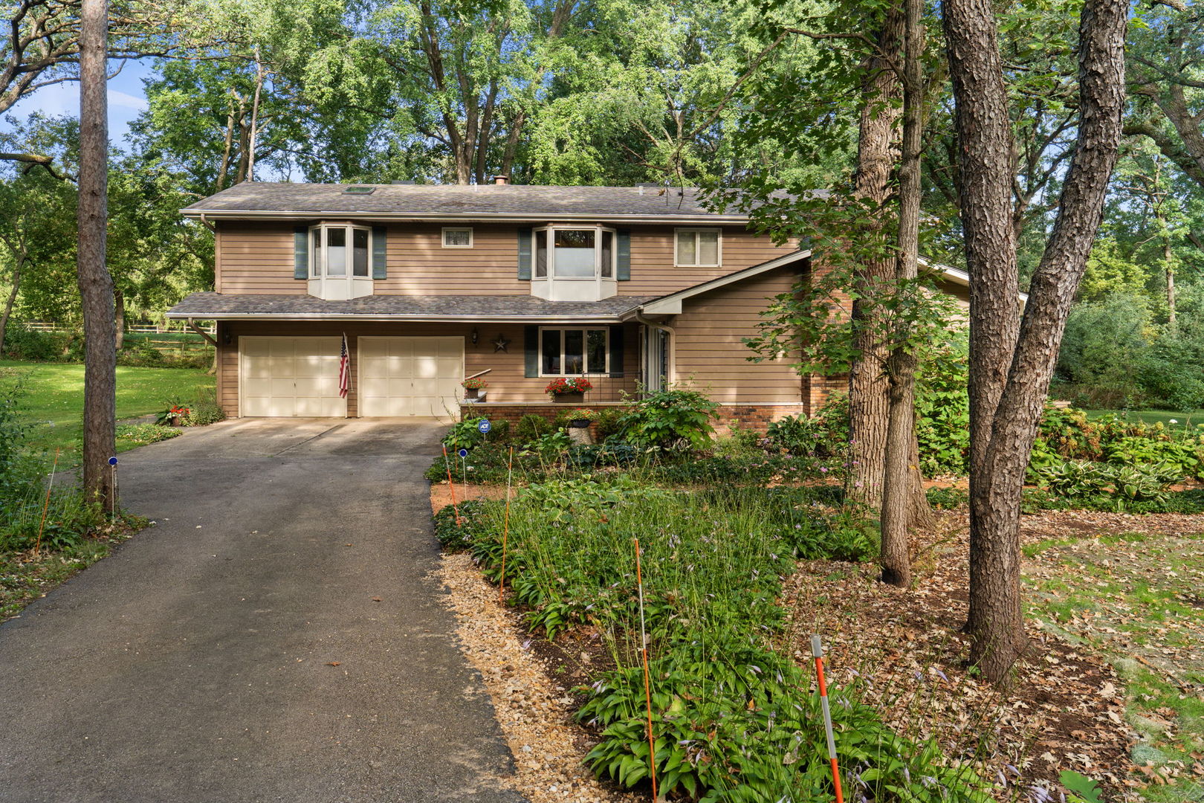
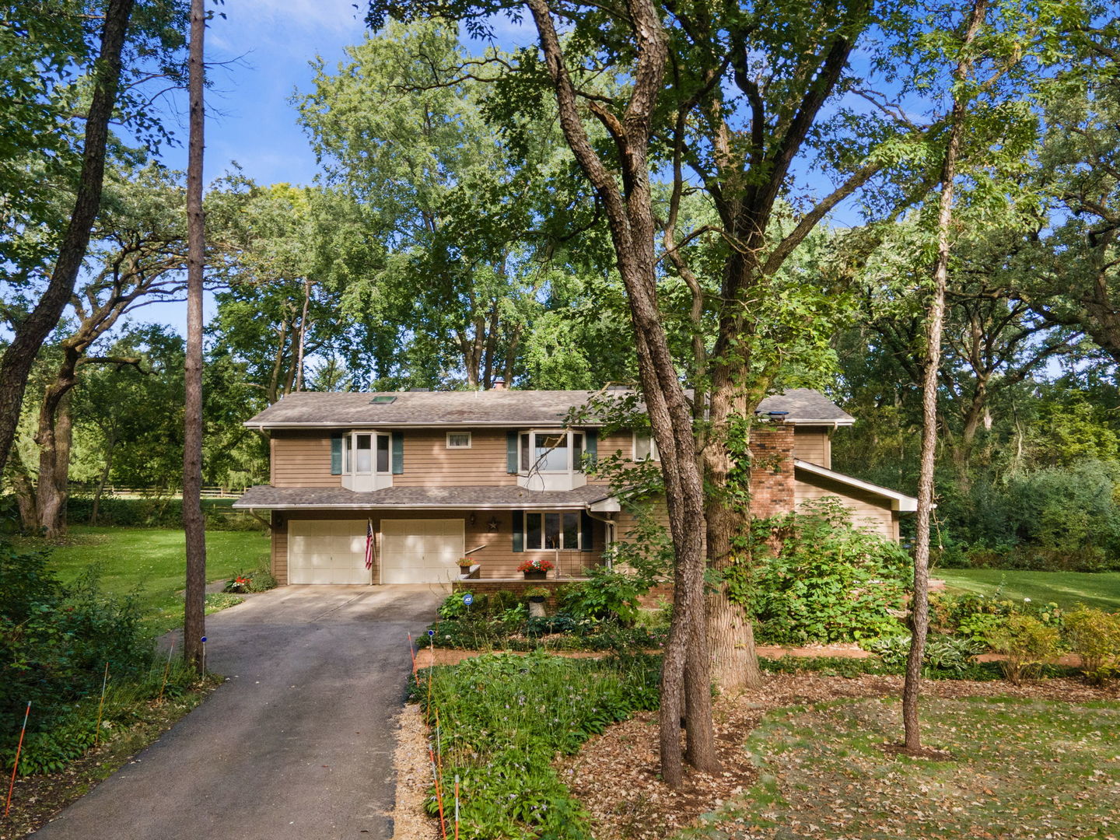
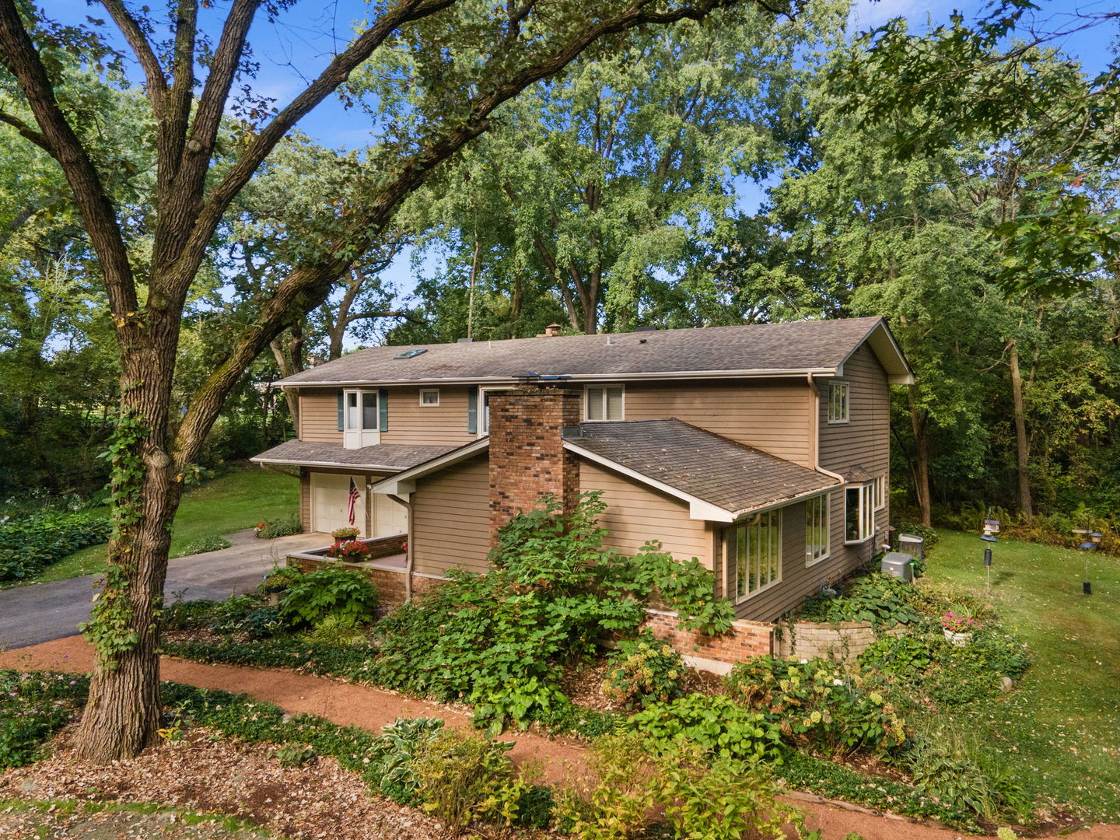
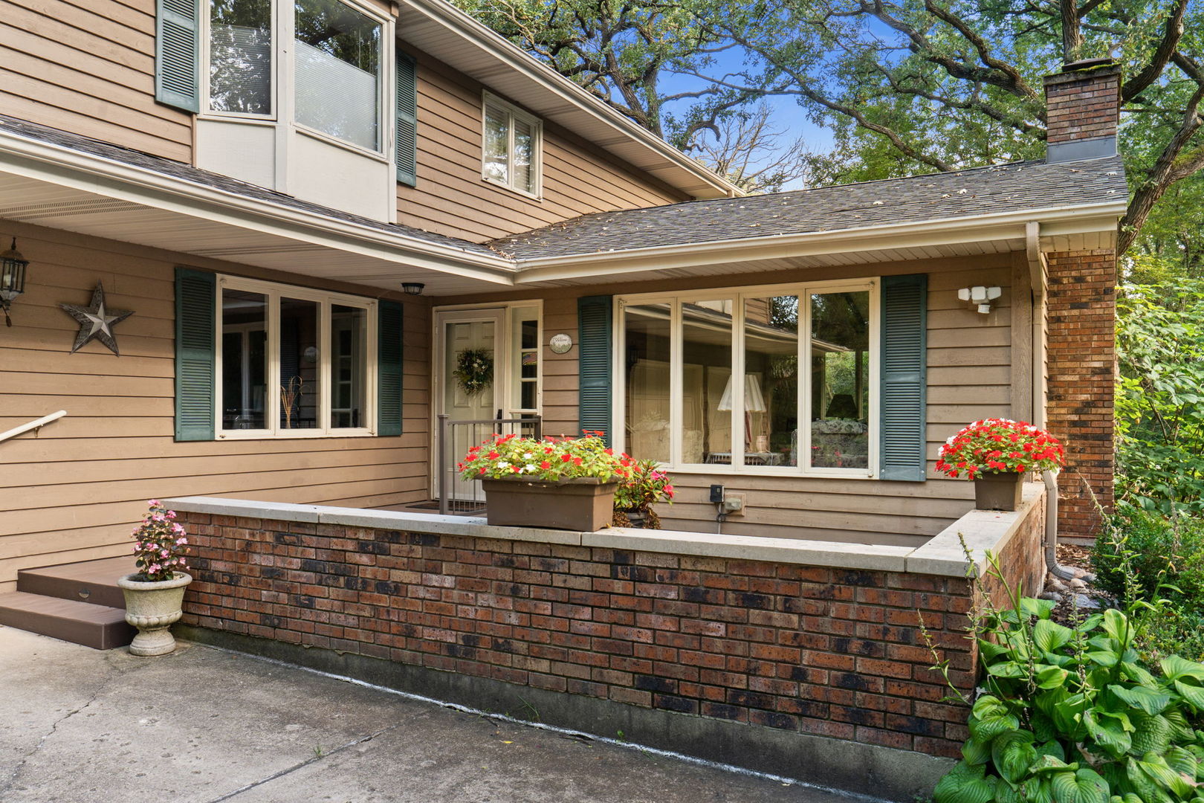
Spacious and beautifully appointed 4BR/2.5BA brick and cedar two-story home situated on a landscaped 1.15-acre lot with mature trees in Elburn, offering more than 3,300 square feet of living space. A paver walkway leads to the large front patio, while the backyard features a deck and plenty of room to enjoy the peaceful setting. Inside, the sunken living room impresses with a vaulted, beamed ceiling and fireplace, while the formal dining room features hardwood flooring. The remodeled eat-in kitchen offers granite countertops, recessed lighting, an island with breakfast bar, and a bright bayed breakfast nook. The spacious family room is anchored by a dramatic floor-to-ceiling masonry fireplace, and the sunroom features tile flooring and glorious views of the surrounding property. A first-floor bedroom with hardwood flooring adds flexibility and could also be used as a home office. Upstairs are three more bedrooms, all with hardwood floors, including the expansive primary suite with fireplace, adjacent sitting room, walk-in closet, deluxe private bath with skylight, and access to a huge private balcony. With four fireplaces throughout the home, including gas logs, warmth and character are found around every corner. Additional highlights include a heated 2-car attached garage, convenient basement access from the garage, custom closet organizers, backup sump pump, whole-house generator, reverse osmosis system, security system, two new water heaters, and a roof replaced in 2019 with 30-year shingles. Located in the St. Charles school district and close to the Elburn Metra station, this impressive home offers exceptional space, privacy, and commuter convenience.

Save
Ask
Tour
Hide
Share
Listing Snapshot
PriceΒ 
$595,000
Days On SiteΒ 
38 Days
BedroomsΒ 
4
Inside Area (SqFt)Β 
3,376 sqft
Total BathsΒ 
3
Full BathsΒ 
2
Partial BathsΒ 
1
Lot SizeΒ 
1.15 Acres
Year BuiltΒ 
1969
MLS NumberΒ 
12770545
StatusΒ 
Active Under Contract
Property TaxΒ 
$10,650
HOA/Condo/Coop FeesΒ 
N/A
Sq Ft SourceΒ 
Estimated
Friends & Family
Recent Activity
yesterdayListing updated with changes from the MLS
2 weeks agoStatus changed to Active Under Contract
a month agoListing first seen on site
General Features
AcresΒ 
1.15
Attached GarageΒ 
Yes
Direction FacesΒ 
East
GarageΒ 
Yes
Garage SpacesΒ 
2
ParkingΒ 
AsphaltGarage Door OpenerHeated GarageAttachedGarage
Parking SpacesΒ 
2
Property Sub TypeΒ 
Single Family Residence
SecurityΒ 
Security System
SewerΒ 
Septic Tank
Water SourceΒ 
Well
Interior Features
AppliancesΒ 
Water SoftenerRangeMicrowaveDishwasherRefrigeratorWasherDryerDisposalHumidifier
BasementΒ 
Sump PumpUnfinishedFull
CoolingΒ 
Ceiling Fan(s)Central Air
FireplaceΒ 
Yes
Fireplace FeaturesΒ 
Family RoomLiving RoomMaster BedroomGas LogGas Starter
FireplacesΒ 
3
FlooringΒ 
Hardwood
HeatingΒ 
Forced Air
InteriorΒ 
Vaulted Ceiling(s)Walk-In Closet(s)
Window FeaturesΒ 
ScreensSkylight(s)
Bedroom 2Β 
Dimensions - 15X12Level - Second
Bedroom 3Β 
Dimensions - 13X10Level - Second
Bedroom 4Β 
Dimensions - 12X11Level - Main
Dining RoomΒ 
Dimensions - 12X11Level - Main
Family RoomΒ 
Dimensions - 22X14Level - Main
KitchenΒ 
Dimensions - 16X14Level - MainDescription - Eating Area-Breakfast Bar,Eating Area-Table Space,Island,Granite Counters
LaundryΒ 
Living RoomΒ 
Dimensions - 24X14Level - Main
Master BedroomΒ 
Dimensions - 16X16Level - Second
Sitting RoomΒ 
Dimensions - 13X9Level - Second
Sun RoomΒ 
Dimensions - 16X11Level - Main
Save
Ask
Tour
Hide
Share
Exterior Features
Construction DetailsΒ 
BrickCedar
ExteriorΒ 
Balcony
Lot FeaturesΒ 
LandscapedWooded
Patio And PorchΒ 
DeckPatio
RoofΒ 
Asphalt
Windows/DoorsΒ 
ScreensSkylight(s)
Community Features
MLS AreaΒ 
Elburn
School DistrictΒ 
St Charles North High School
TownshipΒ 
Campton
Schools
School District
St Charles North High School
Elementary School
Wasco Elementary School
Middle School
Thompson Middle School
High School
St Charles North High School
Listing Courtesy of MRED as distributed by MLS Grid of One Source Realty


Based on information submitted to the MLS GRID as of 2026-11-05 11:13 AM UTC. All data is obtained from various sources and may not have been verified by broker or MLS GRID. Supplied Open House Information is subject to change without notice. All information should be independently reviewed and verified for accuracy. Properties may or may not be listed by the office/agent presenting the information.
Last checked: 2026-11-05 11:13 AM UTC
MRED DMCA Copyright Information Copyright Β© 2026 Midwest Real Estate Data LLC. All rights reserved.

Neighborhood & Commute
Source: Walkscore
Disclosure: Community information and market data powered by Constellation Data Labs. Information is deemed reliable but not guaranteed.
Save
Ask
Tour
Hide
Share