
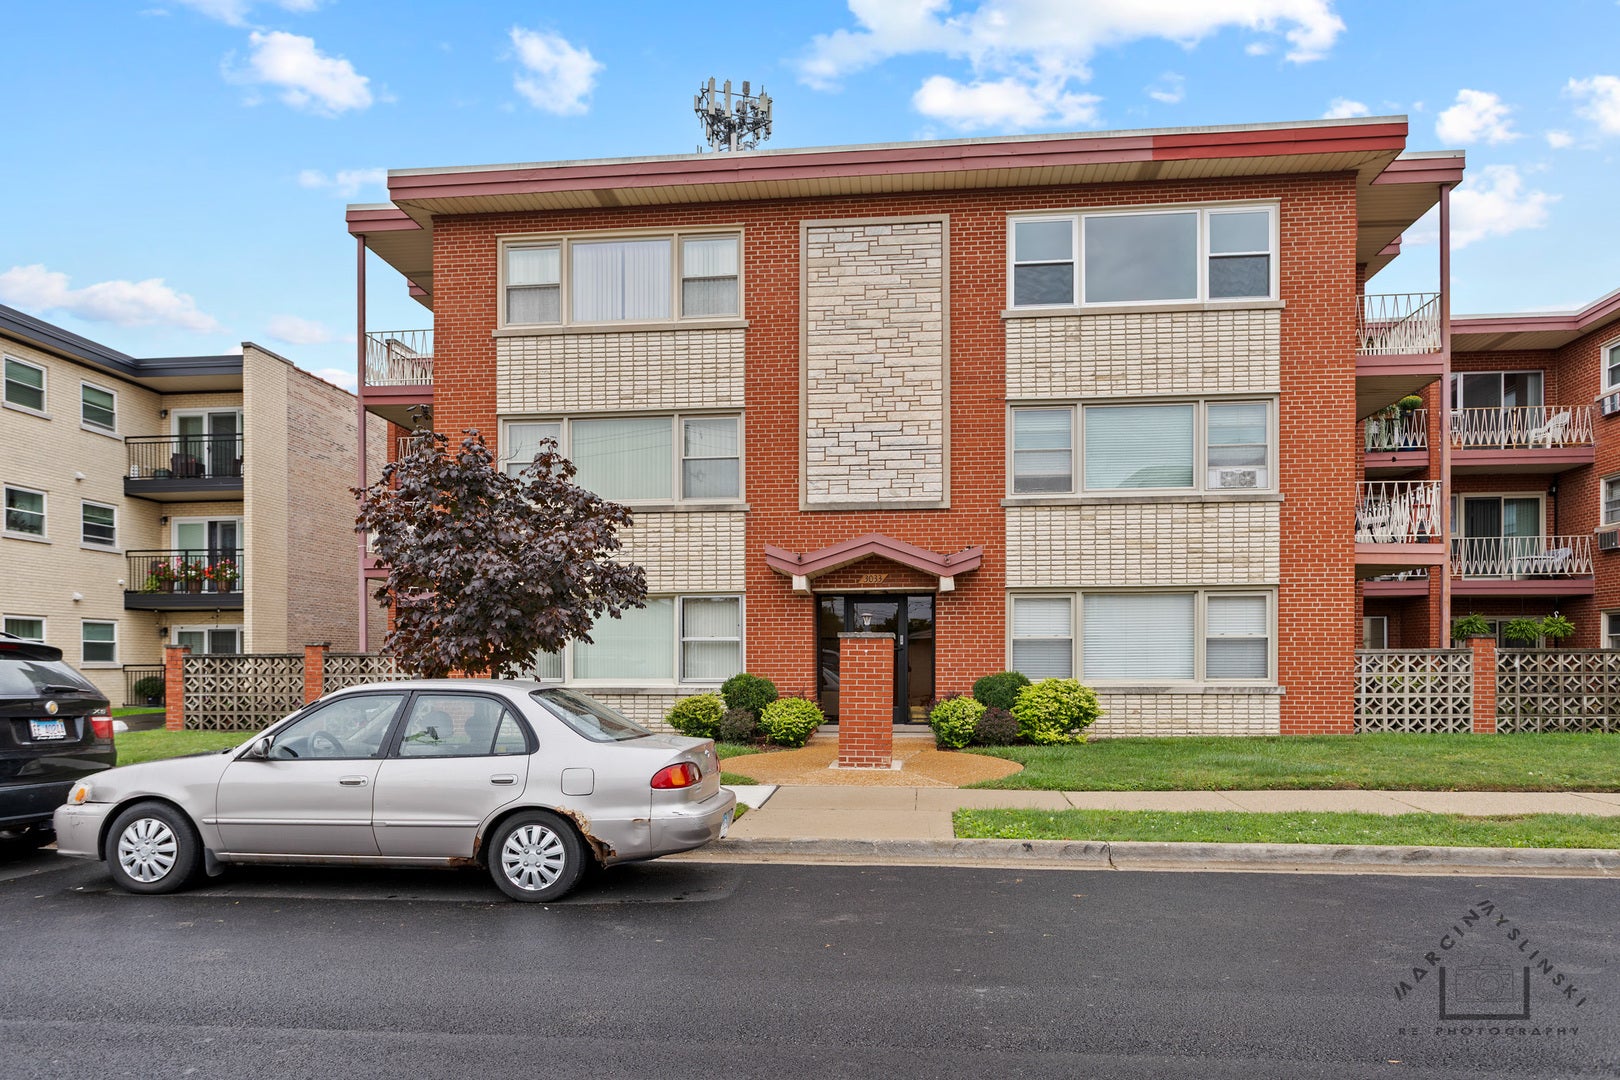
3033 Paris Avenue 303River Grove, IL 60171
Mortgage Calculator
Monthly Payment (Est.)
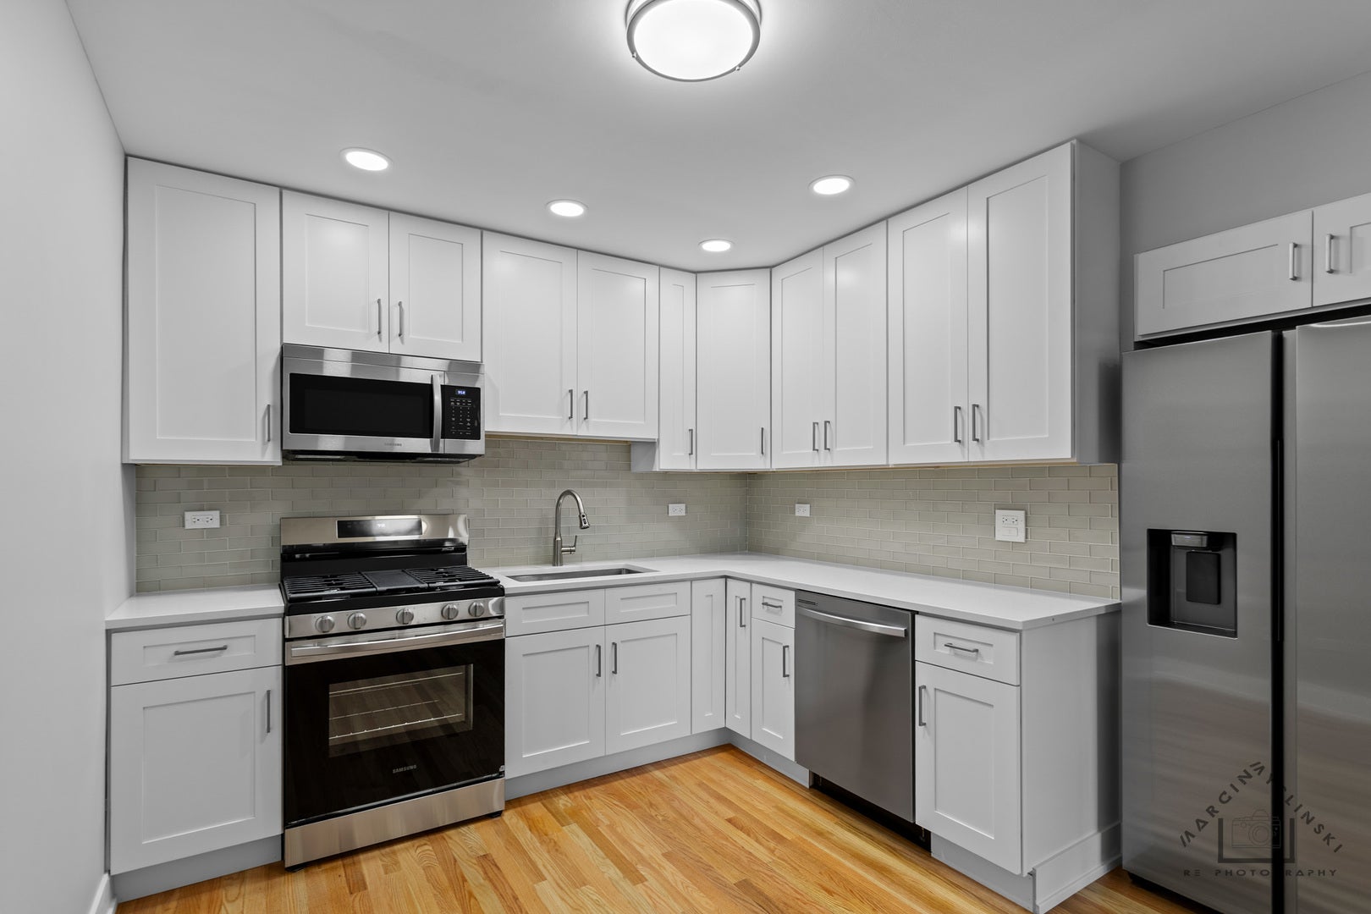
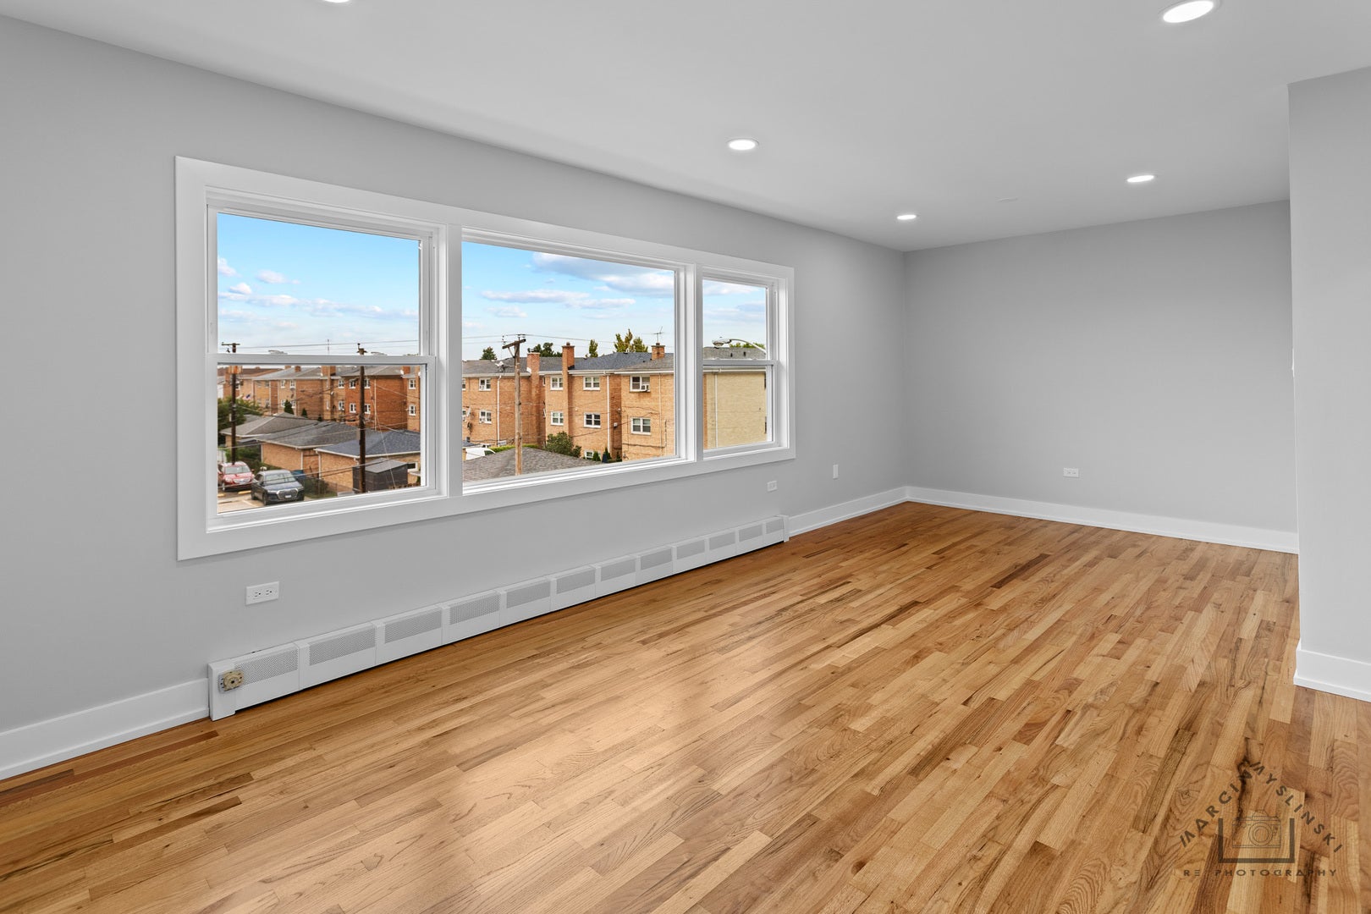
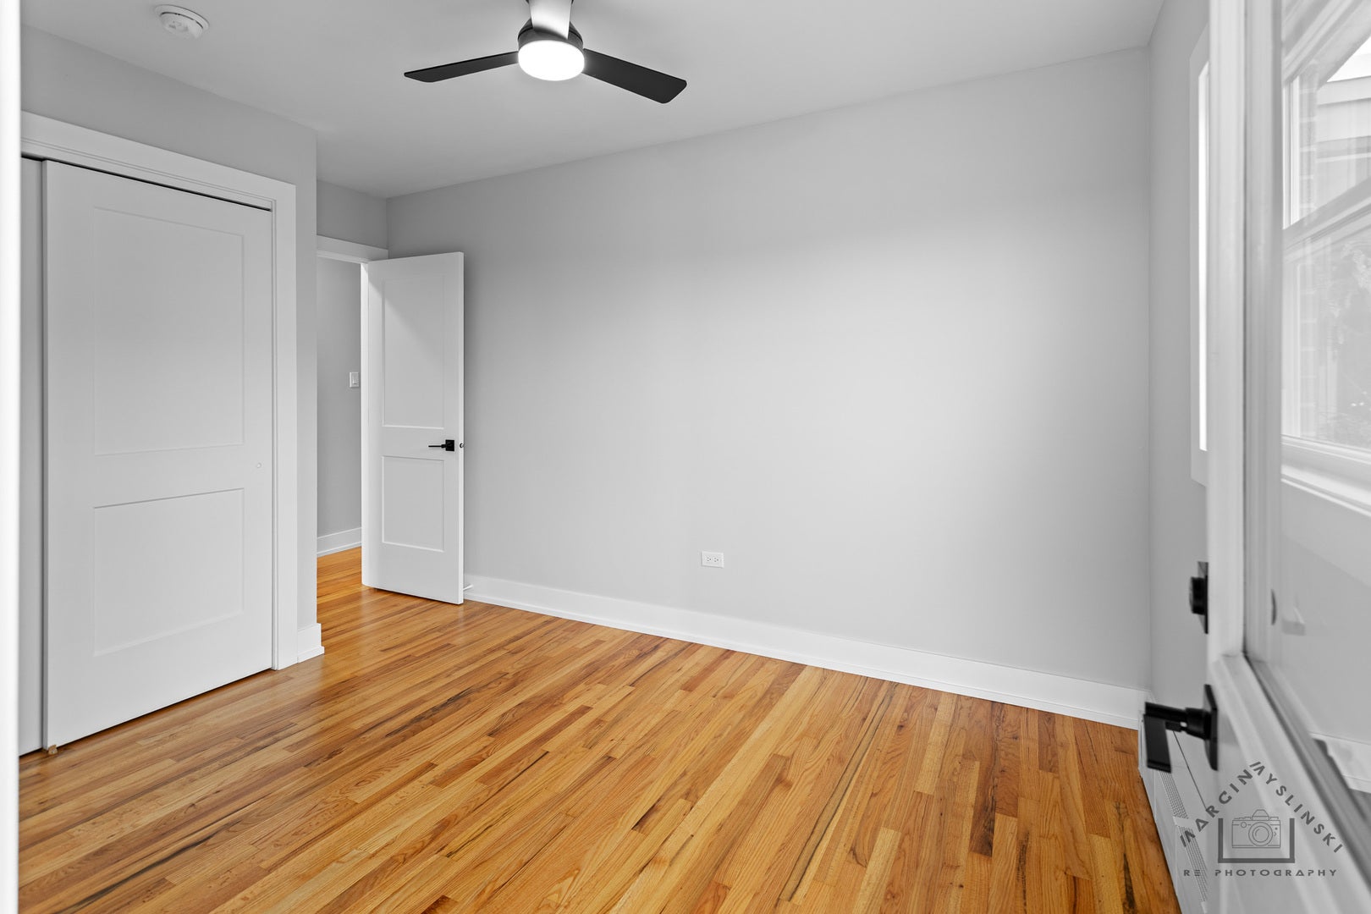
Enter an interest rate to see your estimated monthly payment.Great opportunity to purchase completely remodeled 1 bedroom + Den condo on the top floor. Brand new windows and all interior doors. Amazing white kitchen cabinets with quarts countertops and all stainless-steel appliances. Brand new hardwood oak floor in the kitchen. New recess lighting in the ceiling and lighting under kitchen cabinets controlled by remote. Beautifull, brand new bathroom including new bathtub, titles, new vanity all new bathroom fixtures. 2 brand new wall AC units. All lighting fixtures and recess lighting throughout is new also. Brand new baseboards cover also. Separate dining room/den/office which also leads to private balcony was used as a 2nd bedroom by previous owner. Refinished hardwood flooring in living room & bedroom. Plenty of storage & closet space. No Rentals & No pets allowed. Building and common areas are well maintained. 1 assigned parking (number 13) space is included. All work was completed with permits from village of River Grove in 2026. NEW, New, New. Your buyers will not be disappointed.
| 6 days ago | Listing updated with changes from the MLS® | |
| 6 days ago | Status changed to Active | |
| 2 weeks ago | Listing first seen on site |

Based on information submitted to the MLS GRID as of 2026-10-09 11:07 AM UTC. All data is obtained from various sources and may not have been verified by broker or MLS GRID. Supplied Open House Information is subject to change without notice. All information should be independently reviewed and verified for accuracy. Properties may or may not be listed by the office/agent presenting the information.
Last checked: 2026-10-09 11:07 AM UTC
MRED DMCA Copyright Information Copyright © 2026 Midwest Real Estate Data LLC. All rights reserved.
Did you know? You can invite friends and family to your search. They can join your search, rate and discuss listings with you.