
Search Homes for Sale in Chicago’s Western Suburbs
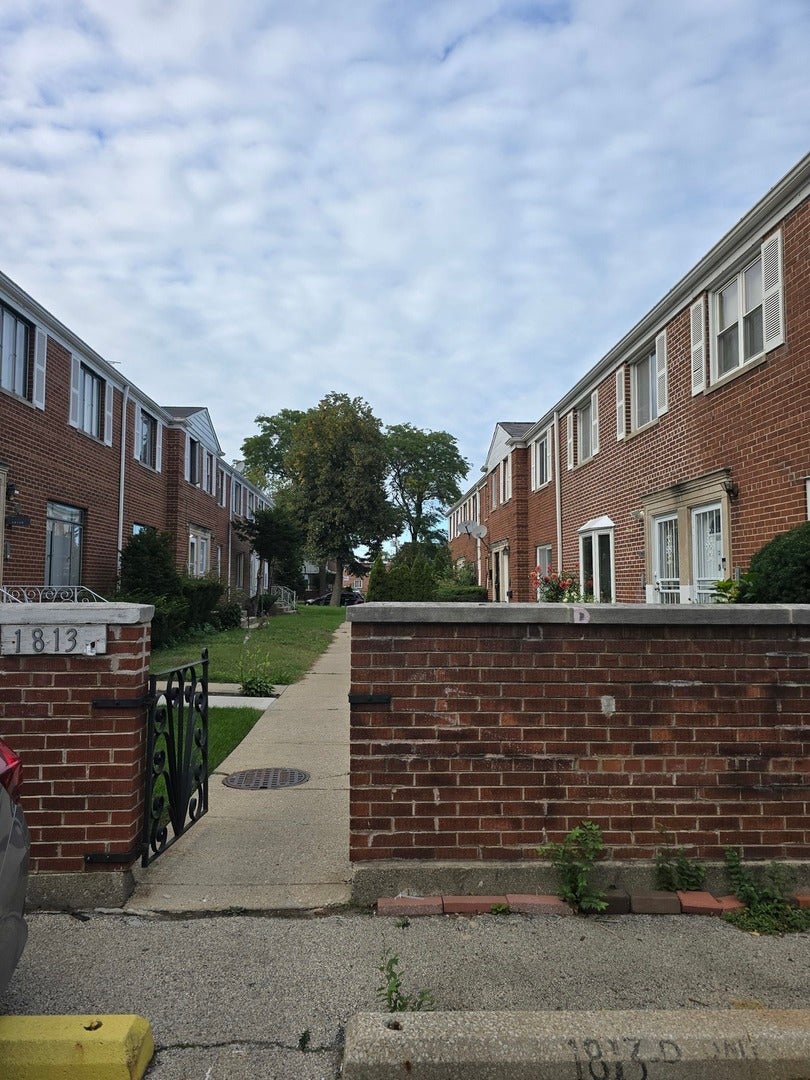
1813 W Norwood Street AChicago, IL 60660
Mortgage Calculator
Monthly Payment (Est.)
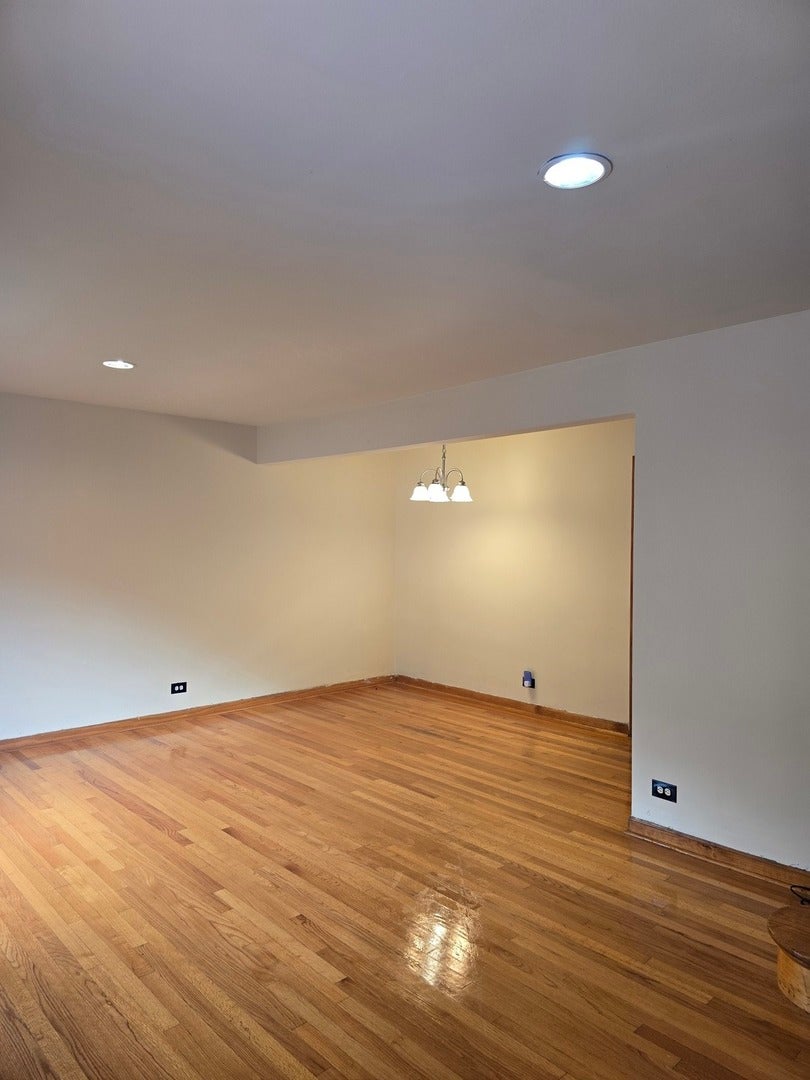
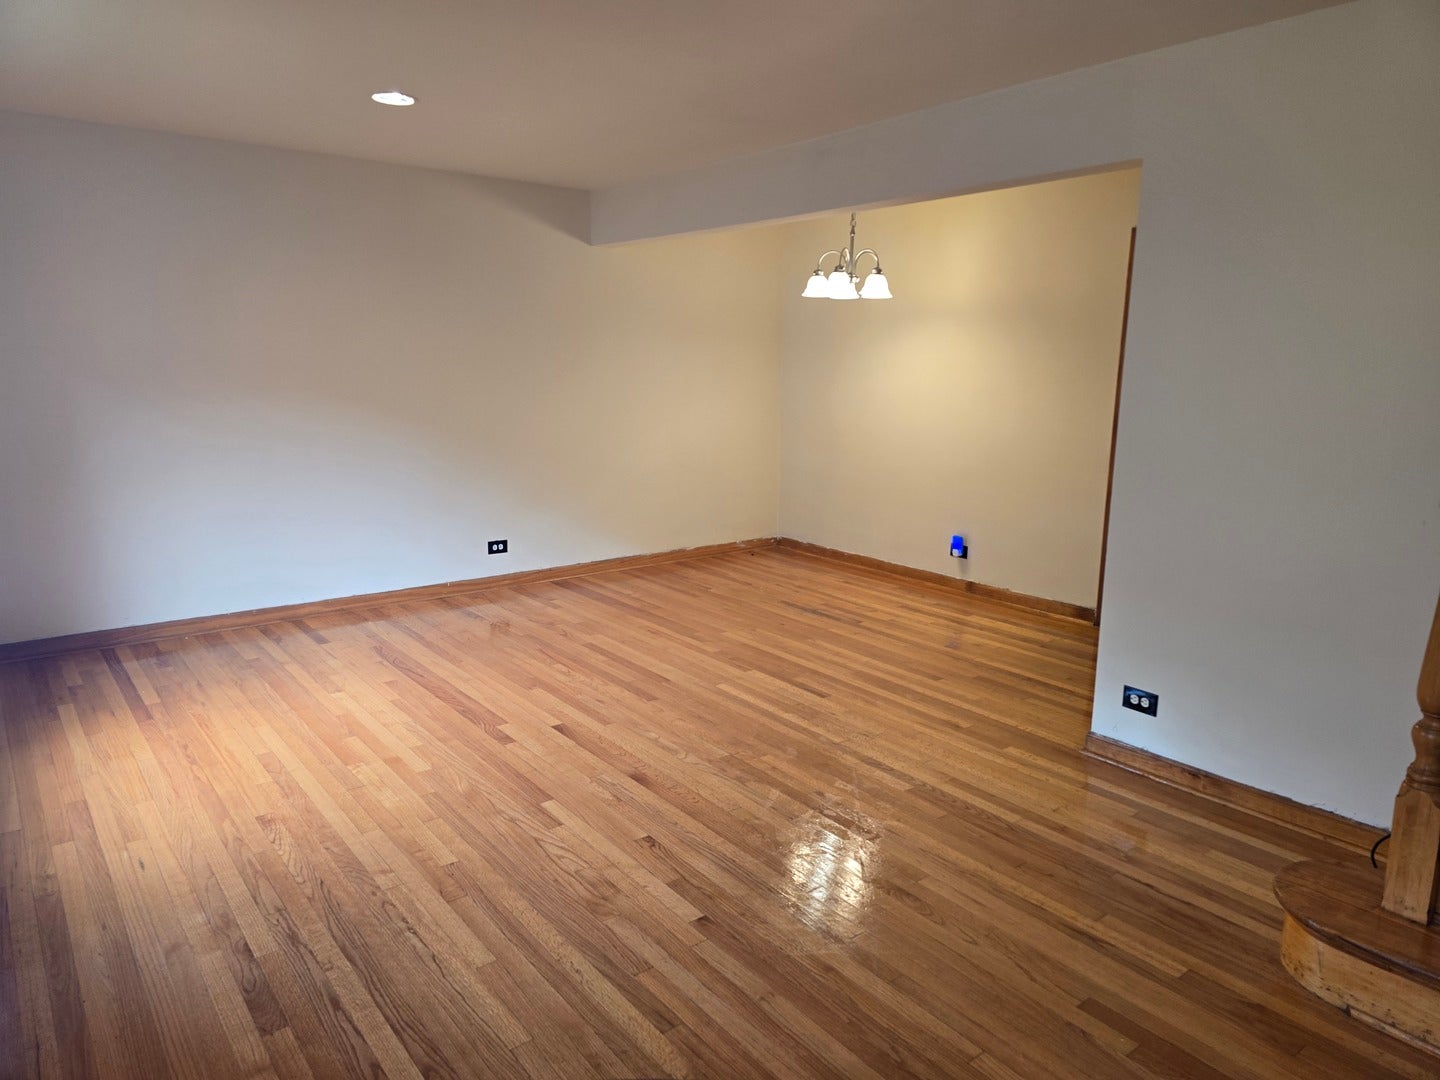
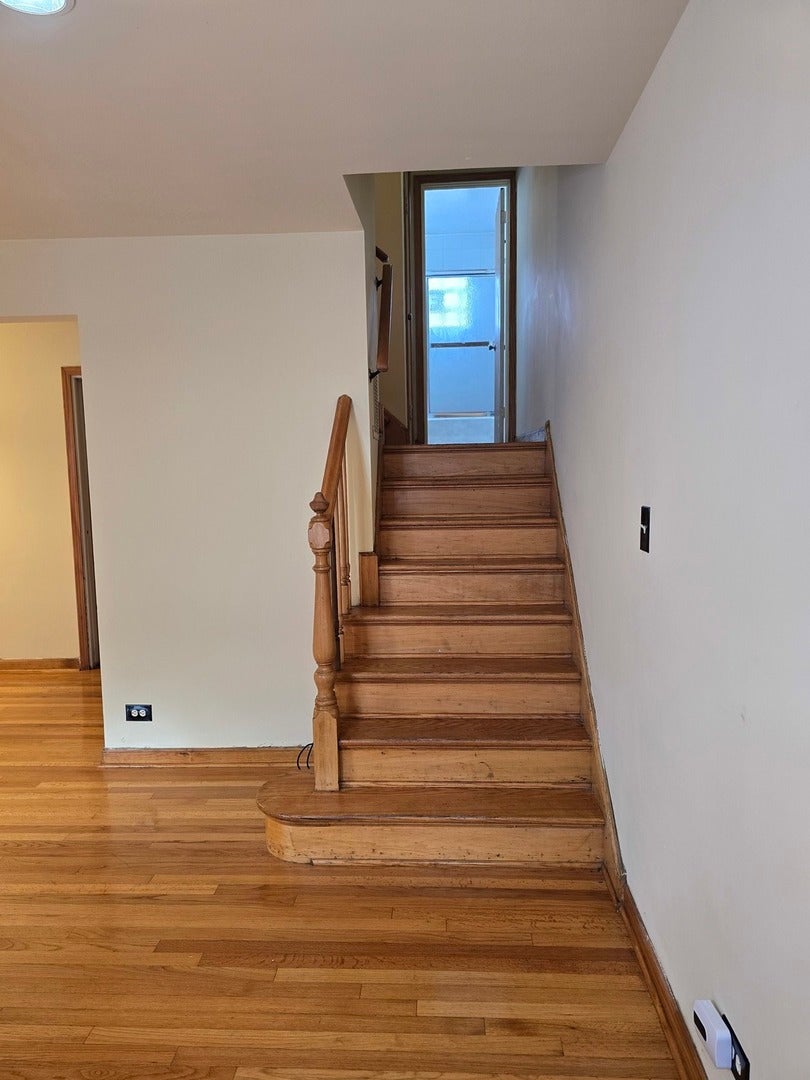
Enter an interest rate to see your estimated monthly payment.Welcome home to this spacious and well maintained 3 bedroom, 1 bath townhome offering comfortable living in a convenient Chicago location! Step inside to beautiful hardwood floors and a bright, spacious living room and dining room perfect for relaxing. The eat-in kitchen offers plenty of cabinets for extra storage. The basement provides additional storage space along with a washer and dryer hookup for added convenience. All three bedrooms offer comfortable living space, making this home a great option for anyone looking for room to spread out. Conveniently located near the Metra, public transportation, shopping, dining, and everyday conveniences in the West Ridge/Edgewater area, with easy access to downtown Chicago. Tenant is responsible for all utilities. No pets allowed. Schedule your showing today and make this spacious townhome your next home! Housing Voucher Welcome! Contact Doritha McCoy Today!
| a week ago | Listing updated with changes from the MLS® | |
| a week ago | Status changed to Active | |
| 2 weeks ago | Listing first seen on site |

Based on information submitted to the MLS GRID as of 2026-10-17 07:34 AM UTC. All data is obtained from various sources and may not have been verified by broker or MLS GRID. Supplied Open House Information is subject to change without notice. All information should be independently reviewed and verified for accuracy. Properties may or may not be listed by the office/agent presenting the information.
Last checked: 2026-10-17 07:34 AM UTC
MRED DMCA Copyright Information Copyright © 2026 Midwest Real Estate Data LLC. All rights reserved.
Did you know? You can invite friends and family to your search. They can join your search, rate and discuss listings with you.