
Search Homes for Sale in Chicago’s Western Suburbs
41 Scott LoopHighland Park, IL 60035
Mortgage Calculator
Monthly Payment (Est.)
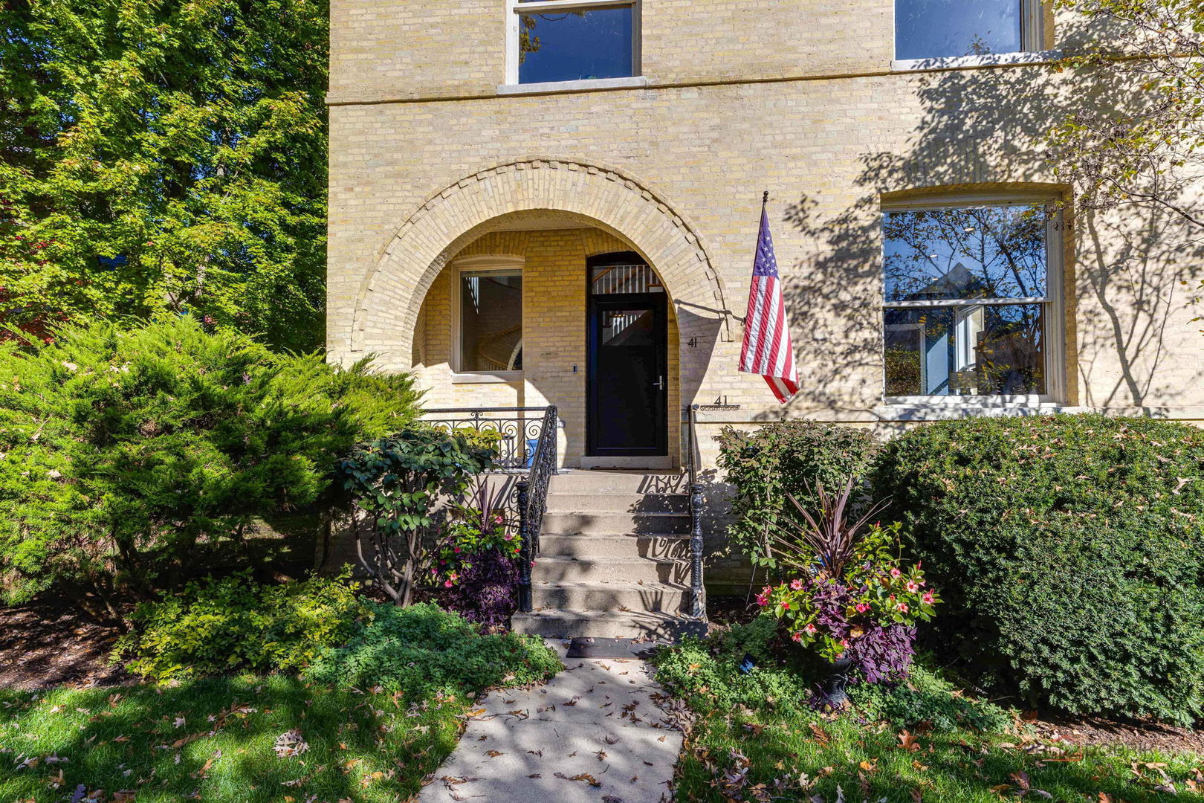
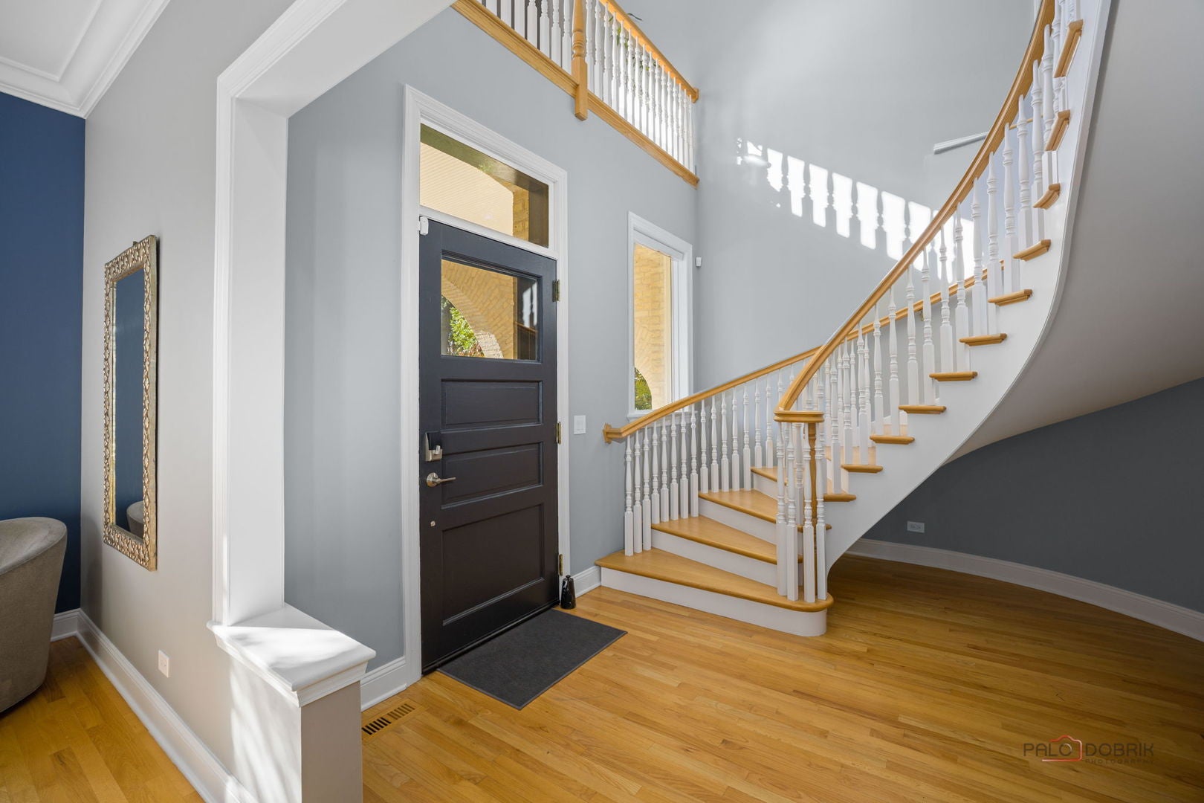
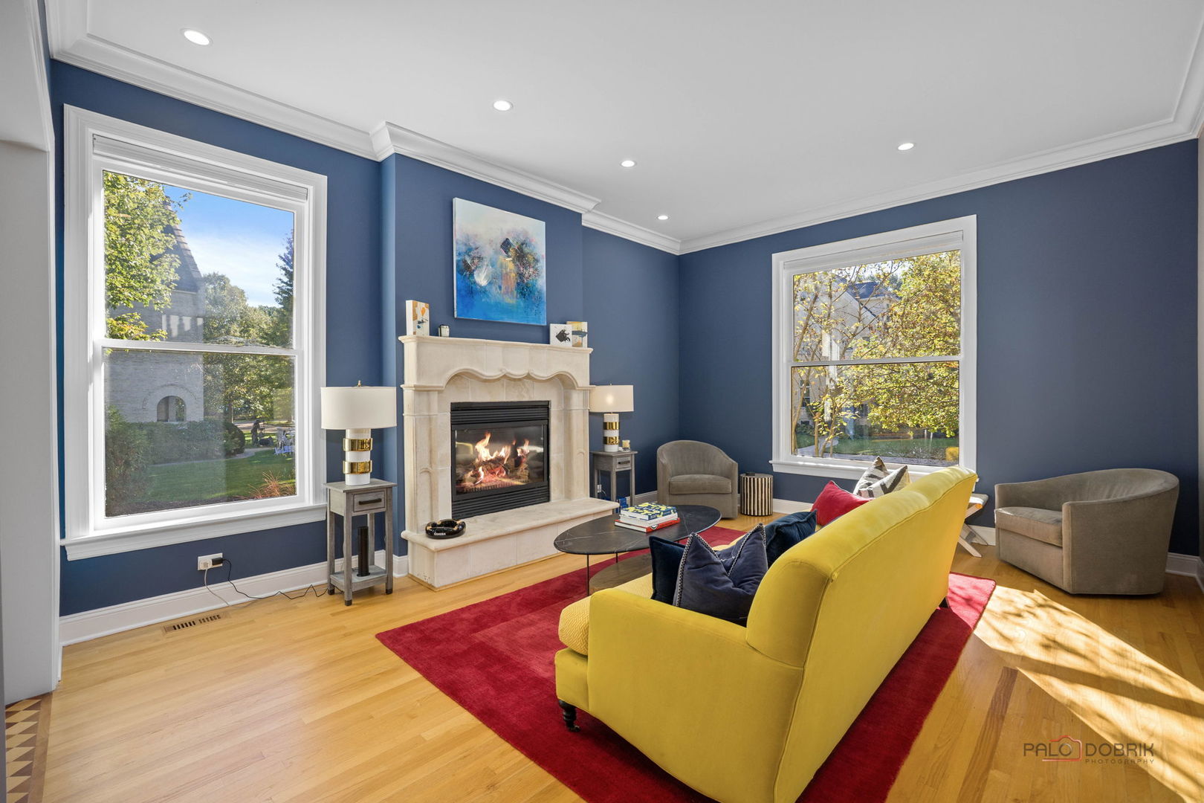
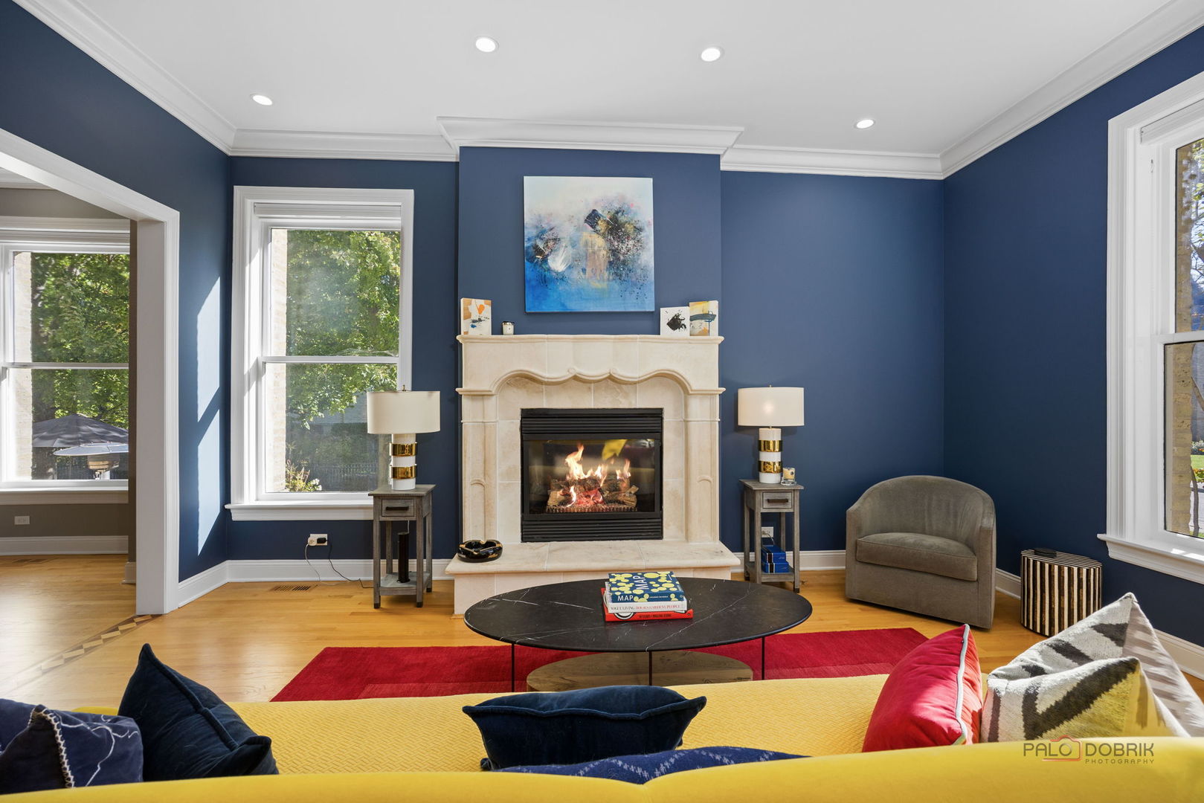
Enter an interest rate to see your estimated monthly payment.Steeped in history and beautifully reimagined for modern living, this magnificent Captain's Mansion, dating to 1892, offers a rare opportunity to own a piece of Fort Sheridan's distinguished architectural heritage. Located just three homes from Lake Michigan within the National Historic Landmark District, this exceptional 7,654-square-foot residence seamlessly blends the grandeur and craftsmanship of the late 19th century with extensive contemporary renovations. Soaring ceilings, sun-filled interiors, hardwood floors, two staircases, multiple fireplaces, and seasonal lake views create an extraordinary setting for everyday living and entertaining. A gracious foyer introduces the home's impressive scale and timeless elegance, opening to a beautiful living room with fireplace and a formal dining room, both featuring stunning 11-foot ceilings. The newly redesigned gourmet kitchen combines style and functionality with updated cabinetry, quartz countertops, a generous center island, new stainless steel Wolf double ovens and cooktop, a new Sub Zero refrigerator, and a spacious pantry with a beverage bar and abundant storage. The expansive family room addition offers exceptional gathering space with direct access to a new Trex composite patio and fenced side yard. The second floor features three spacious ensuite bedrooms, including a luxurious primary suite with an oversized custom walk-in closet and a newly renovated spa-inspired bathroom featuring radiant heated floors, quartz countertops, a spacious shower, Jacuzzi tub, and heated towel rack. A comfortable loft and conveniently located laundry room complete this level. The versatile third floor offers a spacious second family room and two additional rooms ideal for bedrooms, home offices, or flexible living spaces. The finished lower level provides even more room to spread out, with a recreation room, additional bedroom, full bathroom, and second laundry room. Extensive recent improvements enhance the home's comfort and functionality, including three new HVAC and air conditioning systems (2025), electrical upgrades, new lower-level luxury vinyl flooring, screen doors, sprinkler system, custom mudroom closets, and window treatments. Freshly painted interiors and an attached three-car garage further complement this exceptional, move-in-ready residence. Originally part of the historic Fort Sheridan military installation, this remarkable home offers the rare opportunity to experience the architectural character and grandeur of a bygone era without sacrificing modern comforts. Surrounded by the natural beauty of Lake Michigan, scenic walking trails, and historic architecture, Fort Sheridan offers a distinctive lifestyle just minutes from the restaurants and shops of Highwood, Highland Park, and Lake Forest, with convenient access to Metra and downtown Chicago. An extraordinary combination of history, architectural beauty, generous living spaces, and modern luxury in one of the North Shore's most distinctive settings.
| 2 weeks ago | Listing updated with changes from the MLS | |
| 2 weeks ago | Status changed to Active | |
| 2 weeks ago | Listing first seen on site |

Based on information submitted to the MLS GRID as of 2026-11-09 05:22 AM UTC. All data is obtained from various sources and may not have been verified by broker or MLS GRID. Supplied Open House Information is subject to change without notice. All information should be independently reviewed and verified for accuracy. Properties may or may not be listed by the office/agent presenting the information.
Last checked: 2026-11-09 05:22 AM UTC
MRED DMCA Copyright Information Copyright © 2026 Midwest Real Estate Data LLC. All rights reserved.
Did you know? You can invite friends and family to your search. They can join your search, rate and discuss listings with you.