O'Neil Property Group
Save
Ask
Tour
Hide
Share
$449,000
1 Day On Site

3245 N Lakeside Drive
Coal City, IL 60416

For Sale|Single Family Residence|Active
4
Beds
3
Total Baths
3
Full Baths
2,300
SqFt
$195
/SqFt
1972
Built
County:
Grundy
Listing Courtesy of MRED as distributed by MLS Grid of Coldwell Banker Real Estate Group
3245 N Lakeside Drive3245 N Lakeside Drive3245 N Lakeside Drive3245 N Lakeside Drive
Save
Ask
Tour
Hide
Share

Mortgage Calculator

Monthly Payment (Est.)

Enter an interest rate to see your estimated monthly payment.
Calculator powered by Showcase IDX, a Constellation1 Company. Copyright ©2026 Information is deemed reliable but not guaranteed.

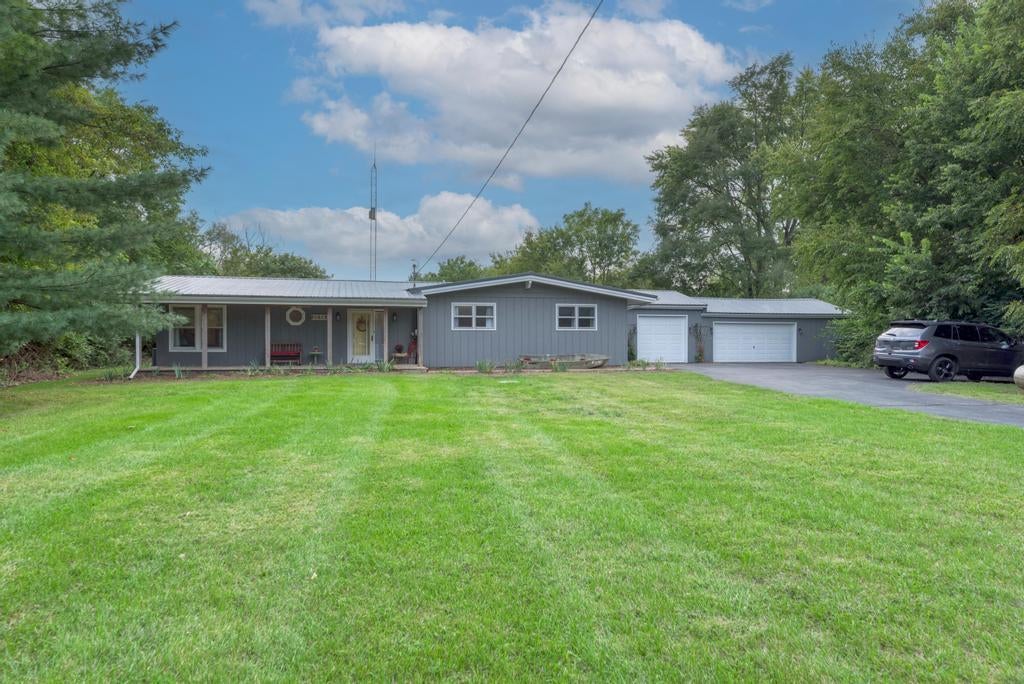
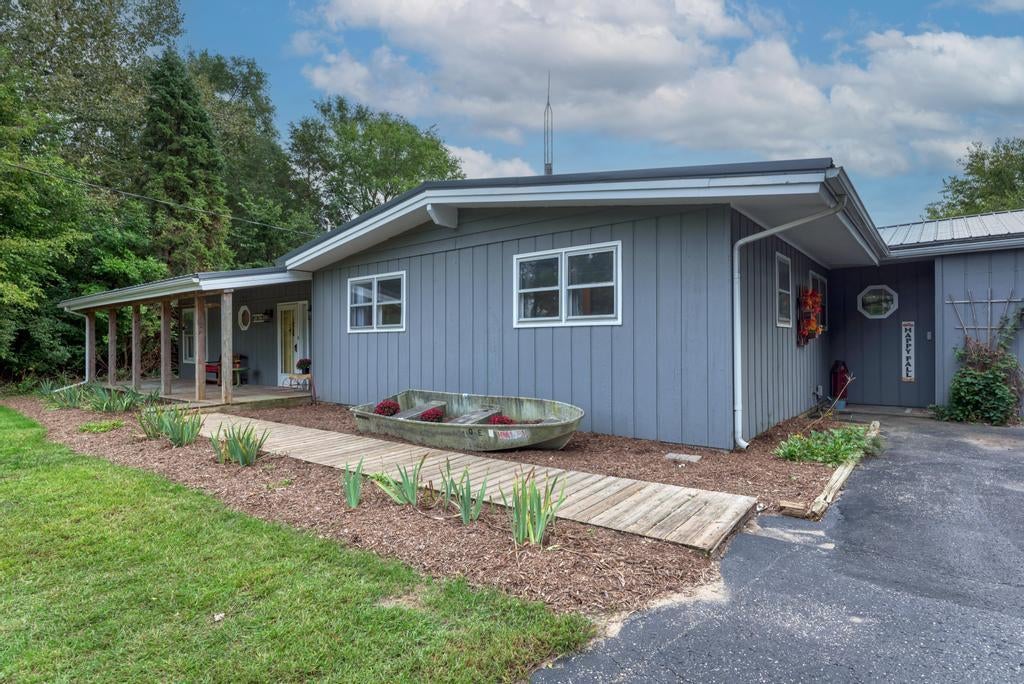
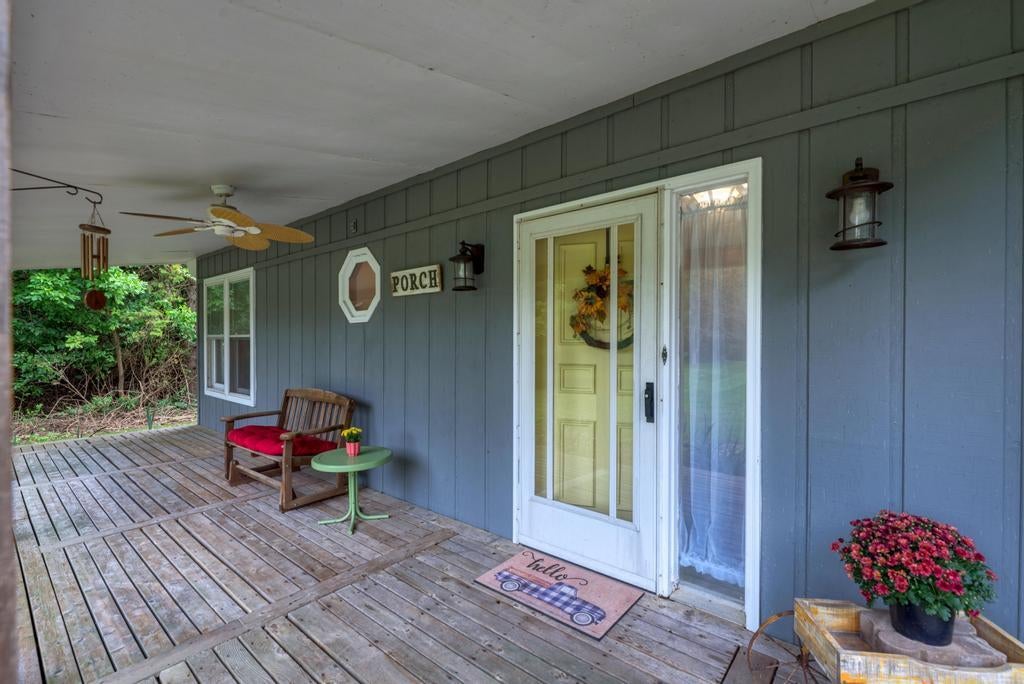
If you have been waiting for privacy and one floor living your search is over. Escape the crowded town to this beautiful ranch home on 3 acres with 4 Bedrooms and 3 Bathrooms. Situated perfectly on 3 acres on Half Moon Lake (Beaver Lake) in your backyard. Imagine sitting on your front porch watching all the wildlife this beautiful setting attracts or back patio watching the sunsets over your beach area and lake. This home offers a 16x20 Living Room, a 14x27 Sunroom, Kitchen Dining-Room Combo with Corian Countertops, along with 4 Bedrooms and 3 Bathrooms for your growing family. Attached 1-1/2 Car Garage along with a 2-1/2 Car Garage that are both Heated. There is a divider wall between them with a door. Metal Roof is 5 yrs young. Central Air is brand new Sept 2026. Refrigerator, Washer & Dryer are 1 year old. Call for your private showing before this one is gone. Truly need to see this to appreciate it.

Save
Ask
Tour
Hide
Share
Listing Snapshot
Price 
$449,000
Days On Site 
1 Day
Bedrooms 
4
Inside Area (SqFt) 
2,300 sqft
Total Baths 
3
Full Baths 
3
Partial Baths 
N/A
Lot Size 
3 Acres
Year Built 
1972
MLS® Number 
12770633
Status 
Active
Property Tax 
$6,010
HOA/Condo/Coop Fees 
$16.67 monthly
Sq Ft Source 
Other
Friends & Family
Recent Activity
yesterdayListing updated with changes from the MLS®
yesterdayListing first seen on site
General Features
Acres 
3
Attached Garage 
Yes
Foundation 
Concrete Perimeter
Garage 
Yes
Garage Spaces 
3
Parking 
AsphaltGarage Door OpenerHeated GarageAttachedOff StreetDrivewayGarage
Parking Spaces 
9
Property Sub Type 
Single Family Residence
Sewer 
Septic Tank
Style 
Ranch
Water Source 
Well
Interior Features
Appliances 
RangeMicrowaveDishwasherRefrigeratorWasherDryerDisposalElectric CooktopElectric Oven
Basement 
Crawl Space
Cooling 
Central Air
Electric 
Circuit Breakers200+ Amp Service
Flooring 
LaminateCarpet
Heating 
ElectricBaseboard
Interior 
Walk-In Closet(s)Open FloorplanPantry
Laundry Features 
Main LevelElectric Dryer HookupIn Bathroom
Window Features 
ScreensWindow TreatmentsDrapes
Bedroom 2 
Dimensions - 12X13Level - Main
Bedroom 3 
Dimensions - 10X13Level - Main
Bedroom 4 
Dimensions - 10X10Level - Main
Dining Room 
Dimensions - 10X14Level - Main
Family Room 
Heated Sun Room 
Dimensions - 14X27Level - Main
Kitchen 
Dimensions - 19X14Level - MainDescription - Eating Area-Breakfast Bar,Island,Pantry-Closet,Custom Cabinetry
Laundry 
Living Room 
Dimensions - 16X20Level - Main
Master Bedroom 
Dimensions - 11X14Level - Main
Walk In Closet 
Dimensions - 6X7Level - Main
Save
Ask
Tour
Hide
Share
Exterior Features
Construction Details 
Cedar
Exterior 
Dog Run
Roof 
Metal
View 
Water
Waterfront 
Yes
Waterfront Features 
Beach AccessLake FrontLake Privileges
Waterview 
Water
Windows/Doors 
ScreensWindow TreatmentsDrapes
Community Features
Association Fee 
$200.0
Association Fee Frequency 
Annually
Community Features 
Street Lights
MLS Area 
Coal City / Diamond
School District 
1
Township 
Felix
Schools
School District
1
Elementary School
Unknown
Middle School
Unknown
High School
Unknown
Listing Courtesy of MRED as distributed by MLS Grid of Coldwell Banker Real Estate Group


Based on information submitted to the MLS GRID as of 2026-09-30 06:52 AM UTC. All data is obtained from various sources and may not have been verified by broker or MLS GRID. Supplied Open House Information is subject to change without notice. All information should be independently reviewed and verified for accuracy. Properties may or may not be listed by the office/agent presenting the information.
Last checked: 2026-09-30 06:52 AM UTC
MRED DMCA Copyright Information Copyright © 2026 Midwest Real Estate Data LLC. All rights reserved.

Neighborhood & Commute
Source: Walkscore
Disclosure: Community information and market data powered by Constellation Data Labs. Information is deemed reliable but not guaranteed.
Save
Ask
Tour
Hide
Share