
Search Homes for Sale in Chicago’s Western Suburbs
1618 N Rockwell Street 1Chicago, IL 60647
Mortgage Calculator
Monthly Payment (Est.)
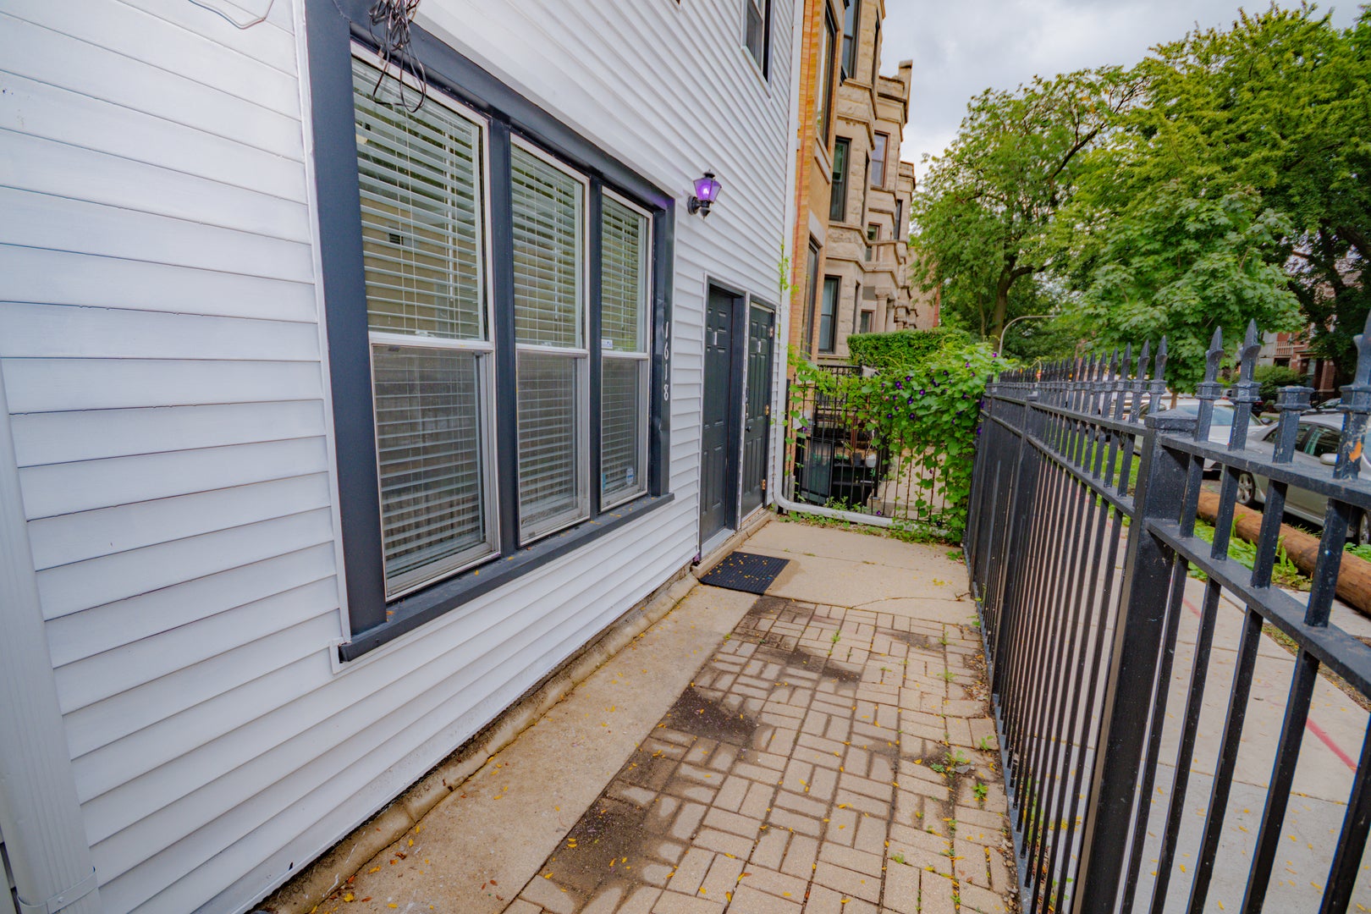
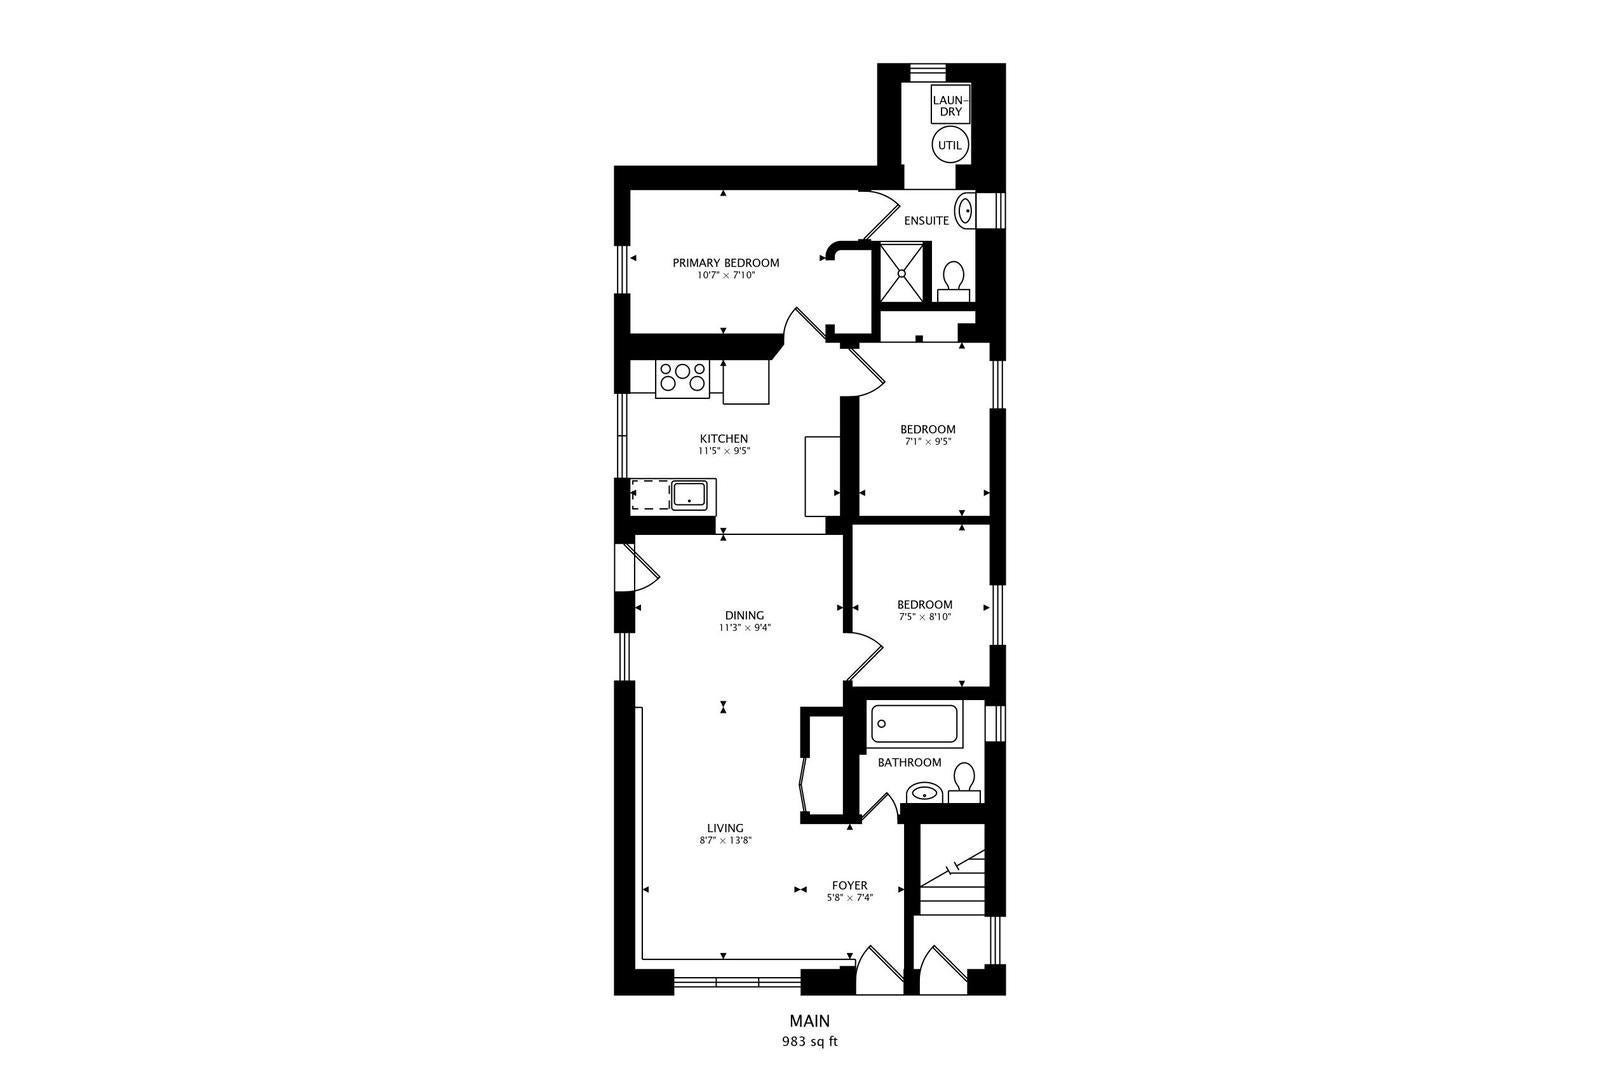
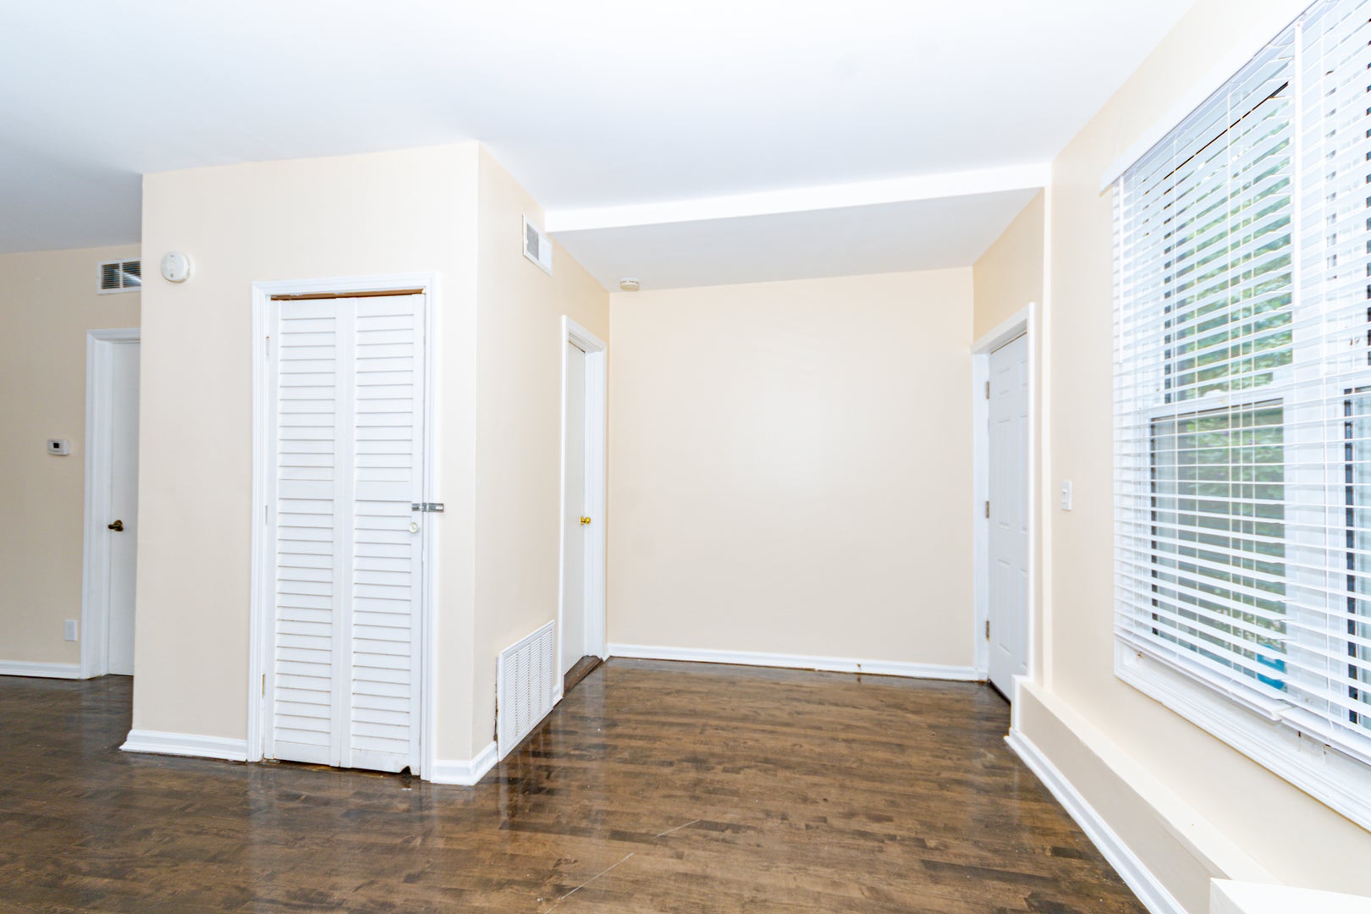
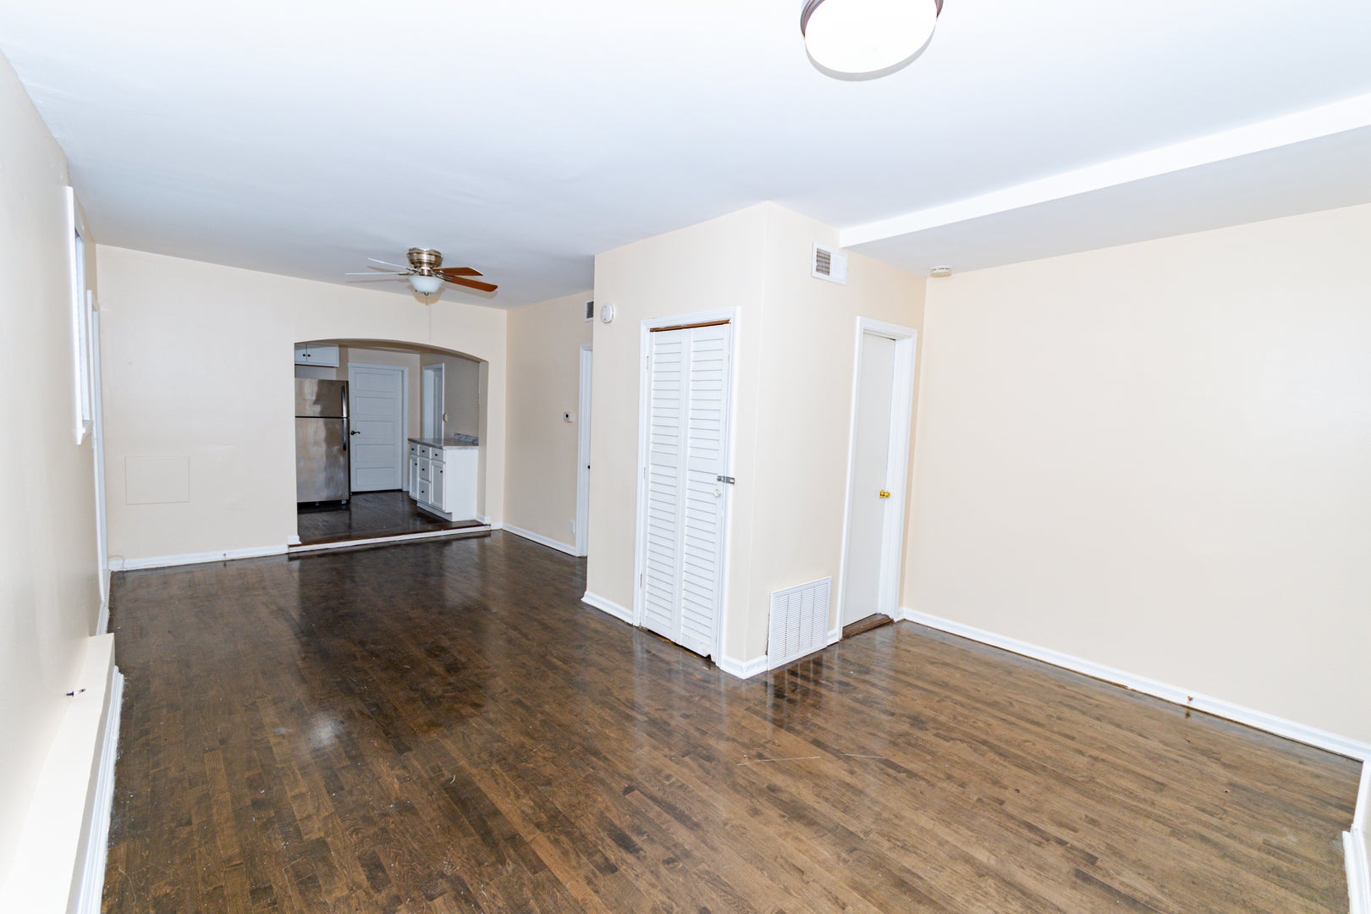
Enter an interest rate to see your estimated monthly payment.SPACIOUS 3-BEDROOM, 2-BATH 1st floor apartment in WICKER PARK/HUMBOLDT PARK. Bright and inviting, this well-appointed apartment offers a comfortable layout with a spacious living room, separate dining area, hardwood floors, and abundant natural light from its southeast-facing exposure. The kitchen is being refreshed with some new cabinets and countertops before move-in. Enjoy the convenience of an in-unit washer and dryer, private front patio, and shared backyard. Street and permit parking are available, with additional rear parking available for an additional fee. Pets allowed with restrictions. Ideally located near the 606/Bloomingdale Trail, Blue Line, North Avenue and Western Avenue transportation, Divvy, Cermak Fresh Market, and a great selection of restaurants, coffee shops, bars, grocery stores, and local shops. A convenient location with easy access to everything these vibrant neighborhoods have to offer. $2,900/month. Available October 1. month, 6-month, and 15-month lease options available. $1,500 security deposit non-refundable move-in cost required ($200/person). Tenant pays gas and electric. Easy permit street parking.
| 16 hours ago | Listing updated with changes from the MLS® | |
| 16 hours ago | Status changed to Active | |
| 6 days ago | Price changed to $2,800 | |
| 2 weeks ago | Listing first seen on site |

Based on information submitted to the MLS GRID as of 2026-10-14 09:20 PM UTC. All data is obtained from various sources and may not have been verified by broker or MLS GRID. Supplied Open House Information is subject to change without notice. All information should be independently reviewed and verified for accuracy. Properties may or may not be listed by the office/agent presenting the information.
Last checked: 2026-10-14 09:20 PM UTC
MRED DMCA Copyright Information Copyright © 2026 Midwest Real Estate Data LLC. All rights reserved.
Did you know? You can invite friends and family to your search. They can join your search, rate and discuss listings with you.