O'Neil Property Group

Search Homes for Sale in Chicago’s Western Suburbs

Save
Ask
Tour
Hide
Share
$1,275,000
36 Days On Site

1508 Elderberry Drive
Libertyville, IL 60048

Single Family Residence|Pending
4
Beds
5
Total Baths
4
Full Baths
1
Partial Bath
3,700
SqFt
$345
/SqFt
1993
Built
Subdivision:
Wineberry
County:
Lake
Listing Courtesy of MRED as distributed by MLS Grid of @properties Christie's International Real Estate
1508 Elderberry Drive1508 Elderberry Drive1508 Elderberry Drive1508 Elderberry Drive
Save
Ask
Tour
Hide
Share

Mortgage Calculator

Monthly Payment (Est.)

Enter an interest rate to see your estimated monthly payment.
Calculator powered by Showcase IDX, a Constellation1 Company. Copyright Β©2026 Information is deemed reliable but not guaranteed.

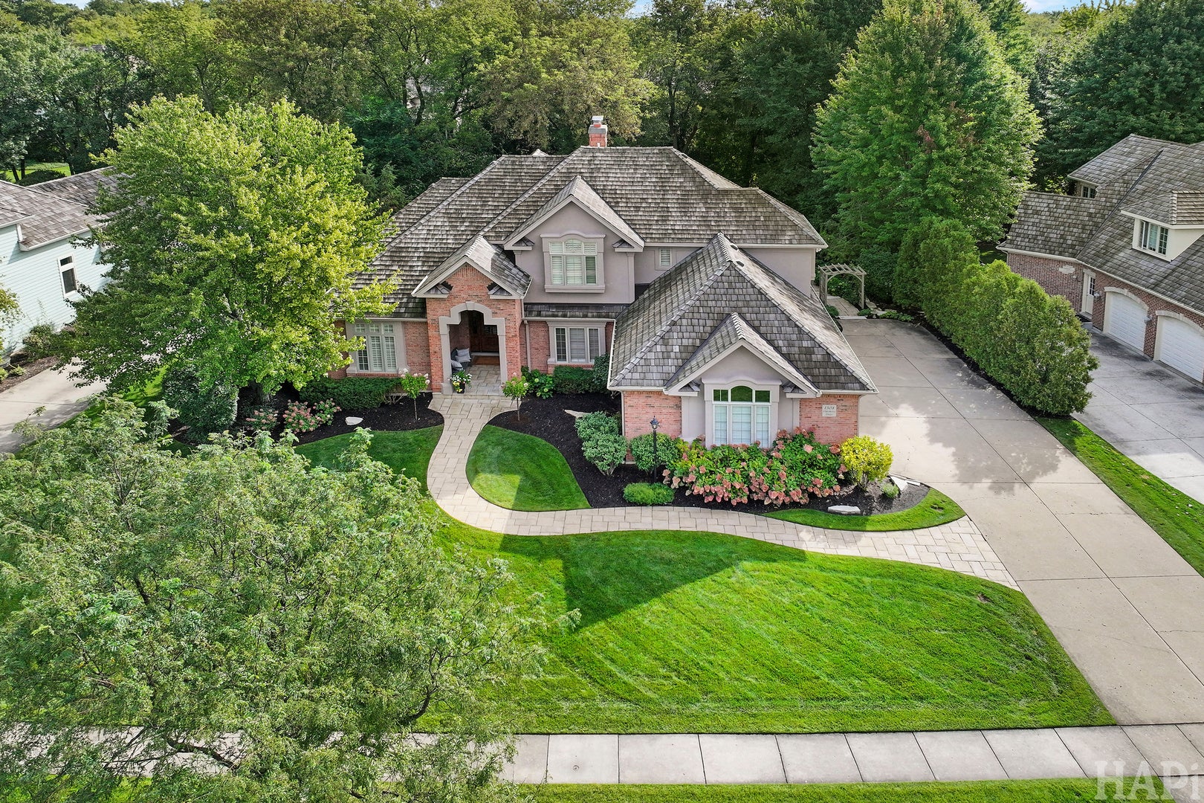
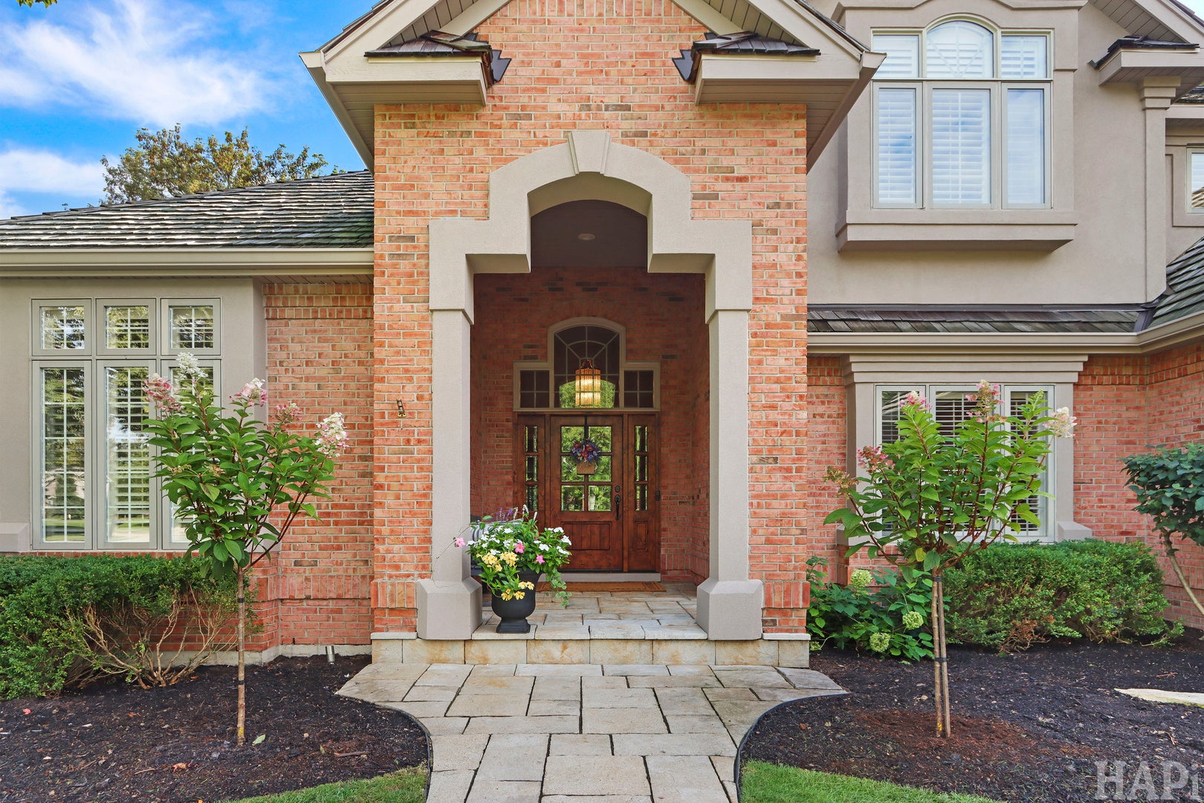
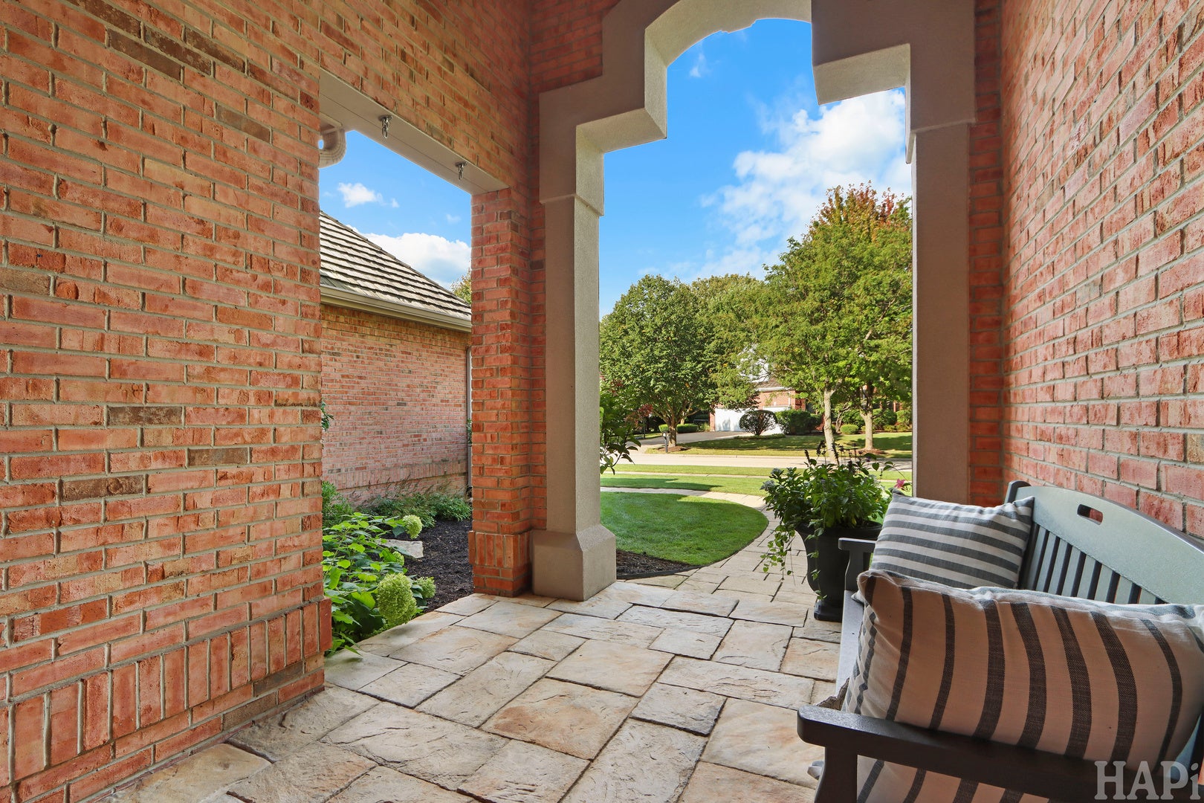
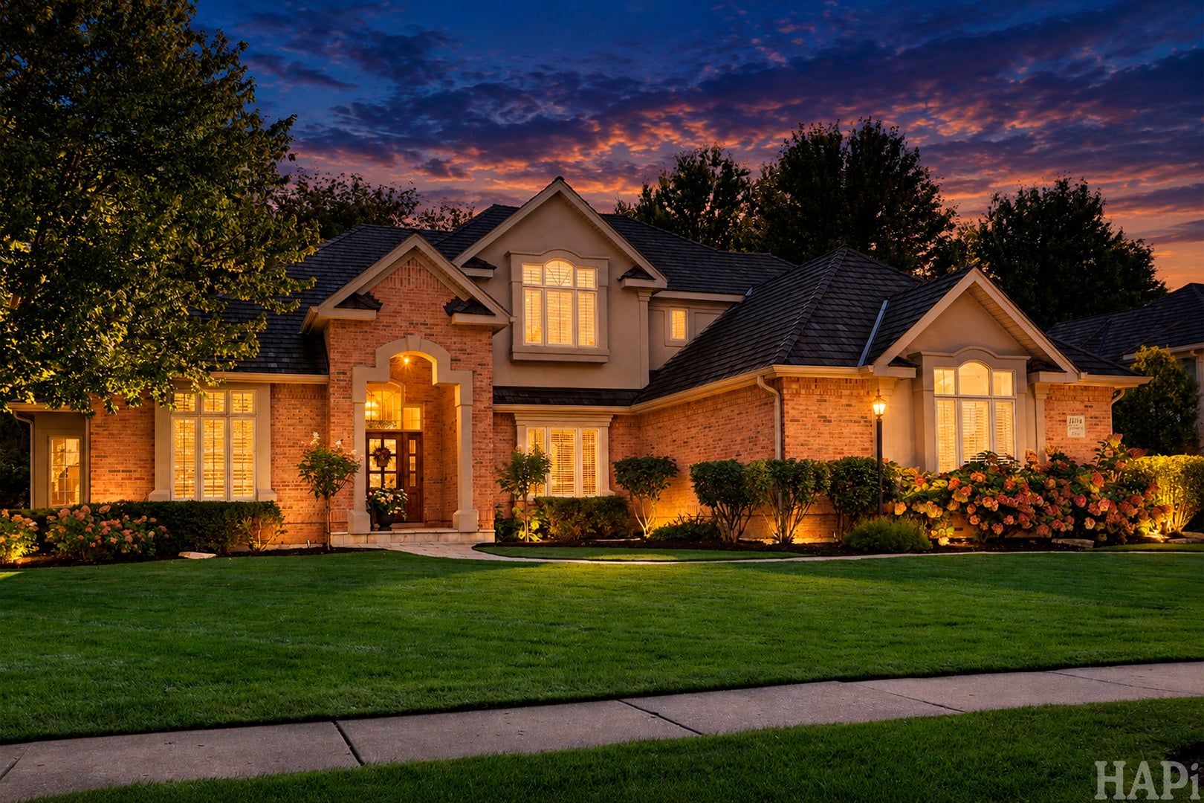
Thoughtfully designed in Libertyville's sought-after Wineberry neighborhood, this custom brick and stucco home combines beautiful millwork, 10-foot ceilings, and generous spaces for everyday living and entertaining. Offering 4 bedrooms, 4.5 baths, and approximately 3,700 square feet, it features a spacious first-floor primary suite with an adjoining sitting room that works beautifully as an office. The primary bath includes a steam shower, freestanding whirlpool tub, and two custom walk-in closets. Upstairs, three generous bedrooms include one ensuite and two connected by a Jack and Jill bath. Both upstairs baths were updated (3 years ago) and hardwood floors were added to the upper level and primary suite approximately (6 years ago). A soaring brick fireplace anchors the great room, while the oversized dining room offers plenty of space to gather. The kitchen features Wood-Mode cabinetry, granite countertops, a handcrafted backsplash, and high-end appliances. Just off the kitchen, a cozy sitting area with a double-sided fireplace invites you to linger over morning coffee. The sunroom with heated tile floors overlooks the beautifully landscaped backyard. A screened porch and stone patio offer even more ways to enjoy the setting. The finished lower level adds a recreation room, a family room with a fireplace, a wet bar, a full bath, and generous storage. The heated three-car garage features a golf simulator setup that can be included with the sale. A shake roof installed in 2018, newer furnace and air conditioner, updated upstairs windows, and new attic insulation add to the home's appeal. Wineberry's park and pickleball courts are a short walk away, and downtown Libertyville is only minutes from home. This beautifully crafted home is a must-see!

Save
Ask
Tour
Hide
Share
Listing Snapshot
PriceΒ 
$1,275,000
Days On SiteΒ 
36 Days
BedroomsΒ 
4
Inside Area (SqFt)Β 
3,700 sqft
Total BathsΒ 
5
Full BathsΒ 
4
Partial BathsΒ 
1
Lot SizeΒ 
0.4029 Acres
Year BuiltΒ 
1993
MLS NumberΒ 
12770657
StatusΒ 
Pending
Property TaxΒ 
$26,355
HOA/Condo/Coop FeesΒ 
$37.5 monthly
Sq Ft SourceΒ 
Assessor
Friends & Family
Recent Activity
4 hours agoListing updated with changes from the MLS
yesterdayStatus changed to Pending
a month agoListing first seen on site
General Features
AcresΒ 
0.4029
Attached GarageΒ 
Yes
Direction FacesΒ 
West
FoundationΒ 
Concrete Perimeter
GarageΒ 
Yes
Garage SpacesΒ 
3
ParkingΒ 
ConcreteGarage Door OpenerAttachedGarage
Parking SpacesΒ 
3
Property Sub TypeΒ 
Single Family Residence
SecurityΒ 
Security System
SewerΒ 
Public Sewer
SqFt BelowΒ 
2492
StyleΒ 
Traditional
UtilitiesΒ 
Cable Available
Water SourceΒ 
Public
Interior Features
AppliancesΒ 
RangeMicrowaveDishwasherRefrigeratorDisposalWine RefrigeratorHumidifier
BasementΒ 
Sump PumpFinishedFull
CoolingΒ 
Ceiling Fan(s)Central AirZoned
ElectricΒ 
200+ Amp Service
FireplaceΒ 
Yes
Fireplace FeaturesΒ 
Family RoomWood Burning
FireplacesΒ 
3
FlooringΒ 
Hardwood
HeatingΒ 
Forced AirZonedRadiant Floor
InteriorΒ 
Cathedral Ceiling(s)Wet BarBookcasesHigh CeilingsGranite CountersPantry
Laundry FeaturesΒ 
Main Level
Window FeaturesΒ 
ScreensSkylight(s)
Bedroom 2Β 
Dimensions - 16X19Level - Second
Bedroom 3Β 
Dimensions - 15X14Level - Second
Bedroom 4Β 
Dimensions - 13X15Level - Second
Breakfast RoomΒ 
Dimensions - 48X10Level - Basement
Dining RoomΒ 
Dimensions - 13X24Level - Main
Enclosed PorchΒ 
Dimensions - 17X19Level - Main
Family RoomΒ 
Dimensions - 14X12Level - Main
Heated Sun RoomΒ 
Dimensions - 27X12Level - Main
KitchenΒ 
Dimensions - 21X14Level - MainDescription - Eating Area-Table Space,Island,Pantry-Closet
LaundryΒ 
Dimensions - 9X7Level - Main
Living RoomΒ 
Dimensions - 19X20Level - Main
Master BedroomΒ 
Dimensions - 18X16Level - Main
Save
Ask
Tour
Hide
Share
Exterior Features
Construction DetailsΒ 
BrickStucco
ExteriorΒ 
BarbecueOutdoor Grill
Lot FeaturesΒ 
LandscapedWooded
Patio And PorchΒ 
PorchPatioScreened
RoofΒ 
Shake
Windows/DoorsΒ 
ScreensSkylight(s)
Community Features
Accessibility FeaturesΒ 
Therapeutic Whirlpool
Association FeeΒ 
$450.0
Association Fee FrequencyΒ 
Annually
Community FeaturesΒ 
ParkTennis Court(s)CurbsSidewalksStreet Lights
MLS AreaΒ 
Green Oaks / Libertyville
School DistrictΒ 
Libertyville High School
TownshipΒ 
Libertyville
Schools
School District
Libertyville High School
Elementary School
Butterfield School
Middle School
Highland Middle School
High School
Libertyville High School
Listing Courtesy of MRED as distributed by MLS Grid of @properties Christie's International Real Estate


Based on information submitted to the MLS GRID as of 2026-11-03 09:35 PM UTC. All data is obtained from various sources and may not have been verified by broker or MLS GRID. Supplied Open House Information is subject to change without notice. All information should be independently reviewed and verified for accuracy. Properties may or may not be listed by the office/agent presenting the information.
Last checked: 2026-11-03 09:35 PM UTC
MRED DMCA Copyright Information Copyright Β© 2026 Midwest Real Estate Data LLC. All rights reserved.

Neighborhood & Commute
Source: Walkscore
Disclosure: Community information and market data powered by Constellation Data Labs. Information is deemed reliable but not guaranteed.
Save
Ask
Tour
Hide
Share