
Search Homes for Sale in Chicago’s Western Suburbs
633 S Main StreetSheffield, IL 61361
Mortgage Calculator
Monthly Payment (Est.)
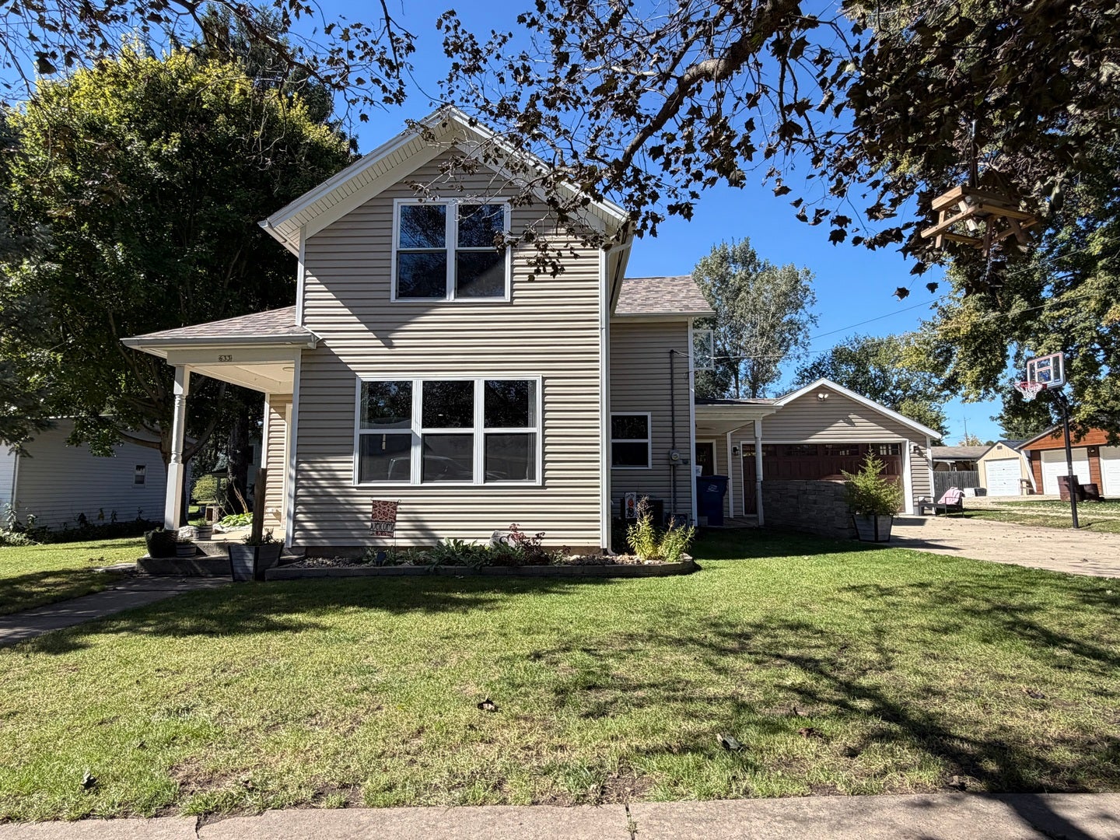
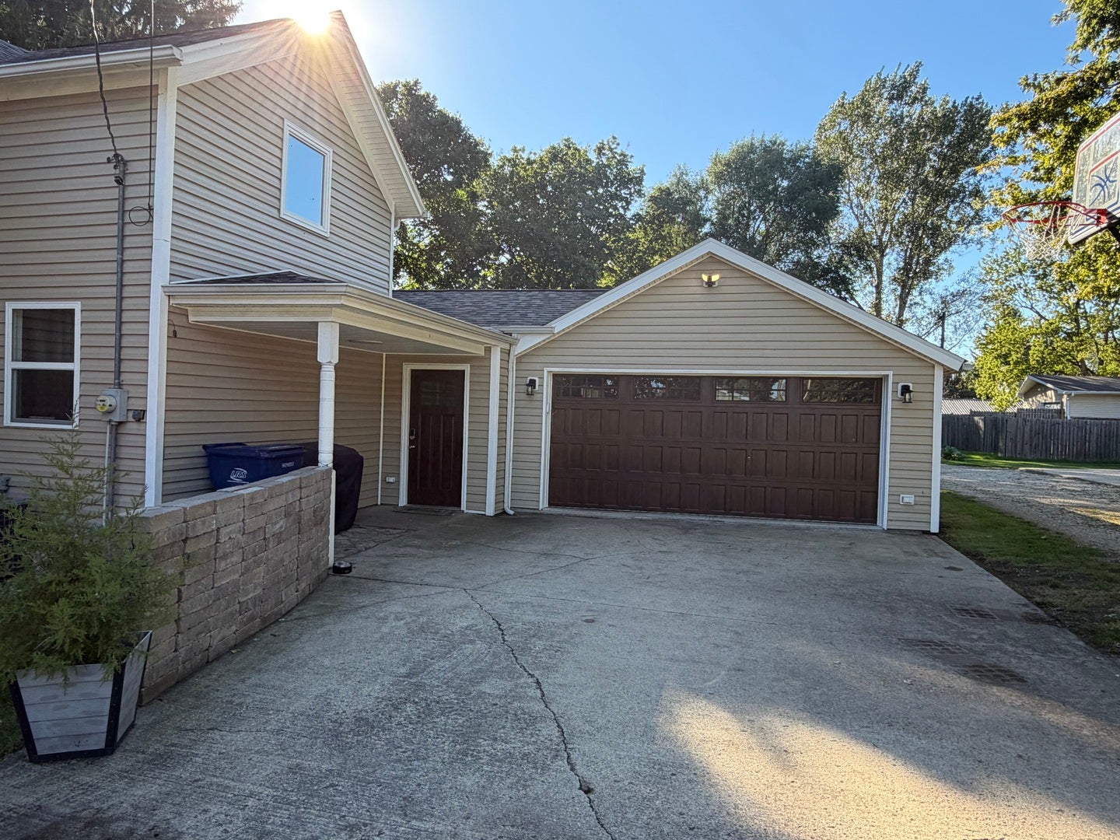
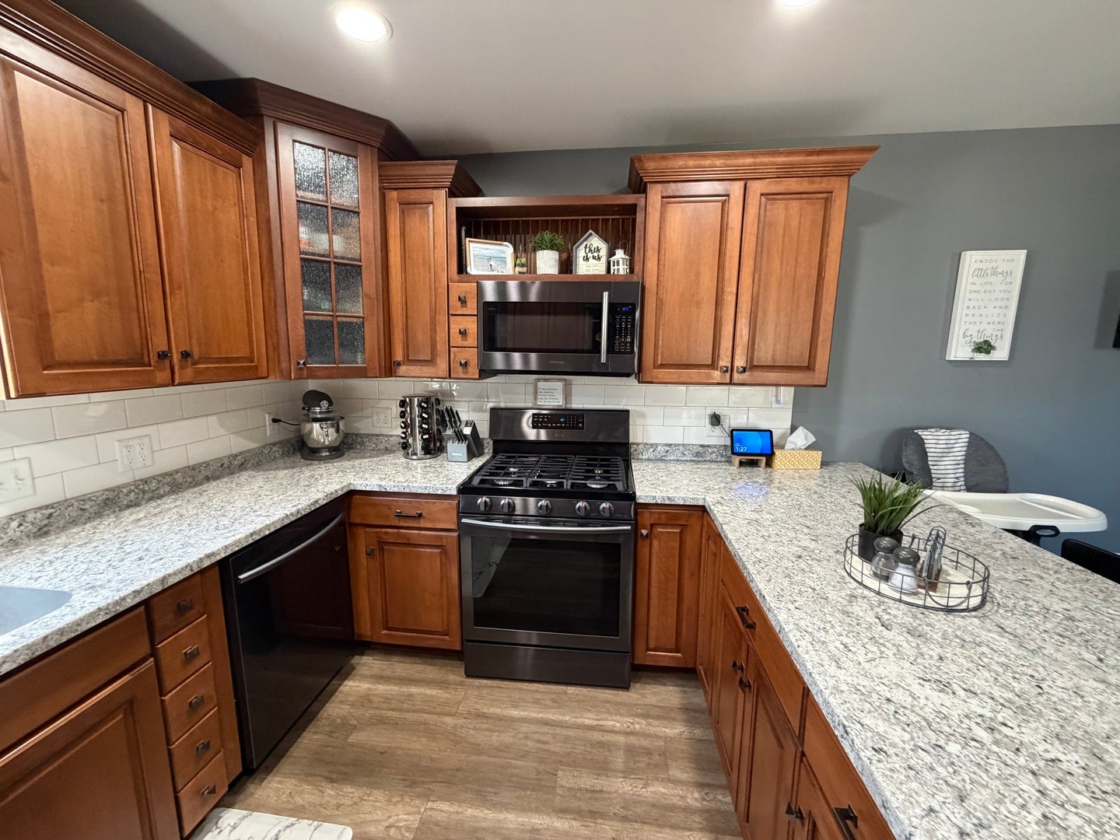
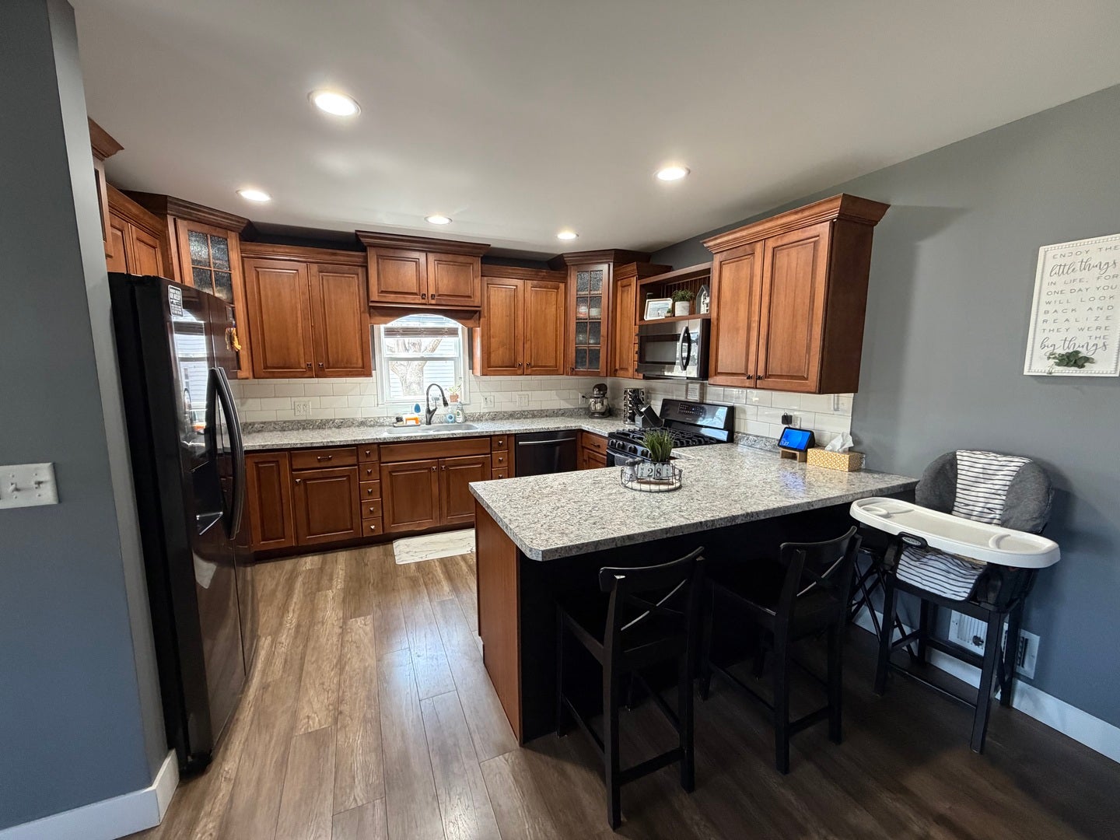
Enter an interest rate to see your estimated monthly payment.Completely Remodeled 3-Bedroom Home with Main-Floor Primary Suite & Attached 2-Car Garage! Welcome home to this beautifully remodeled 3-bedroom, 2.5 bath home featuring New Everything throughout! Thoughtfully updated from top to bottom, this home offers a fresh, modern feel with quality finishes and exceptional attention to detail. The spacious main-floor primary suite provides a private retreat complete with a full en-suite bathroom and walk-in closet. Main floor laundry. Two additional bedrooms offer plenty of space for family, guests, a home office, or hobbies. The extensive renovation includes brand-new fixtures, cabinetry, drywall, flooring, windows, roof & gutters, and more creating a truly move-in-ready home where you can simply unpack and enjoy. Outside you'll appreciate the fenced-in backyard, concrete patio, perfect for entertaining, relaxing, or enjoying outdoor activities. A new storage shed provides convenient additional space for lawn equipment, golf cart, tools, and seasonal belongings. An attached 2-car garage adds everyday convenience along with plenty of room for vehicles and storage. Prep work is complete to plug in a generator. With its complete renovation, this home is truly ready for its next owner!
| 2 weeks ago | Listing updated with changes from the MLS | |
| 2 weeks ago | Status changed to Active Under Contract | |
| 3 weeks ago | Price changed to $234,000 | |
| a month ago | Listing first seen on site |

Based on information submitted to the MLS GRID as of 2026-11-08 04:04 AM UTC. All data is obtained from various sources and may not have been verified by broker or MLS GRID. Supplied Open House Information is subject to change without notice. All information should be independently reviewed and verified for accuracy. Properties may or may not be listed by the office/agent presenting the information.
Last checked: 2026-11-08 04:04 AM UTC
MRED DMCA Copyright Information Copyright © 2026 Midwest Real Estate Data LLC. All rights reserved.
Did you know? You can invite friends and family to your search. They can join your search, rate and discuss listings with you.