
2916 Sharon DriveNew Lenox, IL 60451
Mortgage Calculator
Monthly Payment (Est.)
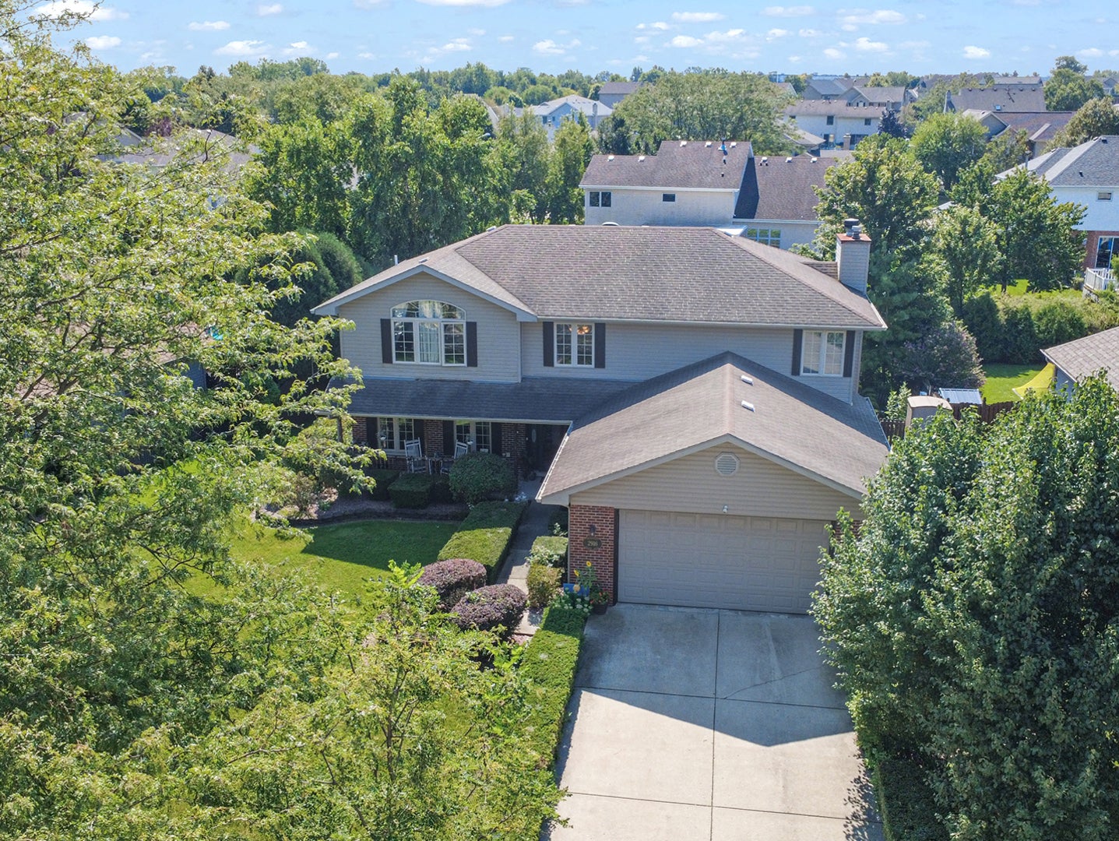
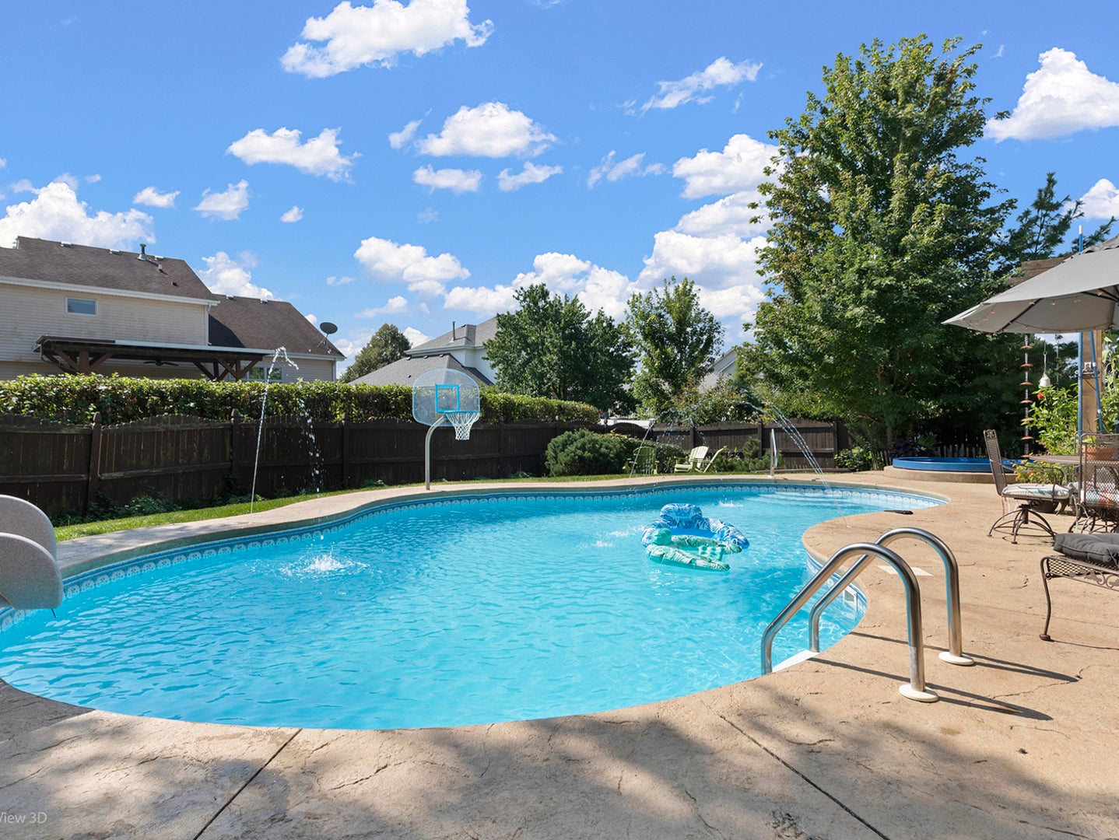
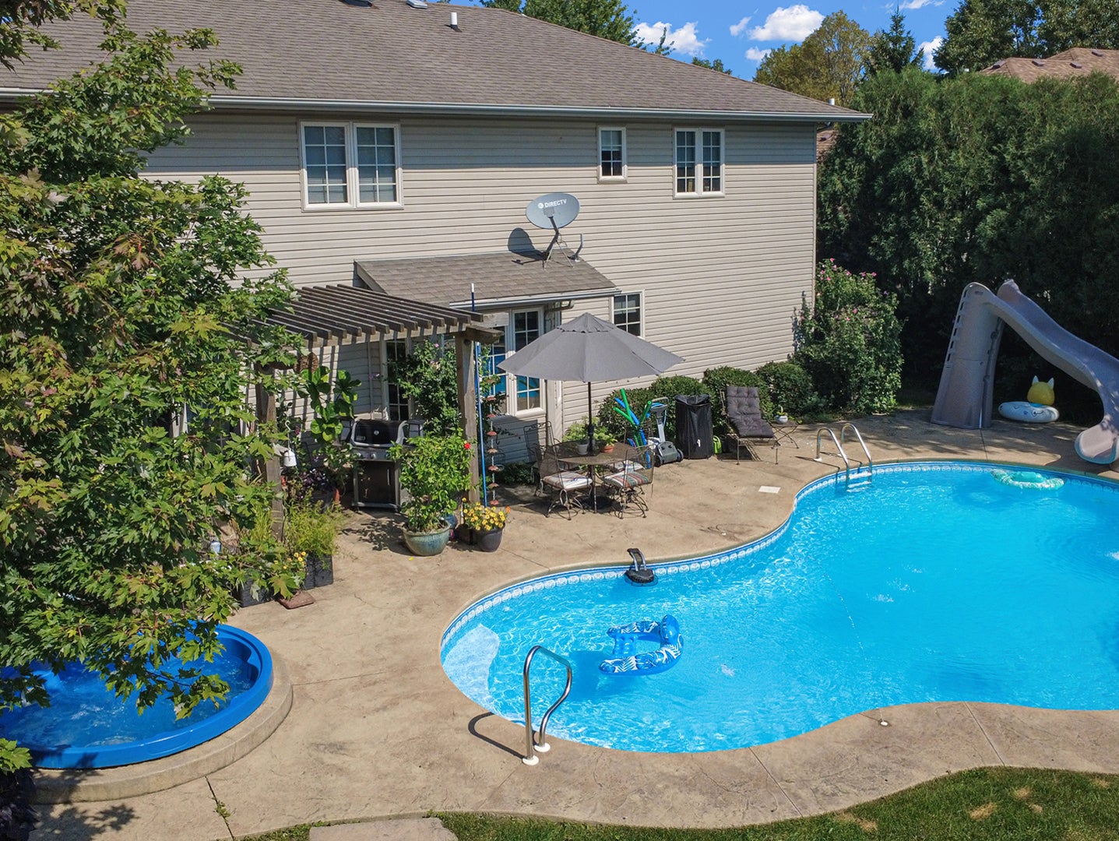
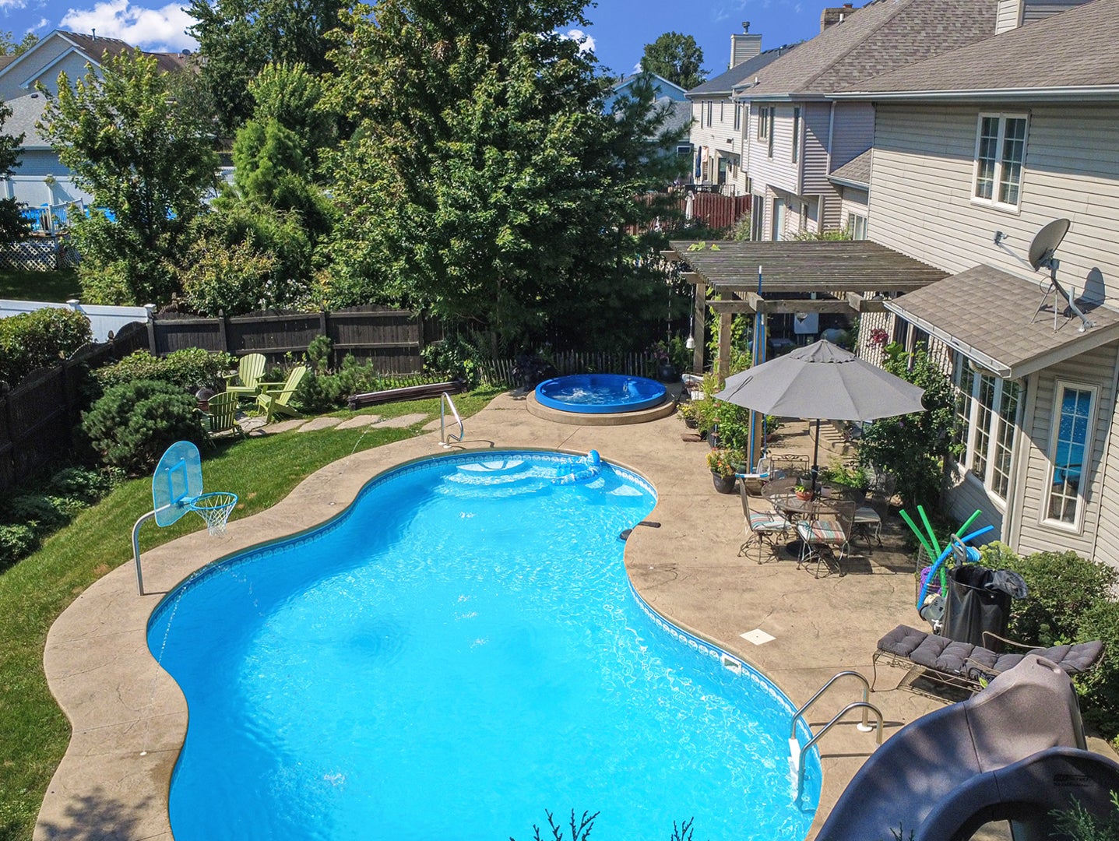
Enter an interest rate to see your estimated monthly payment.Your backyard oasis awaits! This spacious 4-bedroom, 2.5-bath home is located in a highly desirable New Lenox area and is served by the sought-after Lincoln-Way School District. Designed for both everyday living and entertaining, this home offers an incredible combination of space, comfort, and outdoor amenities that are hard to find. The showstopping backyard features a heated inground saltwater pool with a built-in slide and fountains, perfect for summer fun without leaving home! A separate hot tub can remain open and ready to enjoy year-round-imagine relaxing in the warm water on a crisp winter evening. The backyard is fully fenced in and has a beautiful stamped concrete patio and pergola at the pool side, a fire pit, shed, and in-ground sprinkler system. Whether you're hosting summer gatherings, enjoying a quiet evening by the fire, or soaking in the hot tub under the stars, this outdoor space is truly an extension of the home. Inside, the finished basement provides even more living and entertaining space, complete with a dry bar, wine refrigerator, and kegorator. The main-level family room features a gas-log fireplace, creating a warm and inviting gathering space during the colder months. The main-floor laundry room includes a utility sink and exterior door leading directly to the dog-run area-an especially convenient feature for pet owners. The formal living room features French glass doors opening to the formal dining room, creating a great space for indoor entertaining. The large primary suite boasts a vaulted ceiling, walk-in closet, and private en-suite bath with double-bowl vanity, cultured marble countertop, walk-in shower, and whirlpool tub. Three additional bedrooms provide plenty of space for family, guests, a home office, or hobbies. Storage is abundant throughout the home. The kitchen features stainless steel appliances, including a newer dishwasher, refrigerator replaced in 2018, and microwave replaced in 2014. HVAC was replaced in 2017, and the hot water tank was replaced within the past five years. Indoor comfort, incredible entertaining space, and an exceptional backyard retreat come together in this wonderful New Lenox home. Located in a desirable area with Lincoln-Way schools, this is one you won't want to miss!
| yesterday | Listing updated with changes from the MLS® | |
| yesterday | Status changed to Active Under Contract | |
| 3 days ago | Listing first seen on site |

Based on information submitted to the MLS GRID as of 2026-09-30 02:00 PM UTC. All data is obtained from various sources and may not have been verified by broker or MLS GRID. Supplied Open House Information is subject to change without notice. All information should be independently reviewed and verified for accuracy. Properties may or may not be listed by the office/agent presenting the information.
Last checked: 2026-09-30 02:00 PM UTC
MRED DMCA Copyright Information Copyright © 2026 Midwest Real Estate Data LLC. All rights reserved.