O'Neil Property Group

Search Homes for Sale in Chicago’s Western Suburbs

Save
Ask
Tour
Hide
Share
$1,995
18 Days On Site

158 S ORCHARD Drive
Bolingbrook, IL 60440

For Rent|Residential Lease|Pending
3
Beds
1
Total Bath
1
Full Bath
1,225
SqFt
$2
/SqFt
1972
Built
Subdivision:
Cinnamon Creek
County:
Will
Listing Courtesy of MRED as distributed by MLS Grid of RE/MAX Action
158 S ORCHARD Drive158 S ORCHARD Drive158 S ORCHARD Drive158 S ORCHARD Drive
Save
Ask
Tour
Hide
Share

Mortgage Calculator

Monthly Payment (Est.)

Enter an interest rate to see your estimated monthly payment.
Calculator powered by Showcase IDX, a Constellation1 Company. Copyright ©2026 Information is deemed reliable but not guaranteed.

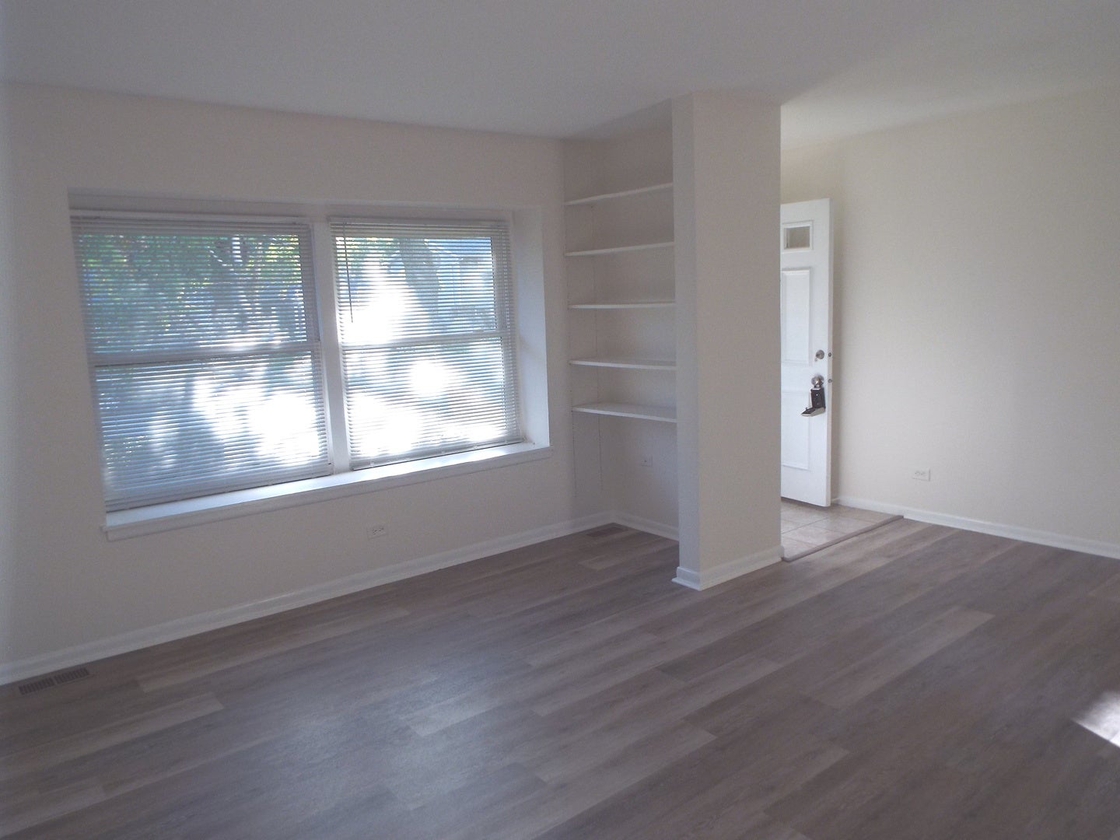
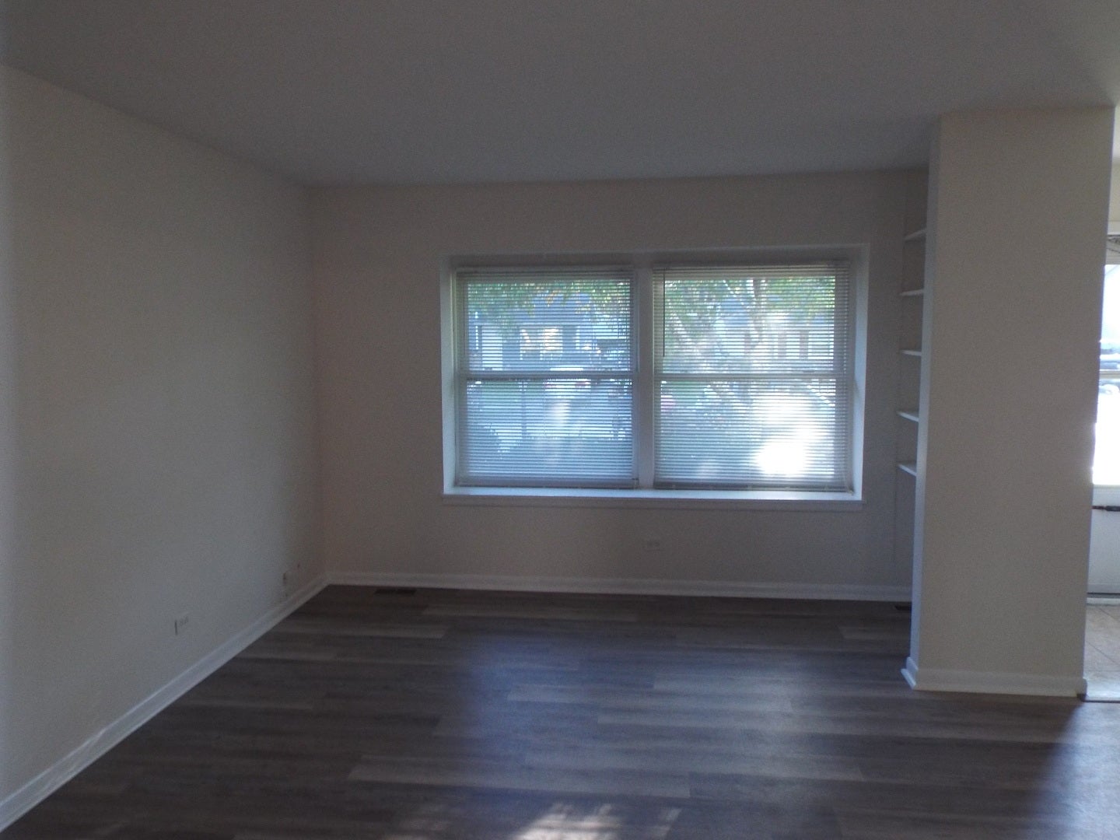
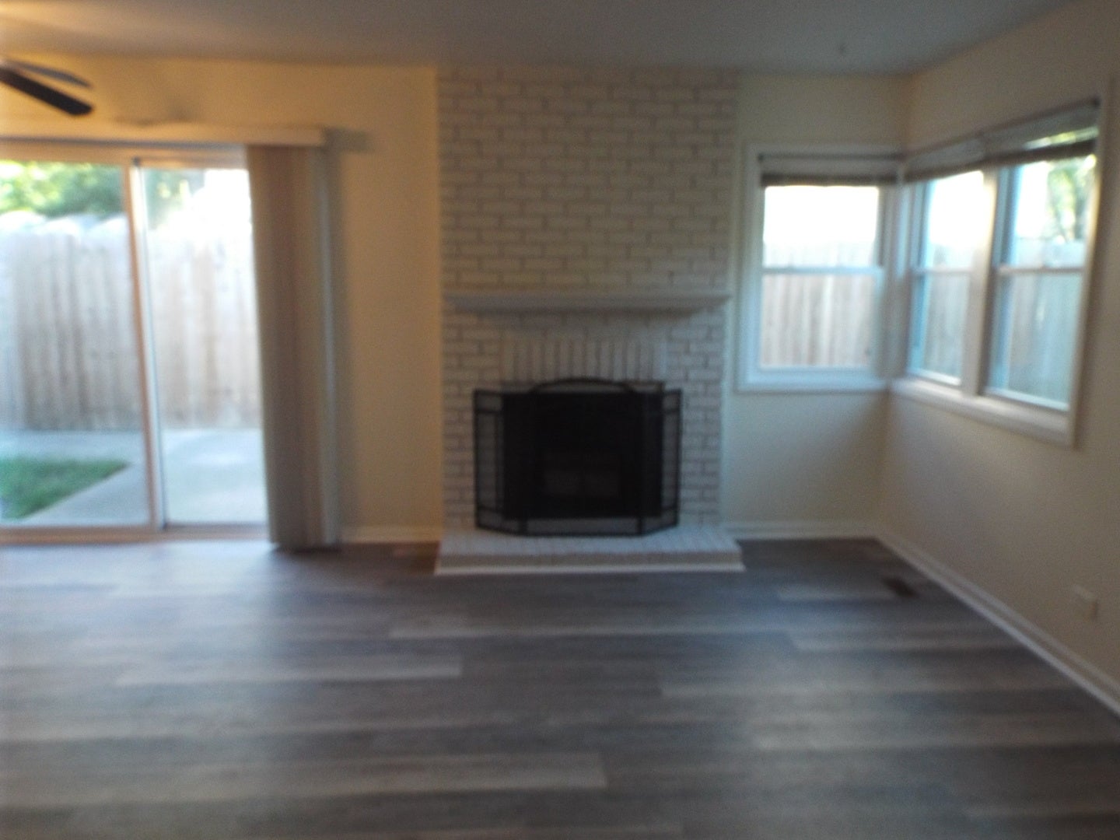
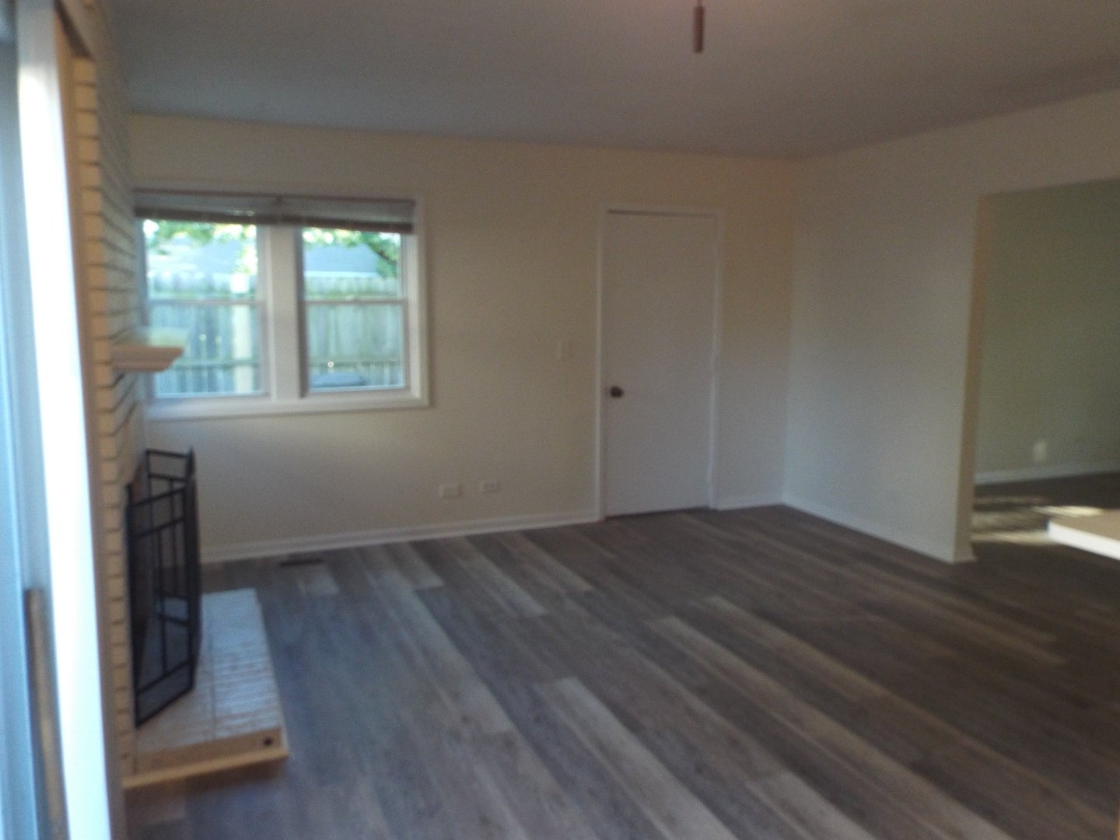
Welcome to this well-maintained updated ranch rental, offering effortless single level living and modern comfort throughout. Step into a bright and inviting living room featuring a built-in bookcase and a large picture window that fills the space with natural light. The family room, located just off the kitchen, provides a warm gathering space with its cozy fireplace and convenient access to the 1.5car attached garage equipped with an electronic opener. From the kitchen, a sliding glass door leads to a fenced, private patio, perfect for relaxing or entertaining outdoors. The primary bedroom includes a practical passthrough to the updated bath with skylight, enhancing everyday convenience. Fresh new flooring runs throughout the home, adding a clean, modern feel. A dedicated laundry room sits just off the kitchen and features cabinets and shelving for extra storage. A backyard shed completes the property, offering even more space for tools, hobbies, or seasonal items. This charming rental is truly move-in ready and packed with thoughtful updates - a perfect fit for anyone seeking comfort, convenience, and character in one inviting package.

Save
Ask
Tour
Hide
Share
Listing Snapshot
Price 
$1,995
Days On Site 
18 Days
Bedrooms 
3
Inside Area (SqFt) 
1,225 sqft
Total Baths 
1
Full Baths 
1
Partial Baths 
N/A
Lot Size 
N/A
Year Built 
1972
MLS® Number 
12770705
Status 
Pending
Property Tax 
N/A
HOA/Condo/Coop Fees 
N/A
Sq Ft Source 
Appraiser
Friends & Family
Recent Activity
4 days agoListing updated with changes from the MLS®
5 days agoStatus changed to Pending
3 weeks agoListing first seen on site
General Features
Attached Garage 
Yes
Available on 
2026-10-02
Foundation 
Concrete Perimeter
Garage 
Yes
Garage Spaces 
1
Lease Term 
12 Months
Parking 
AsphaltNo GarageAttachedGarage
Parking Spaces 
1
Pets 
Cats OKDogs OKNumber LimitSize Limit
Sewer 
Public Sewer
SqFt Total 
1225
Utilities 
Cable Available
Interior Features
Appliances 
RangeMicrowaveRefrigeratorWasherDryer
Basement 
None
Cooling 
Ceiling Fan(s)Central Air
Electric 
Circuit Breakers100 Amp Service
Fireplace 
Yes
Fireplace Features 
Family RoomWood Burning
Fireplaces 
1
Furnished 
Unfurnished
Heating 
Natural GasForced Air
Laundry Features 
Main LevelWasher HookupIn Unit
Window Features 
ScreensBlinds
Bedroom 2 
Dimensions - 10X10Level - Main
Bedroom 3 
Dimensions - 9X8Level - Main
Bedroom 4 
Dining Room 
Family Room 
Dimensions - 14X12Level - Main
Kitchen 
Dimensions - 14X10Level - MainDescription - Eating Area-Breakfast Bar
Laundry 
Dimensions - 4X4Level - Main
Living Room 
Dimensions - 16X14Level - Main
Master Bedroom 
Dimensions - 14X11Level - Main
Save
Ask
Tour
Hide
Share
Exterior Features
Construction Details 
Aluminum Siding
Fencing 
Fenced
Lot Features 
Corner Lot
Patio And Porch 
Patio
Roof 
Asphalt
Windows/Doors 
ScreensBlinds
Community Features
Association Amenities 
None
MLS Area 
Bolingbrook
School District 
365U
Township 
DuPage
Schools
School District
365U
Elementary School
Unknown
Middle School
Unknown
High School
Unknown
Listing Courtesy of MRED as distributed by MLS Grid of RE/MAX Action


Based on information submitted to the MLS GRID as of 2026-10-16 12:23 PM UTC. All data is obtained from various sources and may not have been verified by broker or MLS GRID. Supplied Open House Information is subject to change without notice. All information should be independently reviewed and verified for accuracy. Properties may or may not be listed by the office/agent presenting the information.
Last checked: 2026-10-16 12:23 PM UTC
MRED DMCA Copyright Information Copyright © 2026 Midwest Real Estate Data LLC. All rights reserved.

Neighborhood & Commute
Source: Walkscore
Disclosure: Community information and market data powered by Constellation Data Labs. Information is deemed reliable but not guaranteed.
Save
Ask
Tour
Hide
Share