O'Neil Property Group

Search Homes for Sale in Chicago’s Western Suburbs

Save
Ask
Tour
Hide
Share
$359,900
38 Days On Site

1221 Mulford Street
Evanston, IL 60202

For Sale|Townhouse|Active Under Contract
3
Beds
2
Total Baths
1
Full Bath
1
Partial Bath
1,245
SqFt
$289
/SqFt
1959
Built
County:
Cook
Listing Courtesy of MRED as distributed by MLS Grid of Kale Realty
1221 Mulford Street1221 Mulford Street1221 Mulford Street1221 Mulford Street
Save
Ask
Tour
Hide
Share

Mortgage Calculator

Monthly Payment (Est.)

Enter an interest rate to see your estimated monthly payment.
Calculator powered by Showcase IDX, a Constellation1 Company. Copyright Β©2026 Information is deemed reliable but not guaranteed.

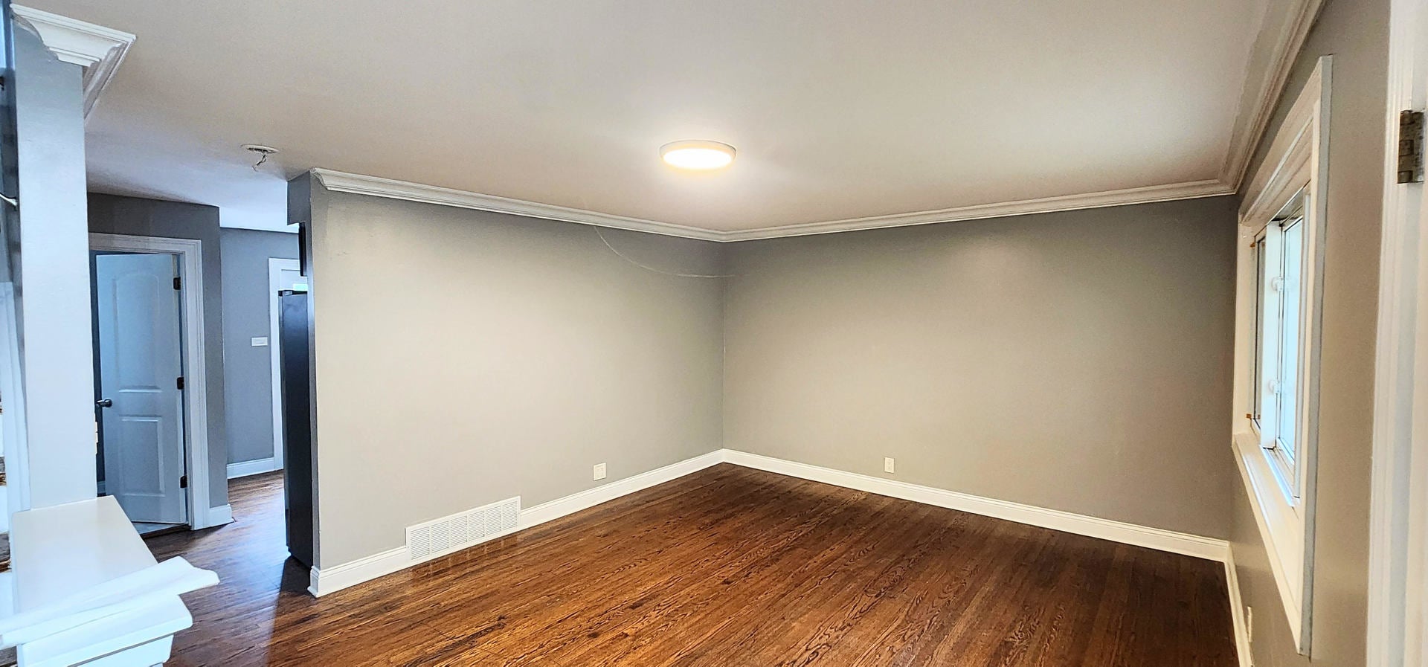
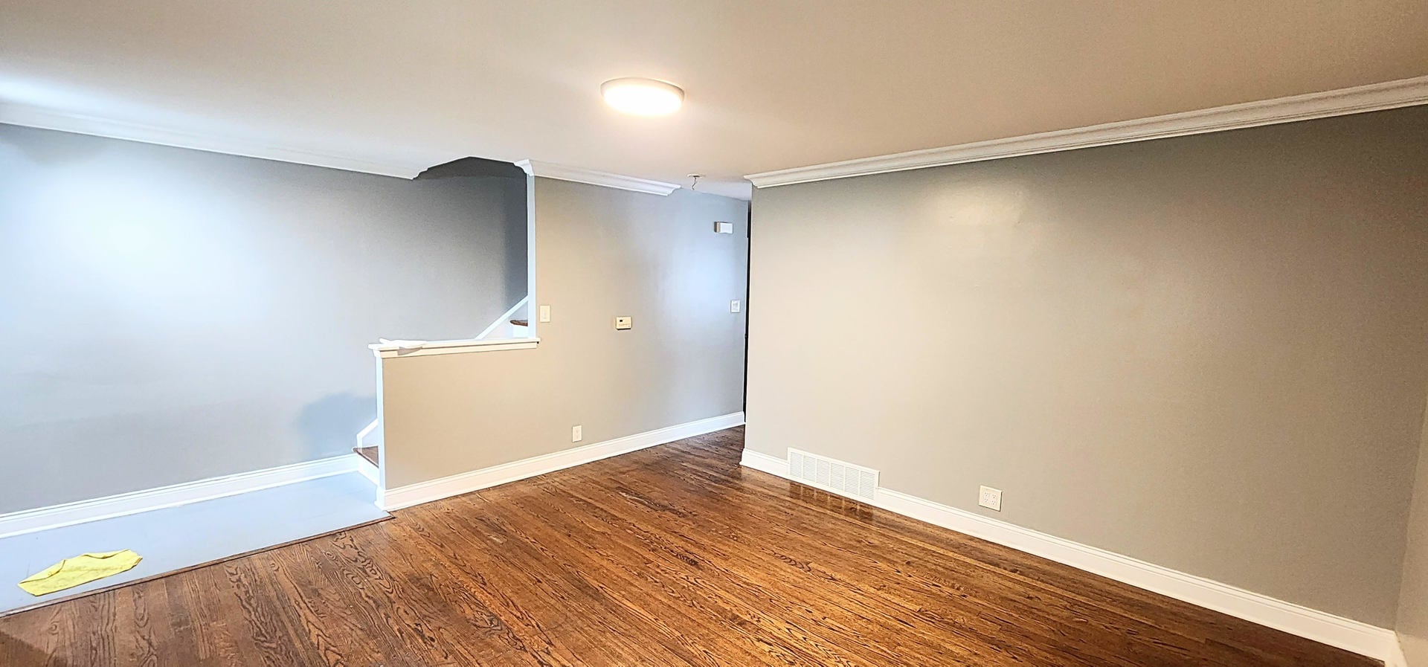
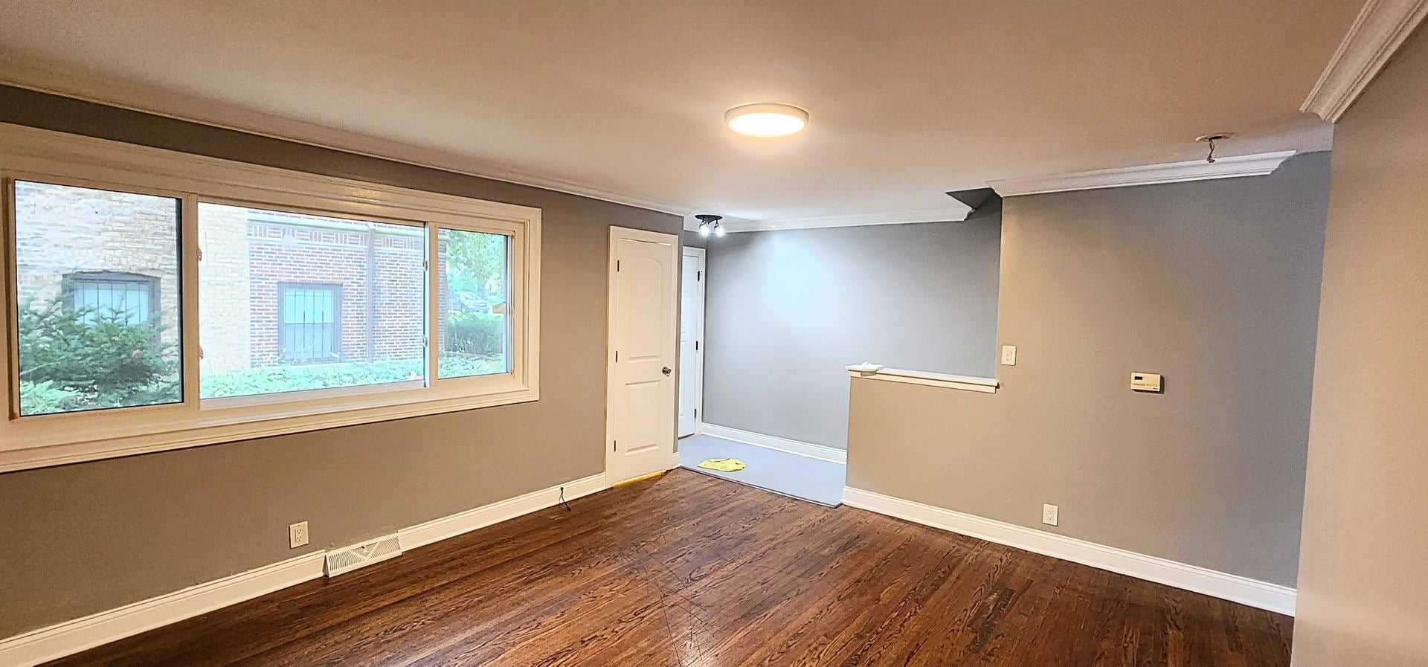
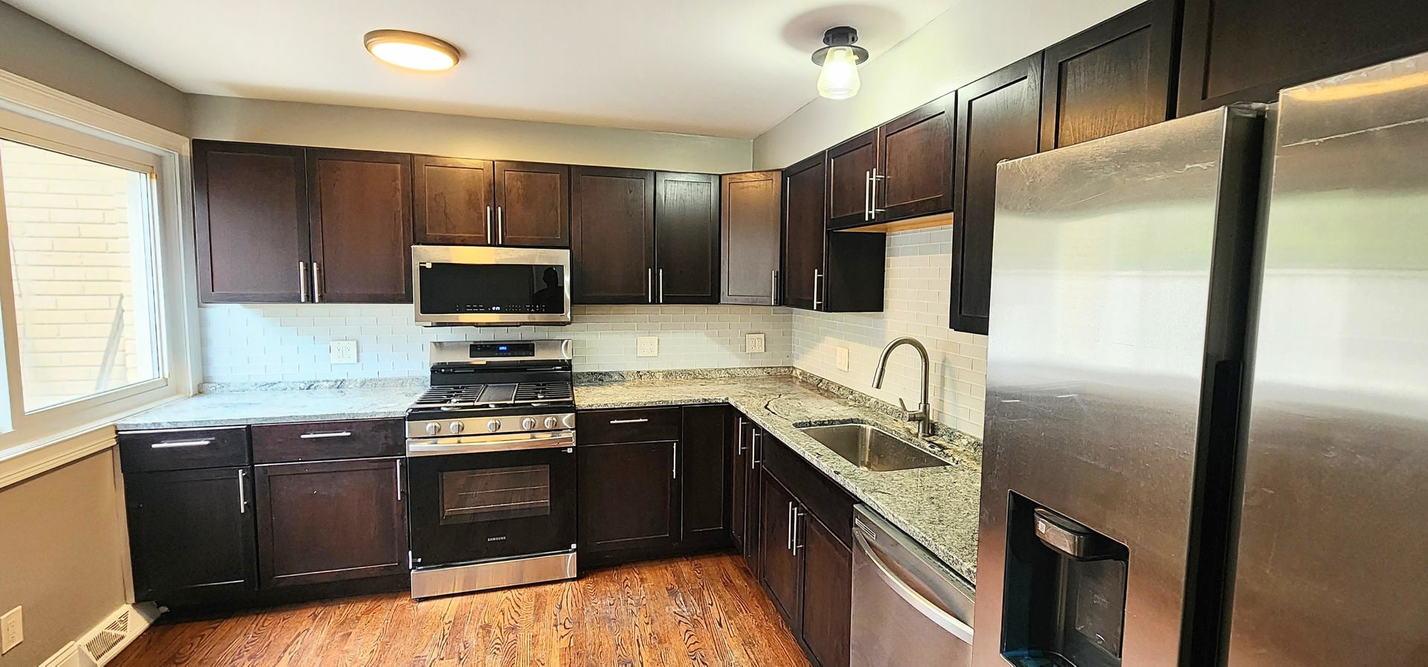
Welcome home! Step inside this beautifully updated 4-bedroom, 1.5-bath townhome in coveted South Evanston with NO HOA fees, and you'll feel it right away: this is the one. Every room has been freshly painted, and the whole home is warm, bright, and completely move-in ready. Just bring your boxes and start making memories. The heart of this home is the show-stopping kitchen. Rich shaker cabinets, sparkling granite counter tops, and a classic subway tile backsplash set the scene, and ALL BRAND-NEW STAINLESS-STEEL appliances, including a gas range and oven, make every meal feel like an occasion. You'll never want to leave! Both bathrooms have been refreshed with NEW vanities, NEW medicine mirrors, and a fresh coat of paint. With four bedrooms, everyone gets their own space. There's plenty of room to host friends and family, and plenty of quiet corners to get away and recharge. Step outside to your backyard, where a house party can extend to summer barbecue/cookout. The washer and dryer are already in place, so your move-in day is that much easier. SOLD AS IS. Homes like this don't wait around, and neither will the buyers who see it. Don't be the buyer who drives by next week, sees the SOLD sign, and wishes you'd acted. Call or text today and schedule your showing NOW!

Save
Ask
Tour
Hide
Share
Listing Snapshot
PriceΒ 
$359,900
Days On SiteΒ 
38 Days
BedroomsΒ 
3
Inside Area (SqFt)Β 
1,245 sqft
Total BathsΒ 
2
Full BathsΒ 
1
Partial BathsΒ 
1
Lot SizeΒ 
N/A
Year BuiltΒ 
1959
MLS NumberΒ 
12770726
StatusΒ 
Active Under Contract
Property TaxΒ 
$7,093
HOA/Condo/Coop FeesΒ 
N/A
Sq Ft SourceΒ 
N/A
Friends & Family
Recent Activity
3 days agoListing updated with changes from the MLS
3 days agoStatus changed to Active Under Contract
3 weeks agoPrice changed to $359,900
a month agoListing first seen on site
General Features
Direction FacesΒ 
East
FoundationΒ 
Concrete Perimeter
Number Of StoriesΒ 
2
ParkingΒ 
Assigned
Parking SpacesΒ 
1
PetsΒ 
Dogs OK
Property Sub TypeΒ 
Townhouse
SewerΒ 
Public Sewer
Water SourceΒ 
Public
Interior Features
AppliancesΒ 
RangeMicrowaveDishwasherWasherDryerStainless Steel Appliance(s)
BasementΒ 
Partially FinishedPartial
CoolingΒ 
Central Air
ElectricΒ 
200+ Amp Service
Laundry FeaturesΒ 
Gas Dryer HookupIn Unit
Bedroom 2Β 
Dimensions - 12X11Level - Second
Bedroom 3Β 
Dimensions - 10X9Level - Second
Bedroom 4Β 
Dimensions - 12X13Level - Basement
Dining RoomΒ 
Family RoomΒ 
KitchenΒ 
Dimensions - 14X11Level - MainDescription - Granite Counters,Updated Kitchen
LaundryΒ 
Dimensions - 12X12Level - Basement
Living RoomΒ 
Dimensions - 19X14Level - Main
Master BedroomΒ 
Dimensions - 14X11Level - Second
Save
Ask
Tour
Hide
Share
Exterior Features
Construction DetailsΒ 
Vinyl SidingBrick
ExteriorΒ 
Other
Lot FeaturesΒ 
Other
Other StructuresΒ 
Other
RoofΒ 
Asphalt
Community Features
Community FeaturesΒ 
SidewalksStreet Lights
MLS AreaΒ 
Evanston
School DistrictΒ 
Evanston Twp High School
TownshipΒ 
Evanston
Schools
School District
Evanston Twp High School
Elementary School
Oakton Elementary School
Middle School
Chute Middle School
High School
Evanston Twp High School
Listing Courtesy of MRED as distributed by MLS Grid of Kale Realty


Based on information submitted to the MLS GRID as of 2026-11-08 08:25 AM UTC. All data is obtained from various sources and may not have been verified by broker or MLS GRID. Supplied Open House Information is subject to change without notice. All information should be independently reviewed and verified for accuracy. Properties may or may not be listed by the office/agent presenting the information.
Last checked: 2026-11-08 08:25 AM UTC
MRED DMCA Copyright Information Copyright Β© 2026 Midwest Real Estate Data LLC. All rights reserved.

Neighborhood & Commute
Source: Walkscore
Disclosure: Community information and market data powered by Constellation Data Labs. Information is deemed reliable but not guaranteed.
Save
Ask
Tour
Hide
Share