O'Neil Property Group

Search Homes for Sale in Chicago’s Western Suburbs

Save
Ask
Tour
Hide
Share
$695,000
16 Days On Site

7616 Newbold Road
Cary, IL 60013

For Sale|Single Family Residence|Active
4
Beds
2
Total Baths
2
Full Baths
2,910
SqFt
$239
/SqFt
1950
Built
County:
McHenry
Listing Courtesy of MRED as distributed by MLS Grid of Baird & Warner
7616 Newbold Road7616 Newbold Road7616 Newbold Road7616 Newbold Road
Save
Ask
Tour
Hide
Share

Mortgage Calculator

Monthly Payment (Est.)

Enter an interest rate to see your estimated monthly payment.
Calculator powered by Showcase IDX, a Constellation1 Company. Copyright ©2026 Information is deemed reliable but not guaranteed.

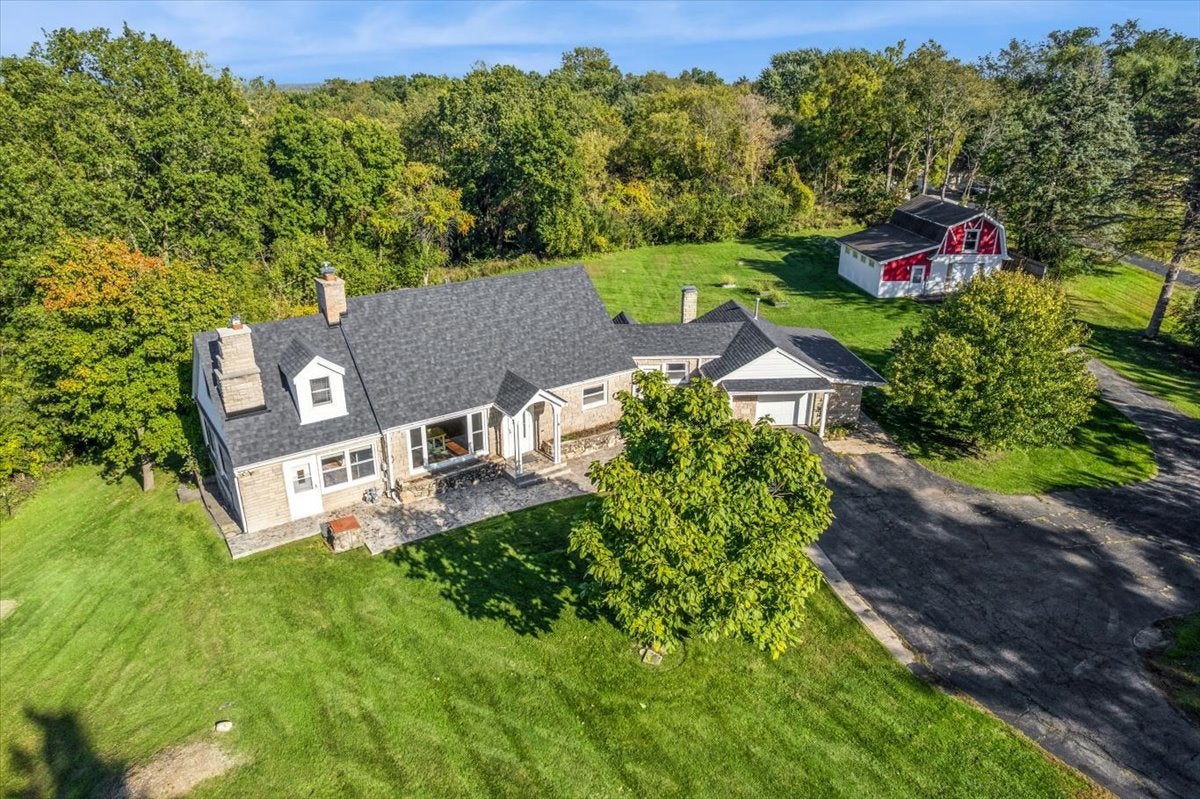
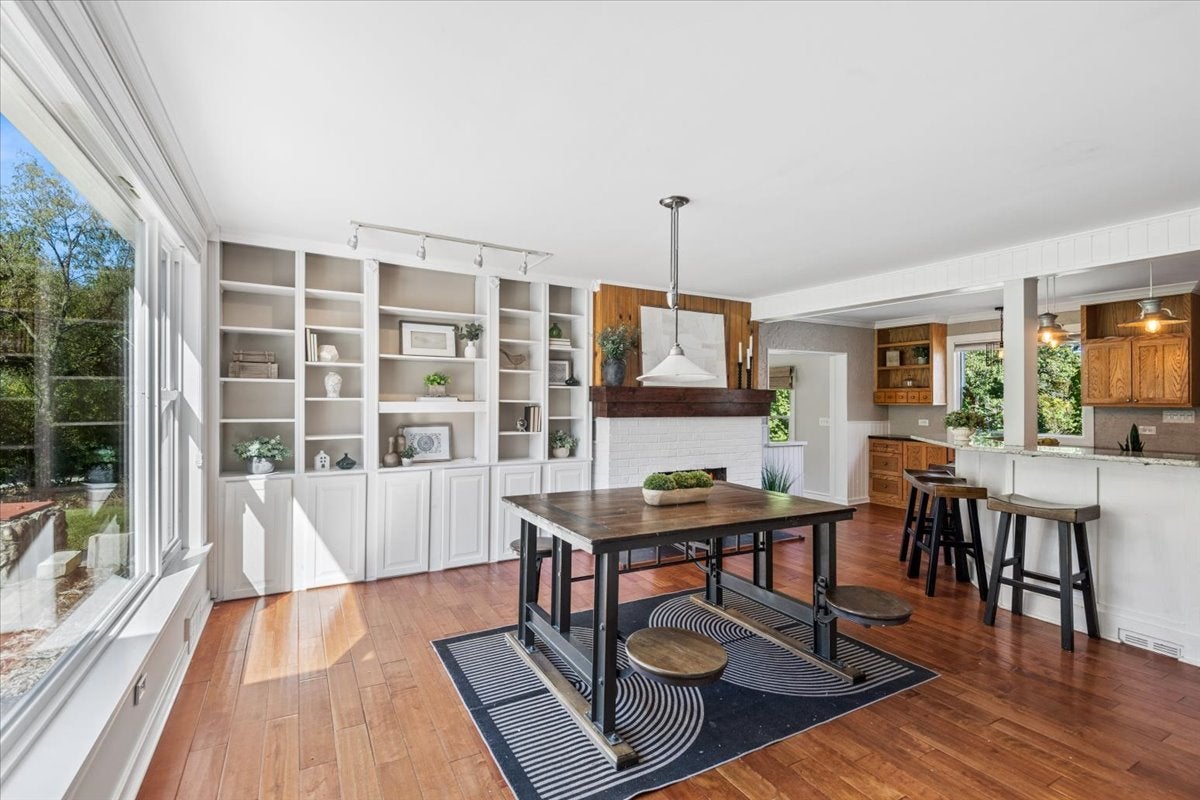
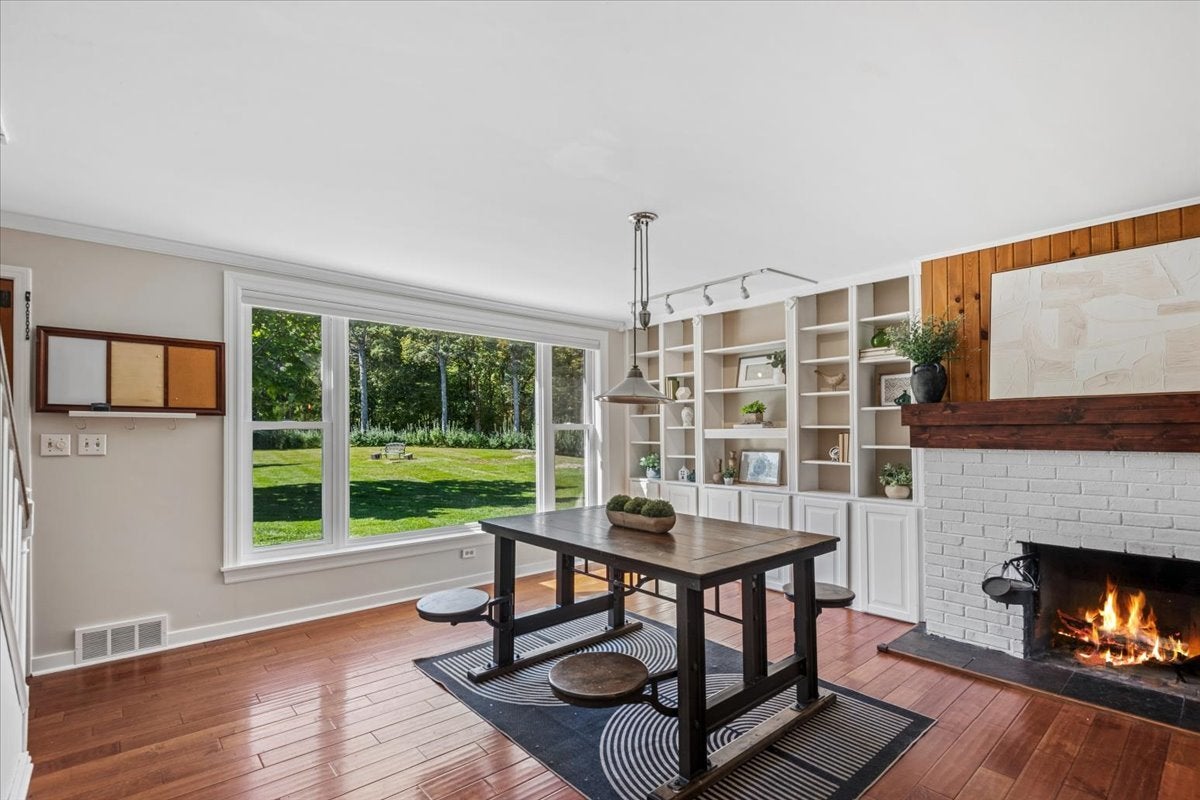
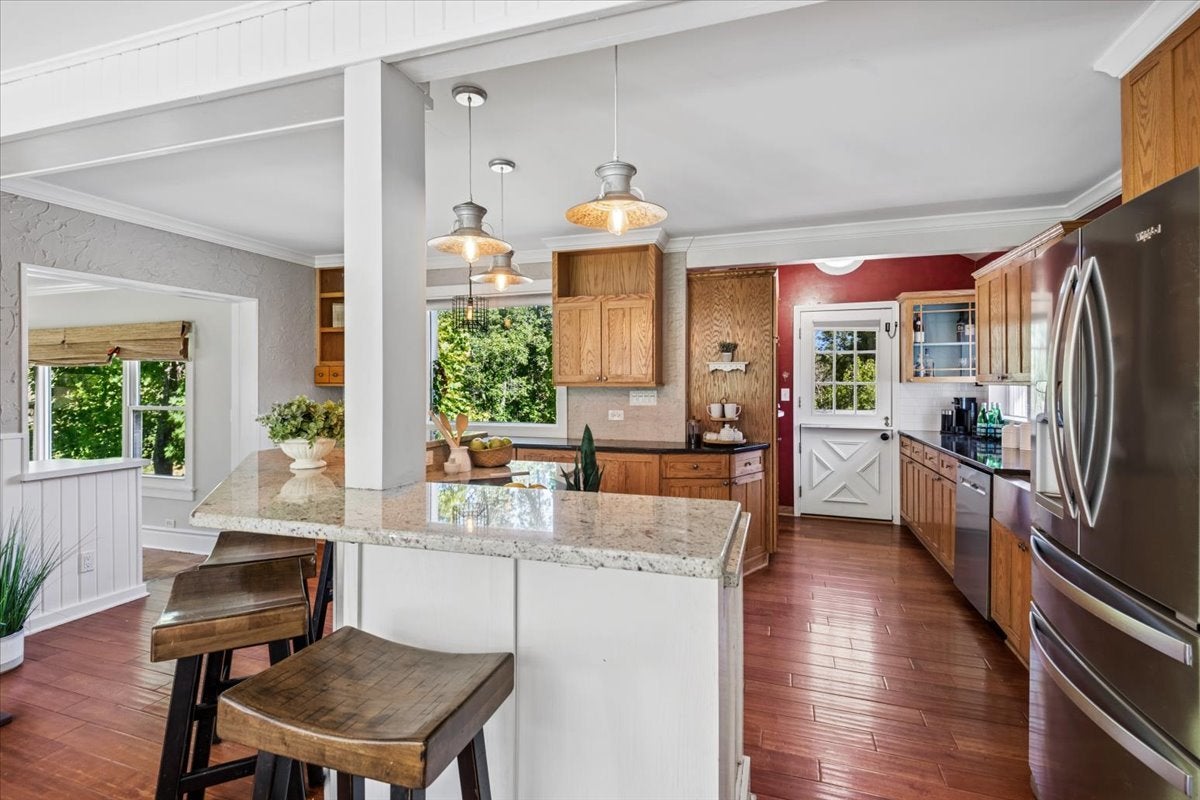
A truly special property! Set on nearly three acres and zoned agricultural, this charming Cape Cod offers space, versatility and the added benefit of lower property taxes. Inside, an inviting open-concept kitchen and dining area features beautiful built-ins, granite countertops, custom-milled cabinetry, original crown molding, Dutch doors, oak flooring and a cozy wood-burning fireplace with gas hookup. Natural light pours into the living room through windows on all sides, complemented by a second fireplace for added warmth and character. Four bedrooms and two full baths offer flexibility, including the option of a spacious primary suite on either the first or second floor. The high-ceiling basement, with exterior access and a finished area currently used as an office, adds even more usable space. Two new Trex decks with built-in lighting overlook the expansive yard, mature trees and peaceful surroundings, while brand-new retaining walls add function and curb appeal. The big-ticket items have been thoughtfully updated, including the roof (2024), furnace, AC and humidifier (2023), water heater (2023), refrigerator and dishwasher (2023), water softener (2026), sump pump (2022), well pump (2019), plus a newer washer and dryer. And then there's the heated barn! With its own separate drive, additional garage space, tons of storage and a second-floor studio with electricity and water, the barn adds extra room for hobbies, projects or a home-based business. Bring your horses, chickens, and bees or simply enjoy the privacy that nearly three acres provide. Unique, peaceful and so much to love!

Save
Ask
Tour
Hide
Share
Listing Snapshot
Price 
$695,000
Days On Site 
16 Days
Bedrooms 
4
Inside Area (SqFt) 
2,910 sqft
Total Baths 
2
Full Baths 
2
Partial Baths 
N/A
Lot Size 
2.99 Acres
Year Built 
1950
MLS® Number 
12770753
Status 
Active
Property Tax 
$11,172.04
HOA/Condo/Coop Fees 
N/A
Sq Ft Source 
Assessor
Friends & Family
Recent Activity
22 hours agoListing updated with changes from the MLS®
22 hours agoStatus changed to Active
2 weeks agoListing first seen on site
General Features
Acres 
2.99
Additional Property Use 
Horses
Attached Garage 
Yes
Garage 
Yes
Garage Spaces 
2
Parking 
AsphaltGarage Door OpenerHeated GarageAttachedDetachedGarage
Parking Spaces 
2
Property Sub Type 
Single Family Residence
Sewer 
Septic Tank
Style 
Cape Cod
Water Source 
Well
Interior Features
Appliances 
Water SoftenerDishwasherRefrigeratorWasherDryerDisposalCooktopOvenHumidifier
Basement 
Sump PumpPartially FinishedExterior EntryFull
Cooling 
Ceiling Fan(s)Central Air
Electric 
200+ Amp Service
Fireplace 
Yes
Fireplace Features 
Family RoomWood BurningGas StarterInsert
Fireplaces 
2
Flooring 
Hardwood
Heating 
Natural GasForced Air
Interior 
In-Law FloorplanBuilt-in FeaturesBeamed CeilingsGranite Counters
Window Features 
Screens
Bedroom 2 
Dimensions - 13X12Level - Main
Bedroom 3 
Dimensions - 31X20Level - Second
Bedroom 4 
Dimensions - 13X15Level - Second
Dining Room 
Dimensions - 19X16Level - Main
Family Room 
Kitchen 
Dimensions - 18X15Level - MainDescription - Eating Area-Breakfast Bar,Island,Pantry-Closet,Granite Counters
Laundry 
Dimensions - 7X5Level - Basement
Living Room 
Dimensions - 16X23Level - Main
Master Bedroom 
Dimensions - 30X31Level - Main
Recreation Room 
Dimensions - 19X24Level - Basement
Save
Ask
Tour
Hide
Share
Exterior Features
Construction Details 
Aluminum SidingStone
Lot Features 
Wooded
Other Structures 
Barn(s)
Patio And Porch 
DeckPatio
Windows/Doors 
Screens
Community Features
MLS Area 
Cary / Oakwood Hills / Trout Valley
School District 
26
Township 
Algonquin
Schools
School District
26
Elementary School
Unknown
Middle School
Unknown
High School
Unknown
Listing Courtesy of MRED as distributed by MLS Grid of Baird & Warner


Based on information submitted to the MLS GRID as of 2026-10-15 02:48 AM UTC. All data is obtained from various sources and may not have been verified by broker or MLS GRID. Supplied Open House Information is subject to change without notice. All information should be independently reviewed and verified for accuracy. Properties may or may not be listed by the office/agent presenting the information.
Last checked: 2026-10-15 02:48 AM UTC
MRED DMCA Copyright Information Copyright © 2026 Midwest Real Estate Data LLC. All rights reserved.

Neighborhood & Commute
Source: Walkscore
Disclosure: Community information and market data powered by Constellation Data Labs. Information is deemed reliable but not guaranteed.
Save
Ask
Tour
Hide
Share