
Search Homes for Sale in Chicago’s Western Suburbs
8201 N Wisner StreetNiles, IL 60714
Mortgage Calculator
Monthly Payment (Est.)
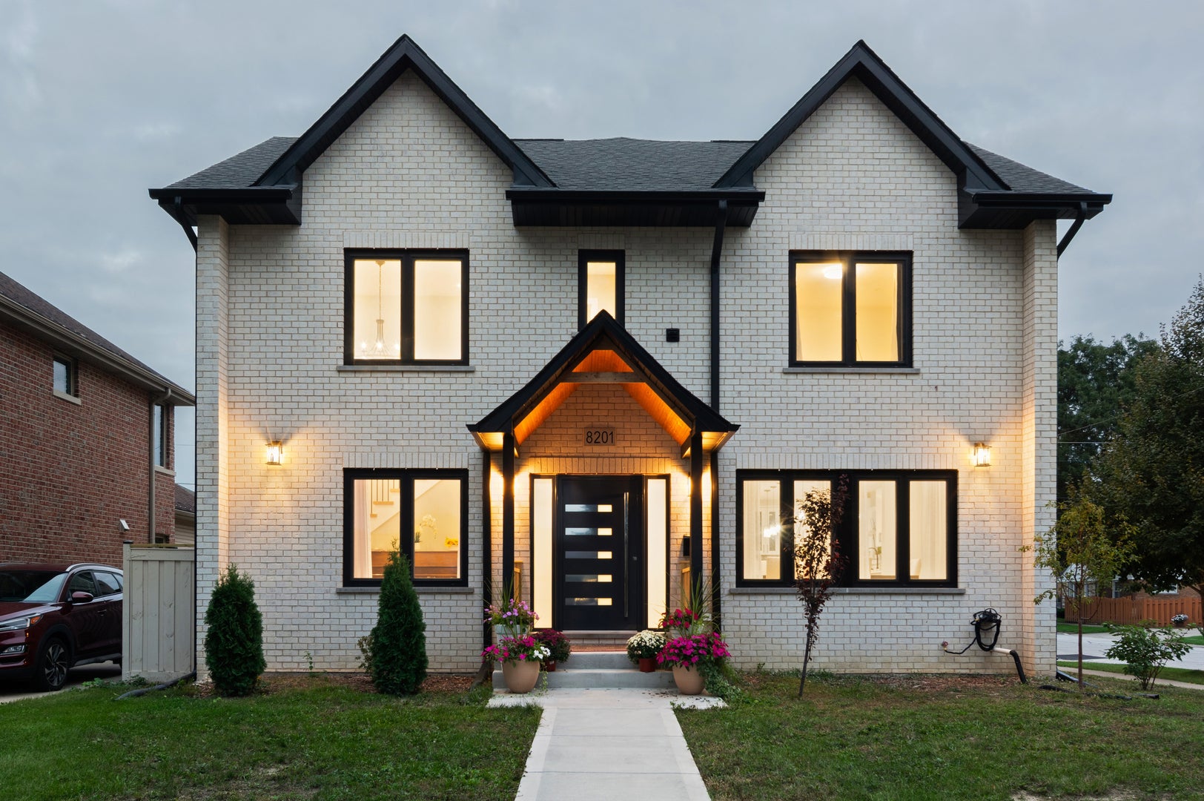
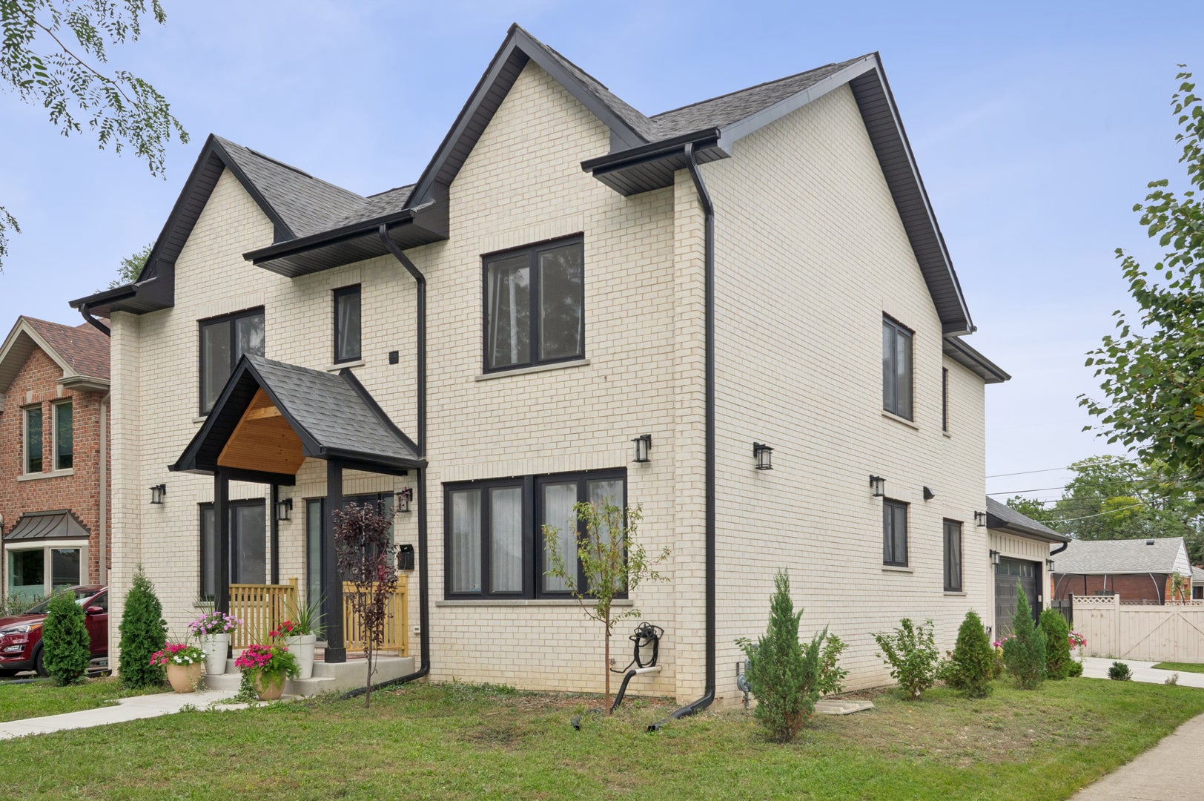
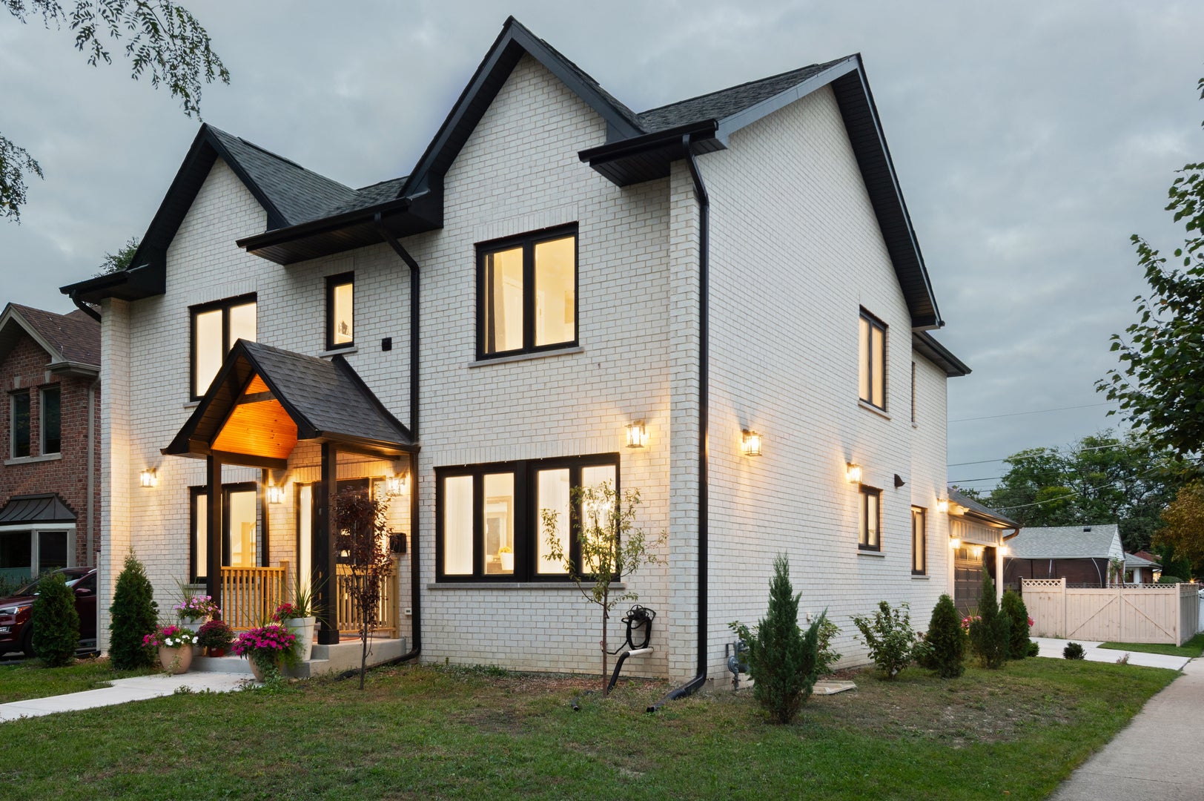
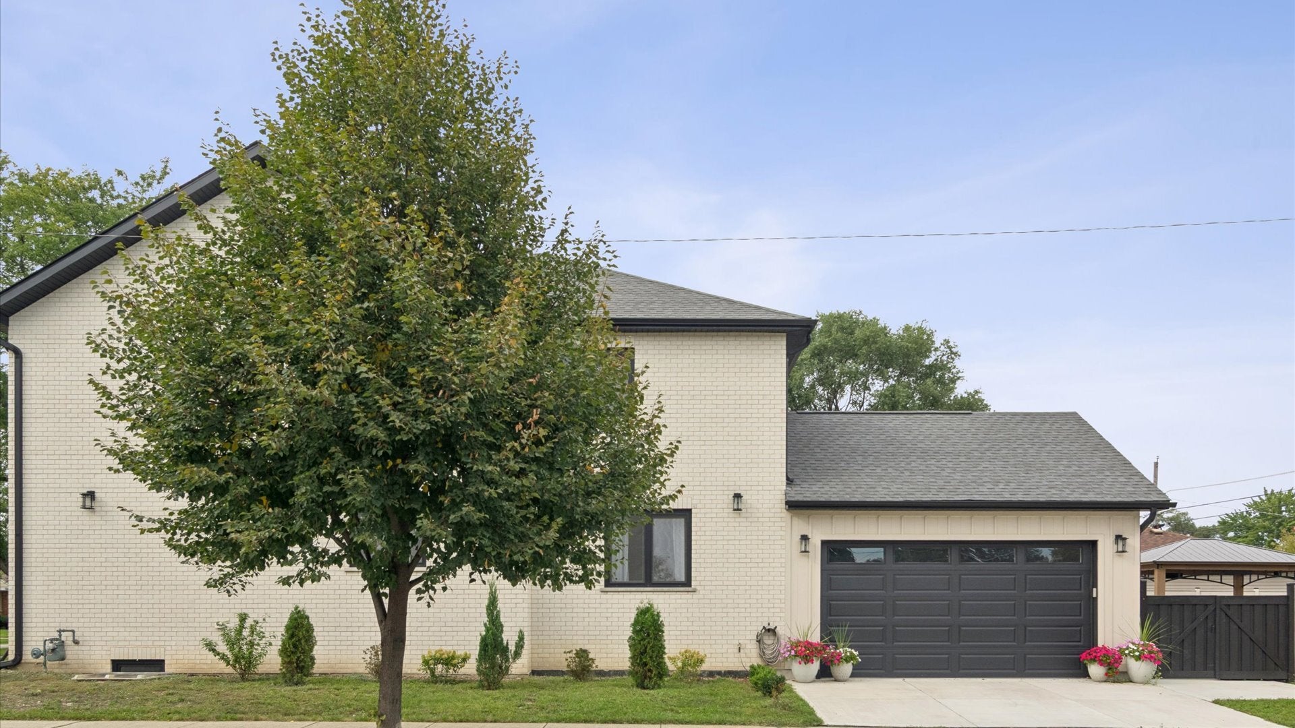
Enter an interest rate to see your estimated monthly payment.Stunning new construction home in Niles with ~3,800 sq.ft. of luxurious living space- featuring 4 bedrooms, and 4 full bathrooms. Everything has been done to a high level from the ground up for the seller's own enjoyment and is now available for the next discerning owner. A large, open floorplan greets you as you walk in through the solid European doorway and into the open foyer with high ceilings, lots of natural light, and solid 4" wide-plank red oak hardwood flooring throughout. The main level features the spacious, yet cozy kitchen with an oversized Quartz island and its breakfast-bar seating, generous cabinet space with pantry, and high-end stainless steel appliances. Open to the dedicated dining area with room for large gatherings and lots of custom 2-way opening European windows. The inviting family room is tucked away off the kitchen and shows off its stone-clad electric fireplace and opens onto the covered patio and grilling area. There is a guest bedroom/office and full bathroom on the main level for ultimate practicality. Go up the extra-wide stairway to the 2nd floor where there are 3 additional bedrooms, 2 spa-like bathrooms with gorgeous vanities and stone tiling, and a 2nd floor laundry closet. The primary suite is its own retreat with a massive walk-in closet that can be divided into his & hers, and en-suite bathroom with separate vanities, whirlpool tub, and separate shower. The material and finishes are all top notch! The lower-level offers the convenience of another family room area or workout room, a full bathroom, full egress window, a second laundry room, and plenty of storage areas. Other features include long-lasting architectural shingle roof, efficient thick insulation & blown insulation, 2 electrical panels (100 & 200 amp service), 2 sump-pumps with full trench drainage system, 75 gallon water heater, new water and sewer lines, and dual zone HVAC. The high-ceiling 2-car garage has all the room you need, wired for electric car charging, and an entry to the home into a beautiful mudroom. Enjoy the fully-fenced side yard featuring a lovely gazebo and ultimate privacy. Everything has been done, just move right in.
| a week ago | Listing updated with changes from the MLS | |
| a week ago | Status changed to Active | |
| 2 weeks ago | Price changed to $1,125,000 | |
| a month ago | Listing first seen on site |

Based on information submitted to the MLS GRID as of 2026-11-03 11:44 AM UTC. All data is obtained from various sources and may not have been verified by broker or MLS GRID. Supplied Open House Information is subject to change without notice. All information should be independently reviewed and verified for accuracy. Properties may or may not be listed by the office/agent presenting the information.
Last checked: 2026-11-03 11:44 AM UTC
MRED DMCA Copyright Information Copyright © 2026 Midwest Real Estate Data LLC. All rights reserved.
Did you know? You can invite friends and family to your search. They can join your search, rate and discuss listings with you.