
2S054 Avondale LaneLombard, IL 60148
Mortgage Calculator
Monthly Payment (Est.)
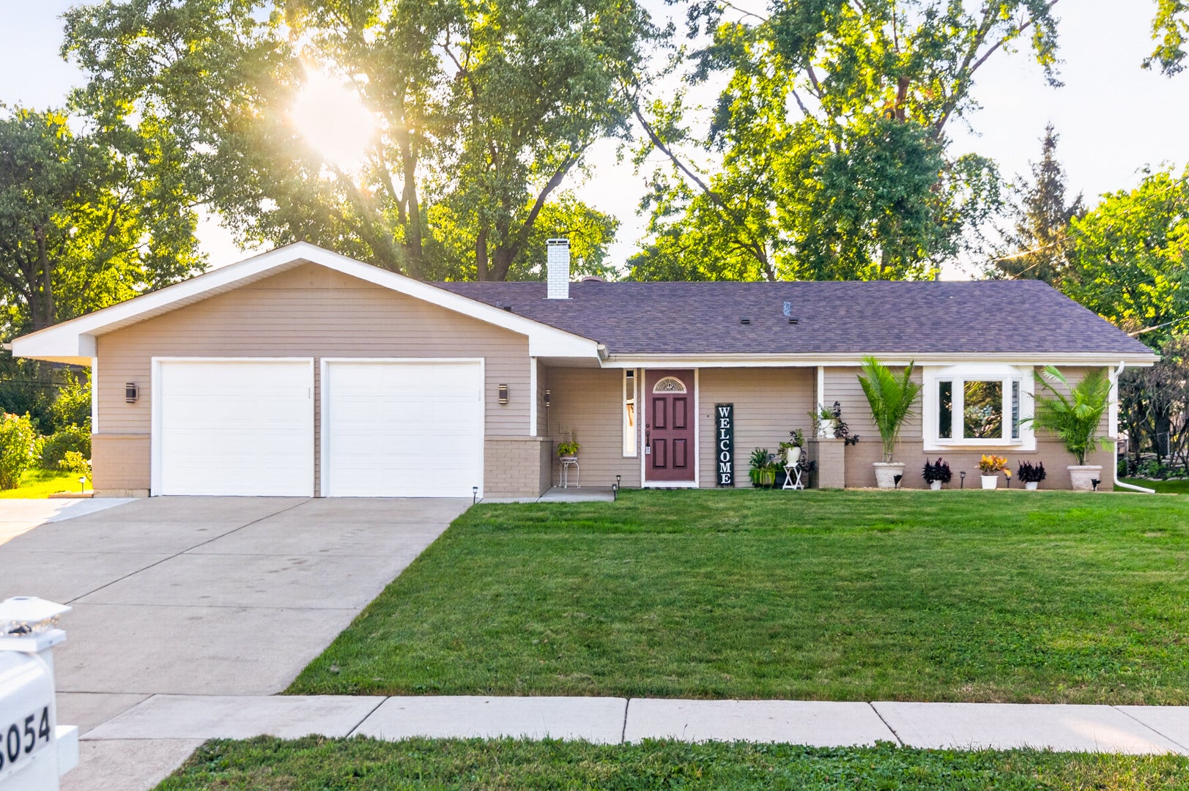
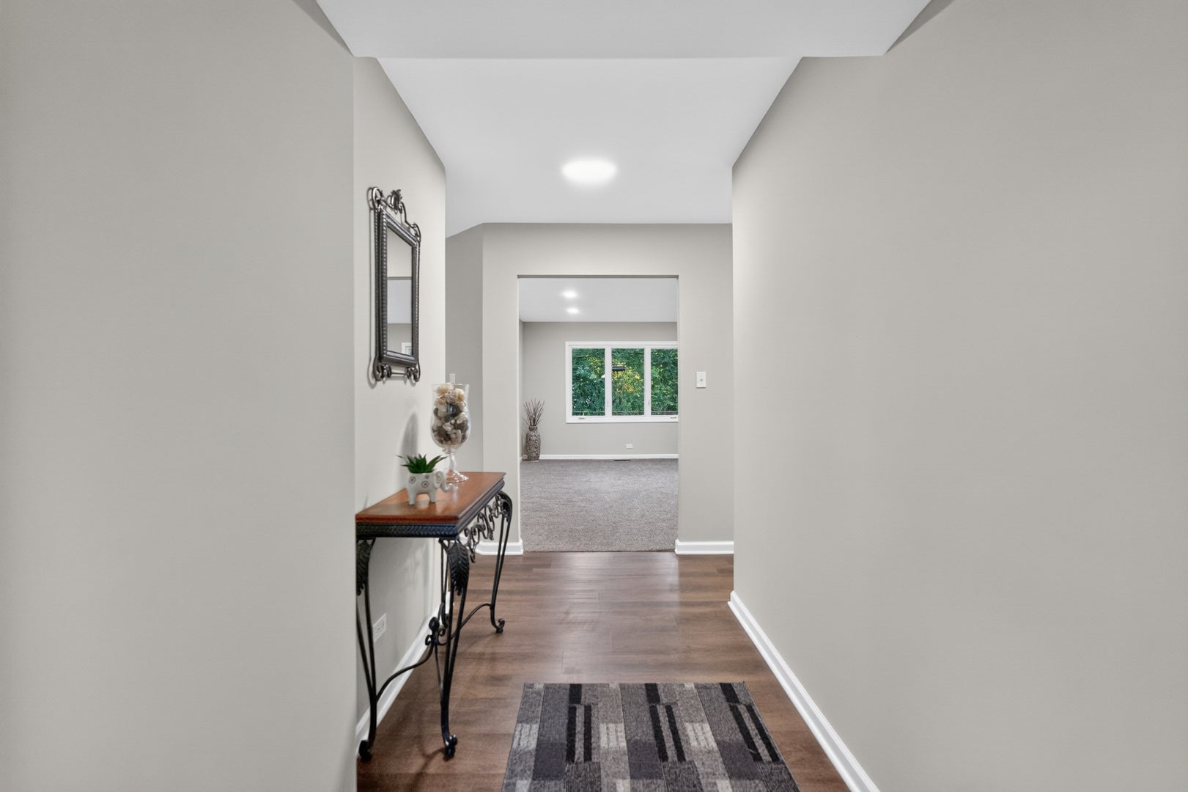
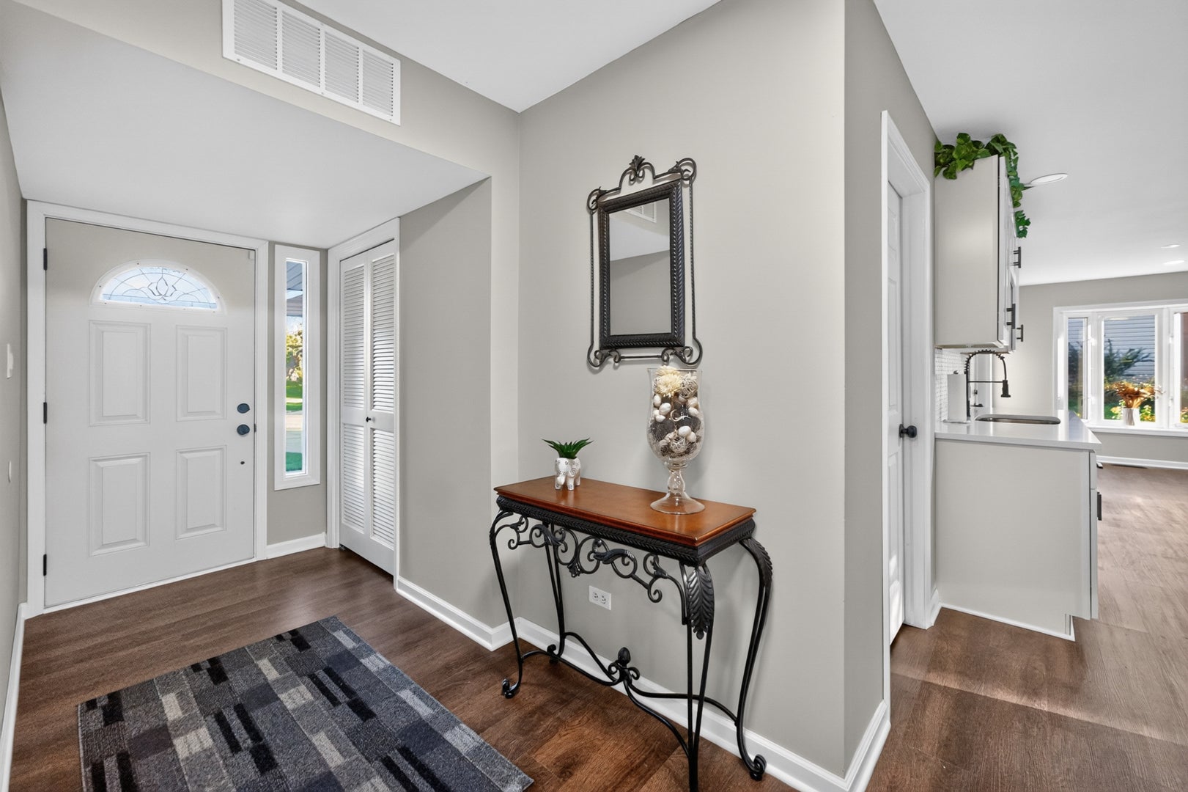
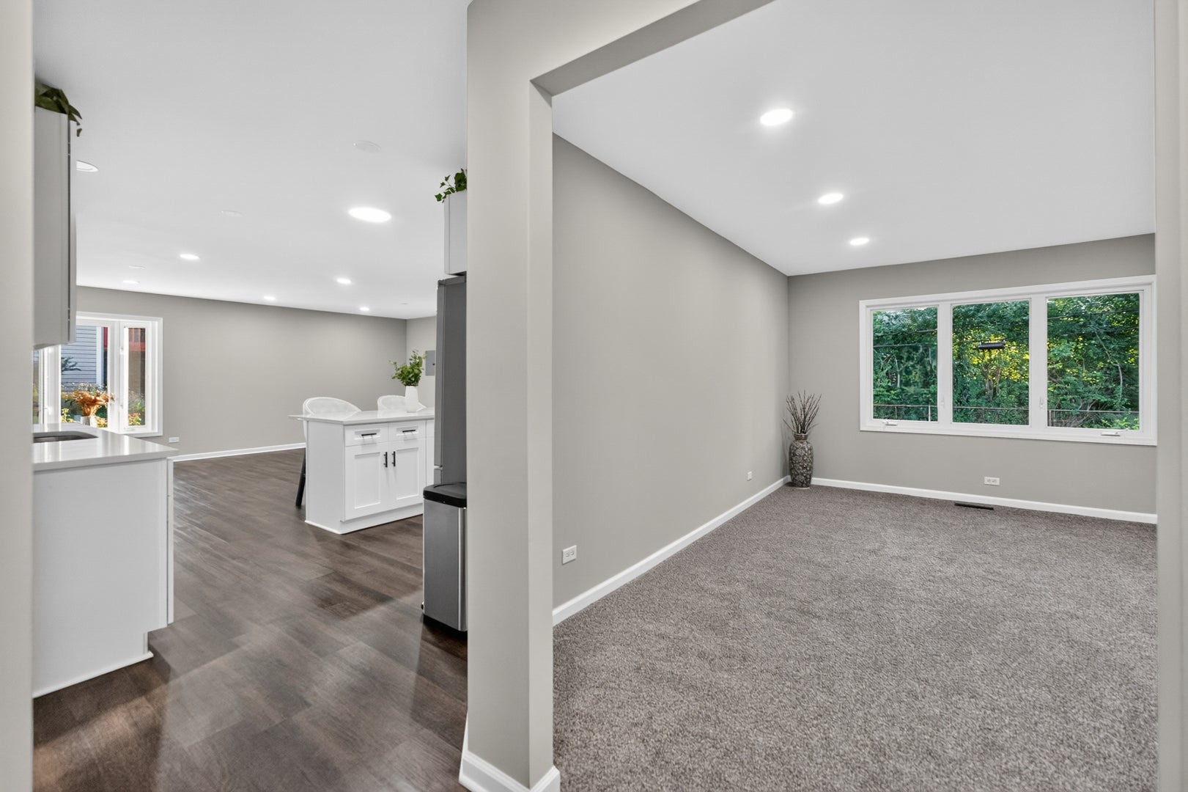
Enter an interest rate to see your estimated monthly payment.From the moment you pull up to this beautifully remodeled three-bedroom, two-bath ranch in Butterfield East, you will notice the inviting curb appeal and attention to detail. Step inside to a spacious entryway overlooking a warm, inviting spacious family room with recessed lighting and brand-new carpet. The fully remodeled kitchen features stainless steel appliances, ceramic backsplash, a large island, and quartz countertops. The open-concept kitchen flows seamlessly into the living room, with plenty of space for a dining table. The primary bedroom offers a beautiful bay window, double closets, along with its own completely remodeled en suite, featuring ceramic flooring and porcelain surround shower, new fixtures, and vanity! The second full bath is also fully remodeled. LVP flooring flows throughout much of the home. Sliding glass doors from the living room provide easy access to the fully fenced backyard, complete with a generously sized deck and mature trees - perfect for relaxing or entertaining. The attached insulated 2 1/2 car garage features epoxy flooring and offers plenty of storage space. Additional updates include a three-year-old roof, new light fixtures throughout, newer appliances, and mostly new windows. Conveniently located near I-88 and I-355, Yorktown Mall, multiple restaurants, and so much more. Do not miss the opportunity to see the craftsmanship and quality applied to this completely updated ranch home. Schedule your appointment today!
| yesterday | Listing updated with changes from the MLS® | |
| yesterday | Status changed to Active | |
| 2 weeks ago | Listing first seen on site |

Based on information submitted to the MLS GRID as of 2026-10-09 02:59 AM UTC. All data is obtained from various sources and may not have been verified by broker or MLS GRID. Supplied Open House Information is subject to change without notice. All information should be independently reviewed and verified for accuracy. Properties may or may not be listed by the office/agent presenting the information.
Last checked: 2026-10-09 02:59 AM UTC
MRED DMCA Copyright Information Copyright © 2026 Midwest Real Estate Data LLC. All rights reserved.
Did you know? You can invite friends and family to your search. They can join your search, rate and discuss listings with you.