
Search Homes for Sale in Chicago’s Western Suburbs
718 Western DriveBraidwood, IL 60408
Mortgage Calculator
Monthly Payment (Est.)
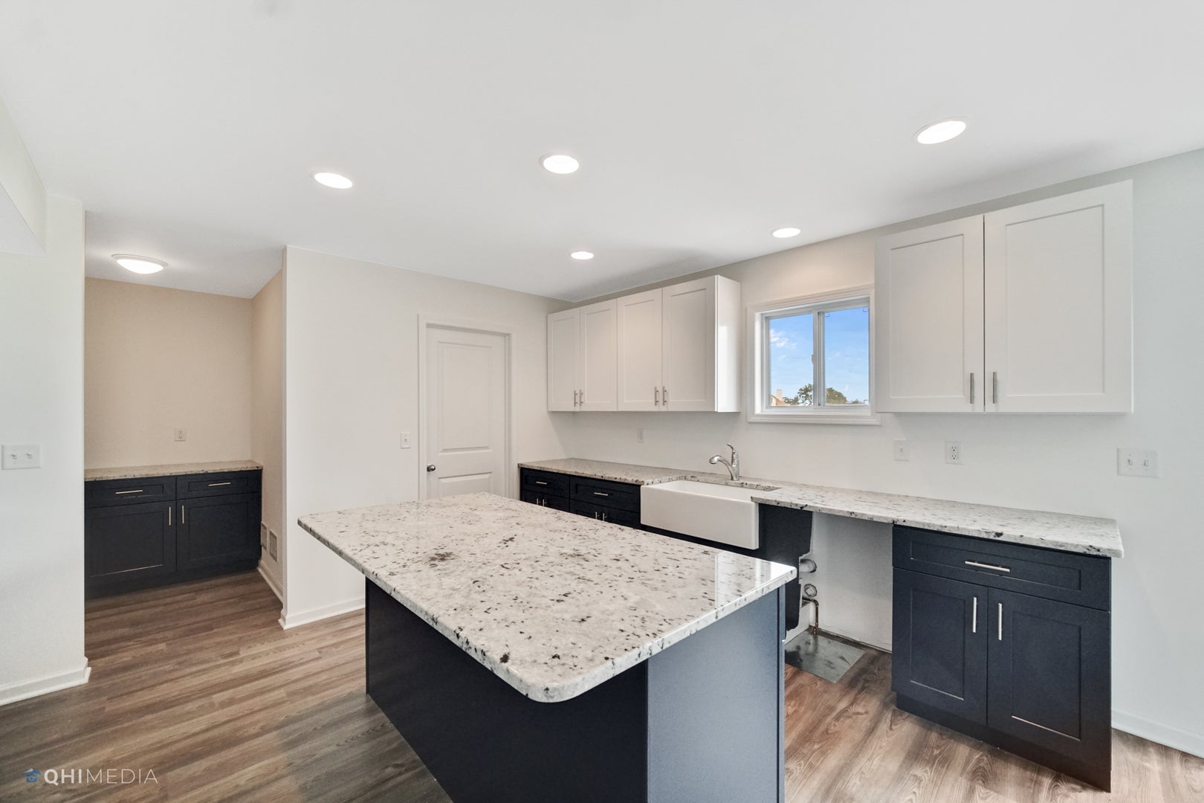
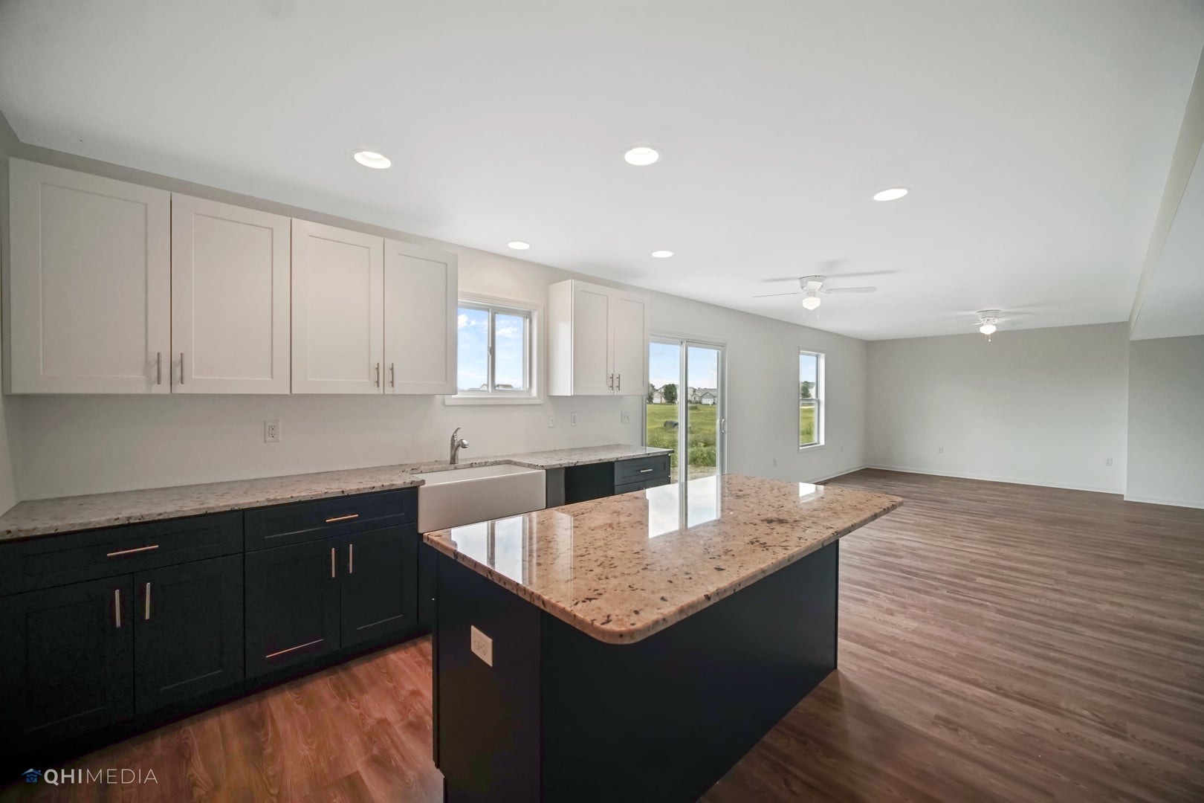
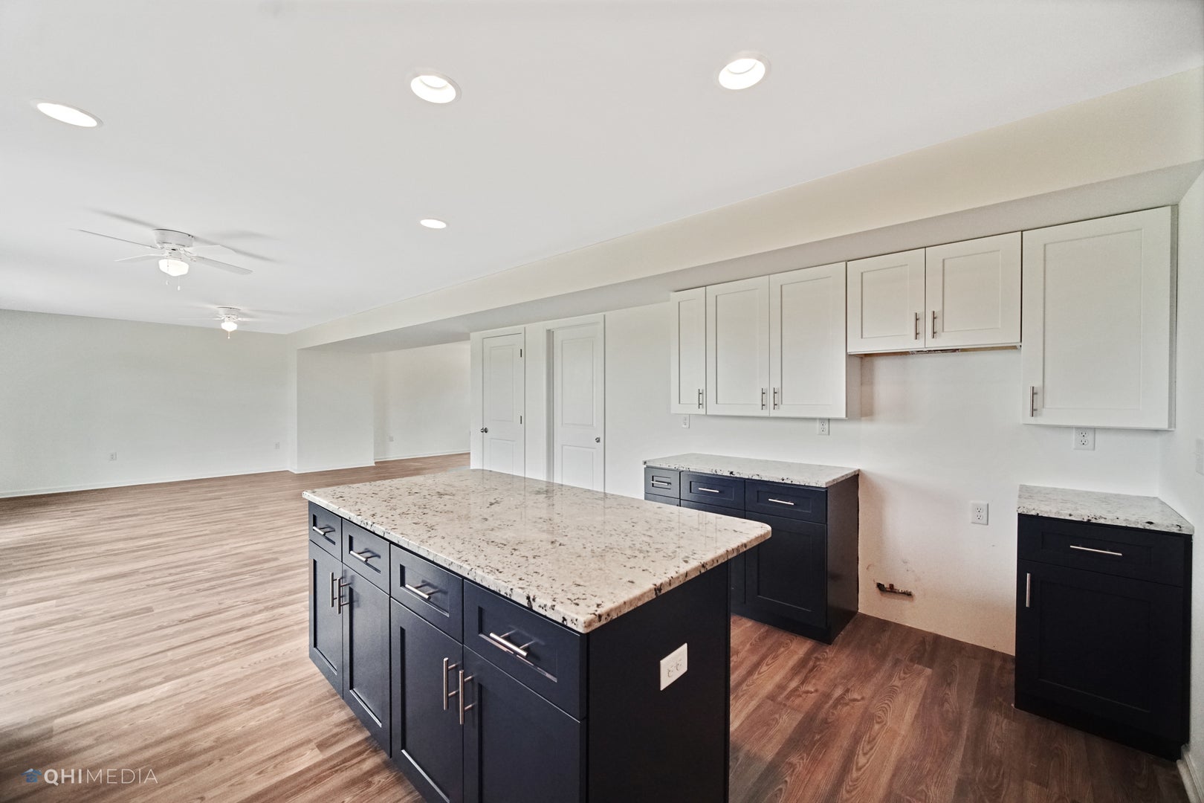
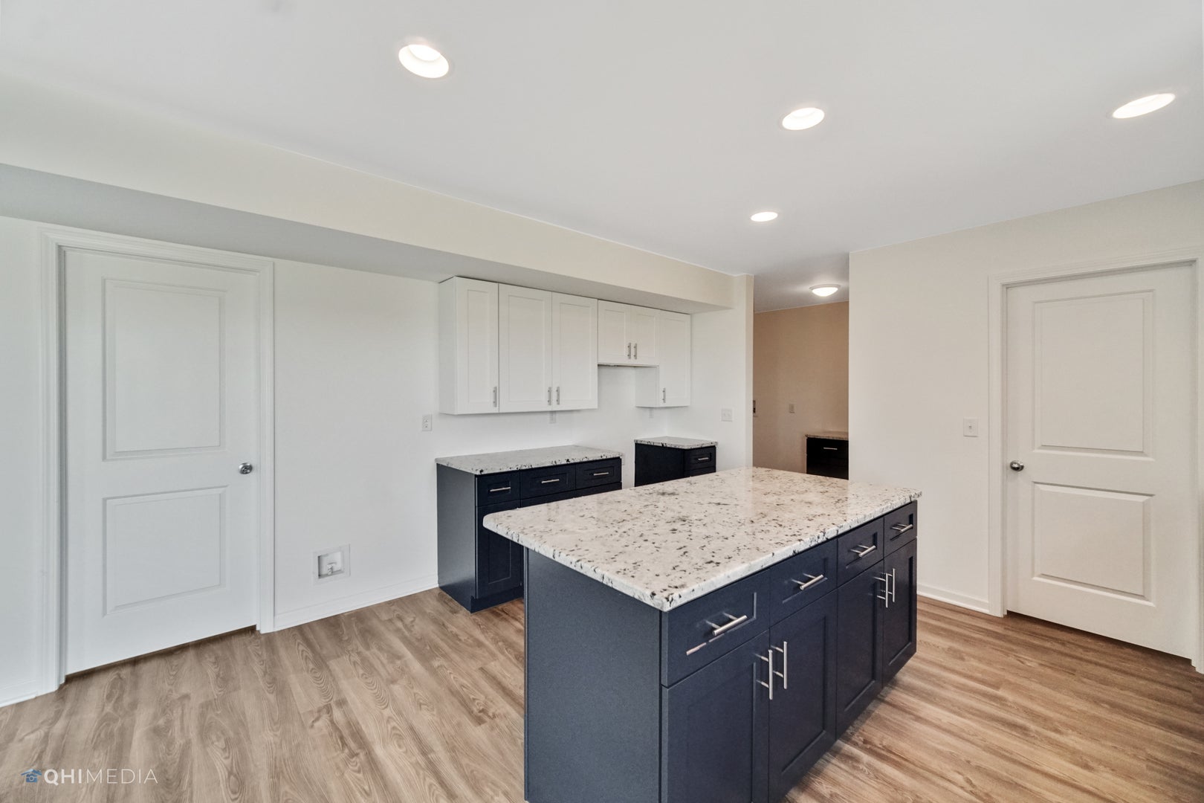
Enter an interest rate to see your estimated monthly payment.Coming Soon: New Construction in Braidwood - May 1st 2027 Completion! , Braidwood, IL 60408 Don't miss this rare opportunity to secure a brand-new, 2,050-square-foot home while it is still in the early stages of construction! this spacious 4-bedroom residence offers the perfect blend of modern design and functional living. Home Highlights: Main Floor Versatility: Enjoy a sprawling family room perfect for entertaining, plus a dedicated main-floor study-ideal for a quiet home office or library. Chef's Kitchen: Features a functional center island and an expansive walk-in pantry for ultimate storage. Impressive Master Suite: Designed with scale in mind, the master bedroom is large enough to accommodate a full King-sized furniture set. It includes a massive walk-in closet and a private ensuite bath with a double-bowl vanity. Room for Everyone: A total of 4 spacious bedrooms and a charming covered front porch perfect for morning coffee. Prime Location & Amenities: Situated in the heart of Braidwood, this home offers the peace of a small-town atmosphere with big-city accessibility: Commuter Friendly: Seconds from Route 53 and just minutes from I-55, providing a direct shot to Joliet, Shorewood, and the Greater Chicago area. Outdoor Recreation: Located near the Braidwood Dunes and Savanna Nature Preserve and just a short drive to the Kankakee River and the Braidwood Lake Fish and Wildlife Area for premier fishing and boating. Local Convenience: Close to local favorites like the Polk-a-Dot Drive-In, Braidwood Recreation Club, and top-rated area schools. Note to Buyers: Pictures shown are from a previous build of the same model and may contain optional upgrades. The base price includes high-quality single-color cabinetry and durable Formica countertops. Contact us today to review the floor plans and finish options!
| a month ago | Listing updated with changes from the MLS | |
| a month ago | Status changed to Active | |
| a month ago | Listing first seen on site |

Based on information submitted to the MLS GRID as of 2026-11-09 05:37 PM UTC. All data is obtained from various sources and may not have been verified by broker or MLS GRID. Supplied Open House Information is subject to change without notice. All information should be independently reviewed and verified for accuracy. Properties may or may not be listed by the office/agent presenting the information.
Last checked: 2026-11-09 05:37 PM UTC
MRED DMCA Copyright Information Copyright © 2026 Midwest Real Estate Data LLC. All rights reserved.
Did you know? You can invite friends and family to your search. They can join your search, rate and discuss listings with you.