O'Neil Property Group

Search Homes for Sale in Chicago’s Western Suburbs

Save
Ask
Tour
Hide
Share
$3,400
15 Days On Site

1101 Andover Drive
Mundelein, IL 60060

For Rent|Residential Lease|Active
4
Beds
4
Total Baths
3
Full Baths
1
Partial Bath
2,395
SqFt
$1
/SqFt
1996
Built
Subdivision:
Cambridge Country
County:
Lake
Listing Courtesy of MRED as distributed by MLS Grid of RE/MAX Top Performers
1101 Andover Drive1101 Andover Drive1101 Andover Drive1101 Andover Drive
Save
Ask
Tour
Hide
Share

Mortgage Calculator

Monthly Payment (Est.)

Enter an interest rate to see your estimated monthly payment.
Calculator powered by Showcase IDX, a Constellation1 Company. Copyright ©2026 Information is deemed reliable but not guaranteed.

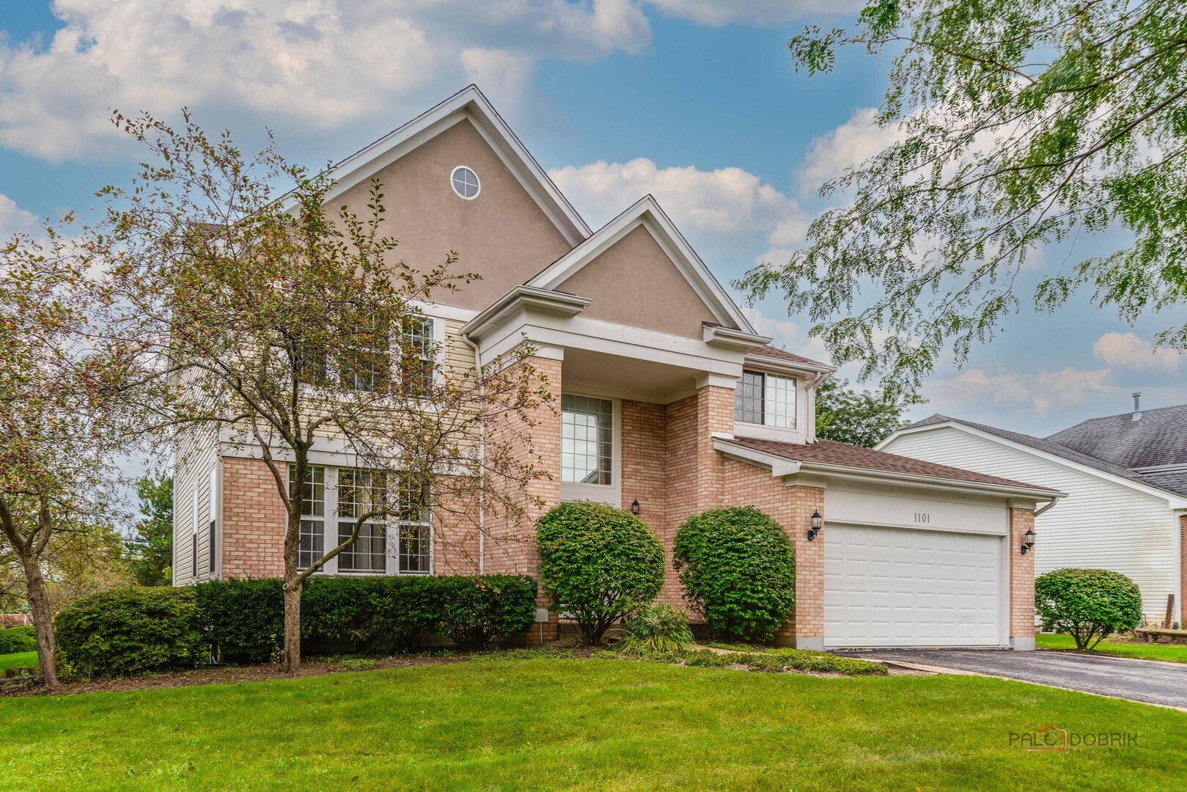
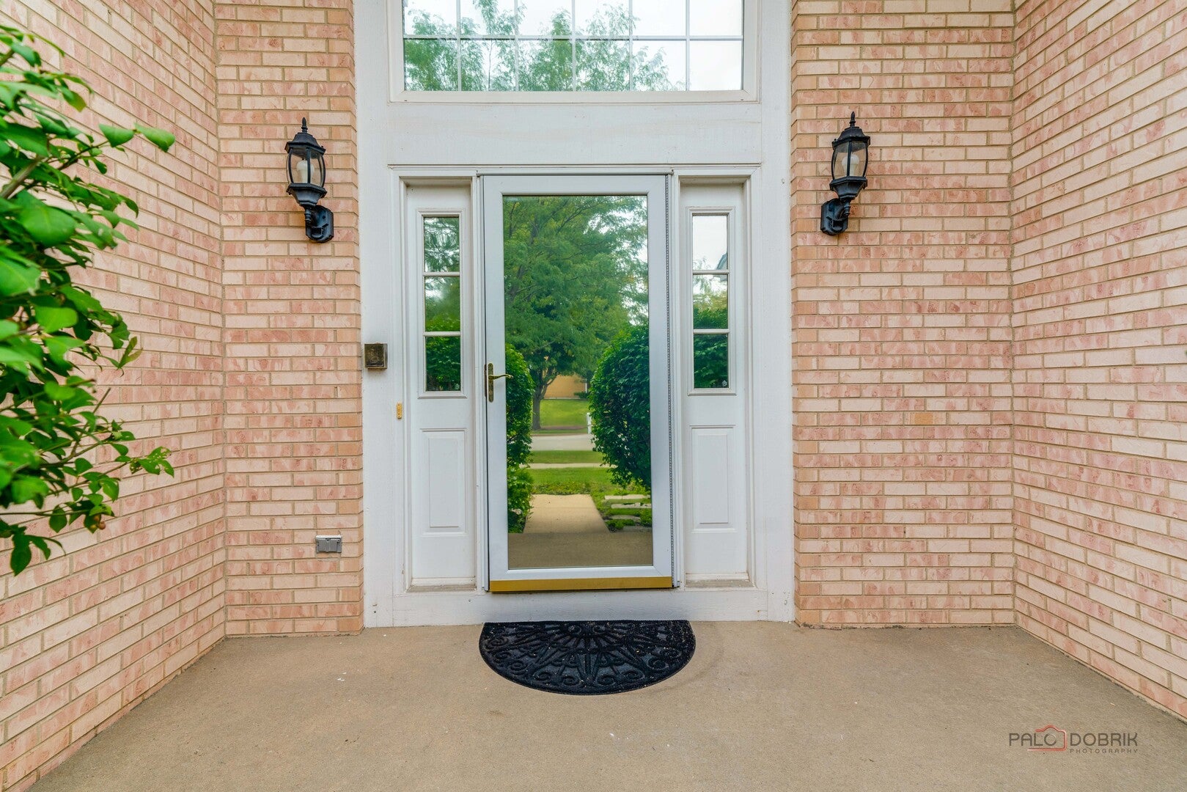
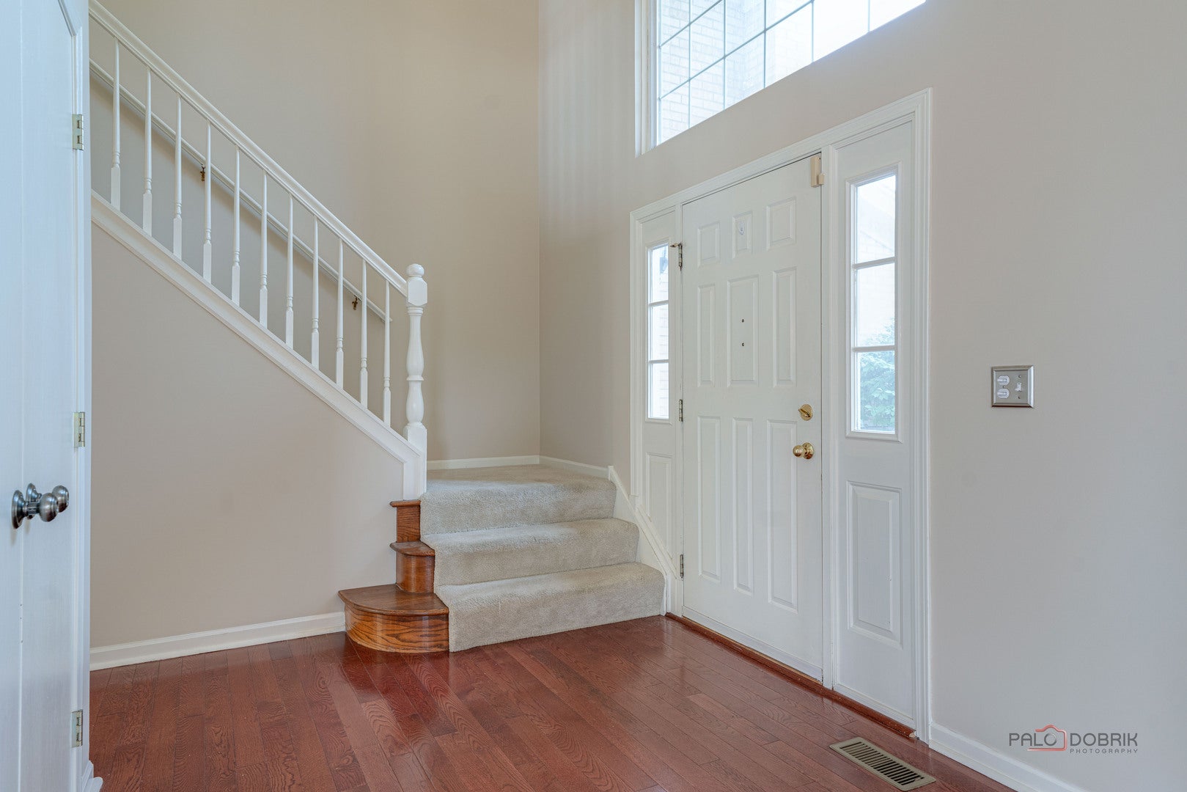
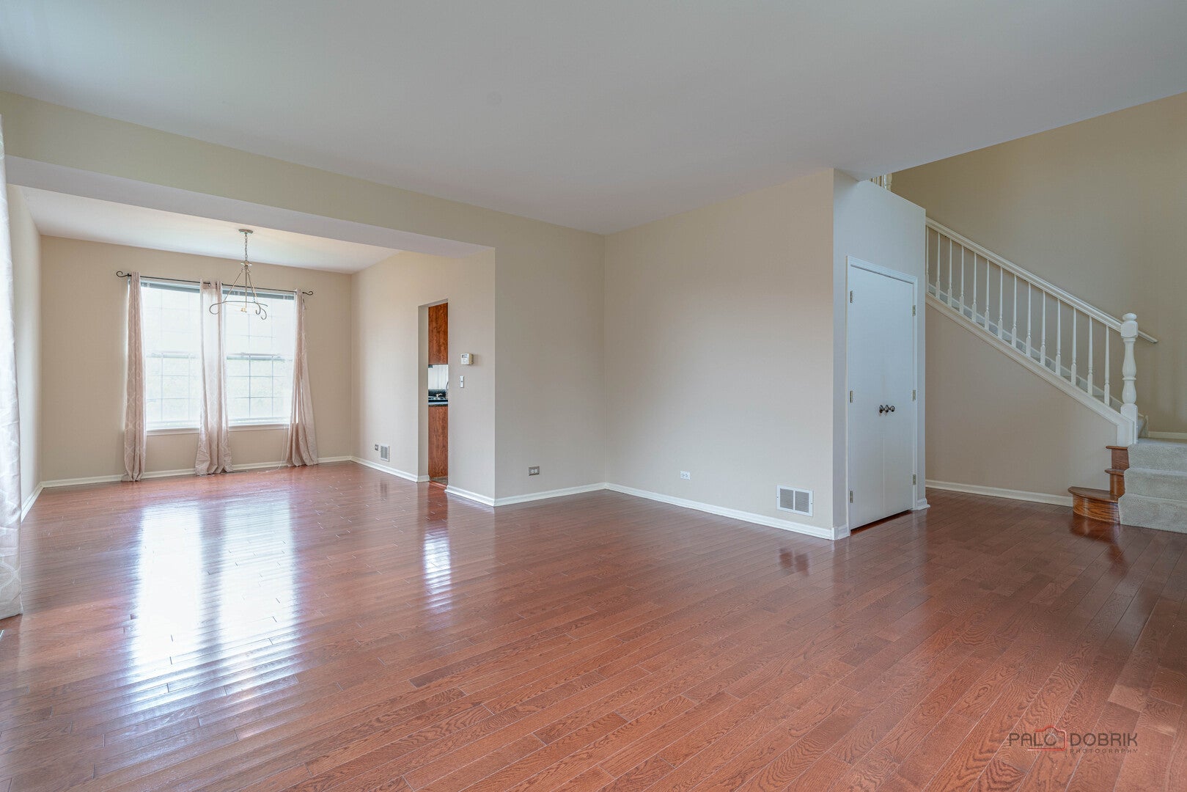
Welcome to this spacious 4-bedroom, 3.1-bath home situated on a desirable corner lot. Step inside to a stunning two-story foyer that opens to a spacious living room and adjacent dining area, perfect for entertaining. The kitchen features an abundance of cabinetry, a center island with breakfast bar, stainless steel appliances, and a pantry closet. A bright eating area offers direct access to the deck, while the cozy family room features a fireplace, creating the perfect space to unwind. A powder room and convenient laundry room complete the main level. Upstairs, retreat to the spacious primary suite featuring a walk-in closet and private ensuite bath with a double vanity, whirlpool tub, and separate walk-in shower. Three additional roomy bedrooms and a full hallway bath complete the second level. The finished basement provides even more living space with a generous recreation room and a full bath, ideal for entertaining, relaxing, or creating a flexible space to suit your needs. Outside, enjoy the backyard and deck, perfect for outdoor gatherings and everyday enjoyment. Ideally located just minutes from Asbury Park, Keith Mione Community Park, scenic biking and walking trails, the community recreation center, Fremont Public Library, and three Metra stations, Prairie Crossing, Mundelein, and Libertyville, offering convenient access for commuters.

Save
Ask
Tour
Hide
Share
Listing Snapshot
Price 
$3,400
Days On Site 
15 Days
Bedrooms 
4
Inside Area (SqFt) 
2,395 sqft
Total Baths 
4
Full Baths 
3
Partial Baths 
1
Lot Size 
N/A
Year Built 
1996
MLS® Number 
12770857
Status 
Active
Property Tax 
N/A
HOA/Condo/Coop Fees 
N/A
Sq Ft Source 
Assessor
Friends & Family
Recent Activity
3 days agoListing updated with changes from the MLS®
3 days agoPrice changed to $3,400
3 days agoStatus changed to Active
2 weeks agoListing first seen on site
General Features
Attached Garage 
Yes
Available on 
2026-09-28
Garage 
Yes
Garage Spaces 
2
Parking 
AsphaltGarage Door OpenerAttachedGarage
Parking Spaces 
2
Pets 
Dogs OKNumber LimitSize Limit
Sewer 
Public Sewer
Water Source 
Public
Interior Features
Appliances 
RangeMicrowaveDishwasherRefrigeratorWasherDryerDisposalRange Hood
Basement 
Sump PumpFinishedFull
Cooling 
Ceiling Fan(s)Central Air
Fireplace 
Yes
Fireplace Features 
Family RoomGas LogGas Starter
Fireplaces 
1
Flooring 
HardwoodCarpet
Furnished 
Unfurnished
Heating 
Natural GasForced Air
Interior 
Vaulted Ceiling(s)Pantry
Laundry Features 
Main LevelSink
Window Features 
Screens
Bedroom 2 
Dimensions - 12X10Level - Second
Bedroom 3 
Dimensions - 12X11Level - Second
Bedroom 4 
Dimensions - 13X12Level - Second
Dining Room 
Dimensions - 12X10Level - Main
Eating Area 
Dimensions - 14X8Level - Main
Family Room 
Dimensions - 16X12Level - Main
Kitchen 
Dimensions - 12X10Level - MainDescription - Eating Area-Breakfast Bar,Eating Area-Table Space,Island,Pantry-Closet
Laundry 
Dimensions - 12X5Level - Main
Living Room 
Dimensions - 16X14Level - Main
Master Bedroom 
Dimensions - 19X17Level - Second
Recreation Room 
Dimensions - 44X30Level - Basement
Save
Ask
Tour
Hide
Share
Exterior Features
Construction Details 
Vinyl SidingBrick
Lot Features 
Corner LotLandscaped
Patio And Porch 
Deck
Roof 
Asphalt
Windows/Doors 
Screens
Community Features
Association Amenities 
Park
MLS Area 
Ivanhoe / Mundelein
School District 
Mundelein Cons High School
Township 
Fremont
Schools
School District
Mundelein Cons High School
Elementary School
Mechanics Grove Elementary Schoo
Middle School
Carl Sandburg Middle School
High School
Mundelein Cons High School
Listing Courtesy of MRED as distributed by MLS Grid of RE/MAX Top Performers


Based on information submitted to the MLS GRID as of 2026-10-14 10:06 PM UTC. All data is obtained from various sources and may not have been verified by broker or MLS GRID. Supplied Open House Information is subject to change without notice. All information should be independently reviewed and verified for accuracy. Properties may or may not be listed by the office/agent presenting the information.
Last checked: 2026-10-14 10:06 PM UTC
MRED DMCA Copyright Information Copyright © 2026 Midwest Real Estate Data LLC. All rights reserved.

Neighborhood & Commute
Source: Walkscore
Disclosure: Community information and market data powered by Constellation Data Labs. Information is deemed reliable but not guaranteed.
Save
Ask
Tour
Hide
Share