
Search Homes for Sale in Chicago’s Western Suburbs
1305 S Michigan Avenue 1402Chicago, IL 60605
Mortgage Calculator
Monthly Payment (Est.)
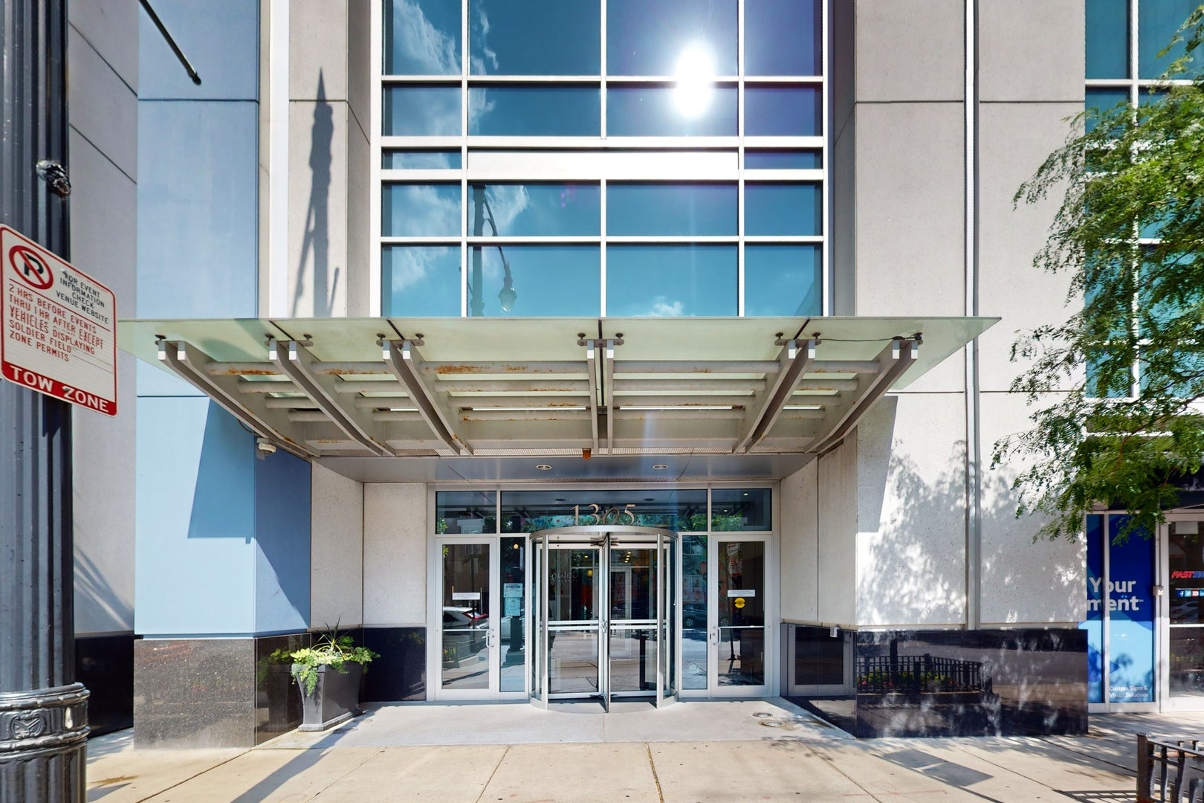
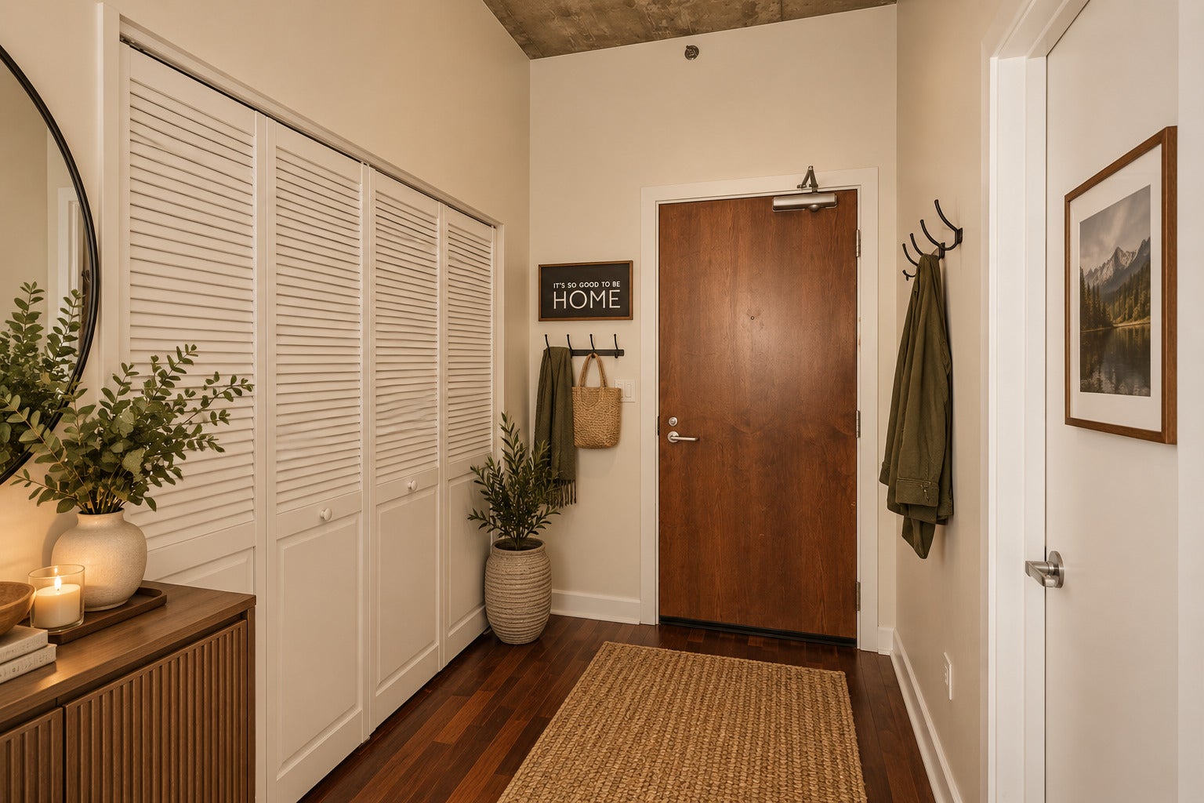
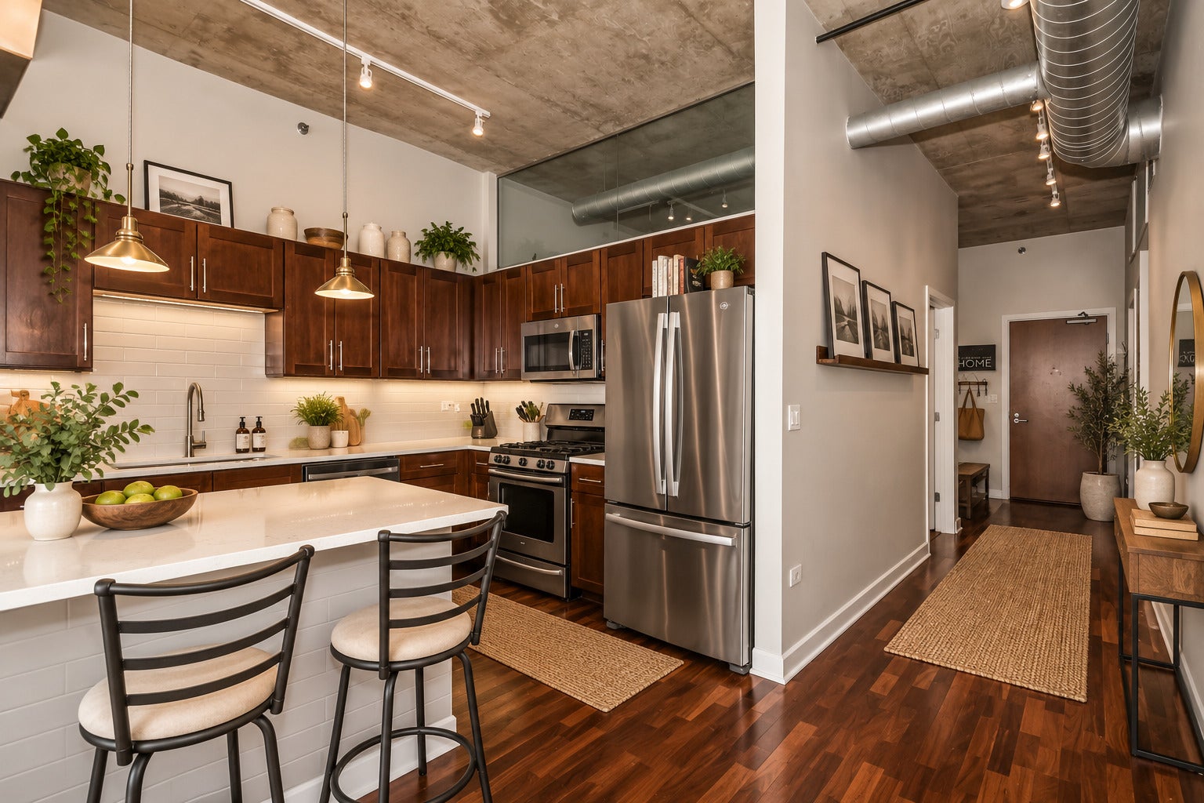
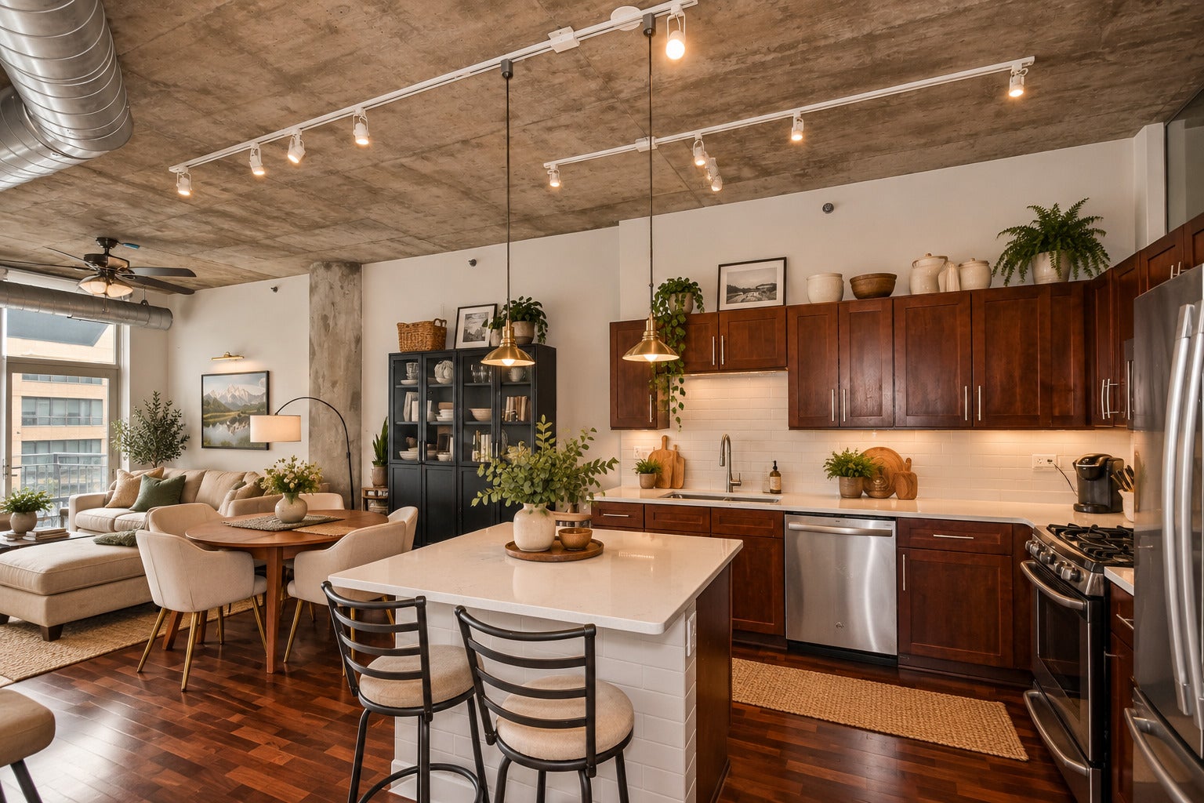
Enter an interest rate to see your estimated monthly payment.Welcome to Museum Park Lofts - Enter into the one of the LARGEST and most desirable floor plans in the building-a rarely available 2-bedroom plus an enclosed den (which could act as a third room for sleeping/nursery/office), 2-bathroom residence with an exceptional split-bedroom layout. Bathed in natural light from its Western exposure, this spacious home offers a versatile den that is ideal as a home office, nursery, reading room, or flex space. Both bedrooms are fully enclosed, providing privacy and functionality rarely found in loft living. Lovingly maintained after the original owner purchased the home pre-construction, this residence features a thoughtful custom modification that replaced the original curved wall with a squared-off design, significantly enhancing both the living room and primary suite layout. The beautifully renovated kitchen is designed for both everyday living and effortless entertaining, featuring quartz countertops, an enlarged island with bar seating, a modern subway tile backsplash, a large single-bowl stainless steel sink, stainless steel appliances including a newer dishwasher and French-door refrigerator, under-cabinet lighting, and abundant cabinetry and storage. The expansive living and dining area offers incredible flexibility for entertaining, complete with soaring ceilings, oversized windows, surround-sound wiring, and direct access to a full-sized private balcony showcasing stunning west-facing city views and spectacular sunsets. Retreat to the oversized primary suite, which easily accommodates a king-sized bed plus additional seating. Custom California Closets and custom window treatments enhance every room throughout the home. The luxurious primary bath features dual vanities with quartz countertops, modern matte black fixtures, and a separate soaking tub and shower. The second bathroom has also been tastefully updated with quartz countertops and contemporary matte black faucets. The spacious second bedroom comfortably accommodates a queen-sized bed and is conveniently located near the second full bath. Additional highlights include rich hardwood flooring throughout, a full-size in-unit LG washer and dryer, Nest thermostat, custom closet systems throughout, and included extra storage (4' x 4' x 7'). Heated, Garage Parking Spot sold for $25,000. *Brand new fitness facility updates with new equipment including: treadmill, ski machine, and air bike. Museum Park Lofts is a well-managed boutique building with healthy reserves, friendly 24-hour door staff, a large package receiving room, updated fitness center, and low monthly assessments. Pet-friendly with up to two pets permitted and no weight restrictions. The location is truly unmatched. Enjoy immediate access to the lakefront, Grant Park, Museum Campus, and Soldier Field while remaining conveniently connected to major highways, Metra, CTA Red, Orange, and Green Lines, and numerous bus routes. Just minutes from Whole Foods, Trader Joe's, Mariano's, Target, acclaimed restaurants, shopping, and entertainment. The home is also ideally situated near South Loop colleges and universities, pediatric offices, daycare centers, parks, and family-friendly amenities. A rare opportunity to own a spacious, beautifully updated, move-in-ready home in one of the South Loop's most sought-after buildings and locations.
| 3 weeks ago | Listing updated with changes from the MLS | |
| 3 weeks ago | Status changed to Active | |
| 4 weeks ago | Listing first seen on site |

Based on information submitted to the MLS GRID as of 2026-10-23 11:38 AM UTC. All data is obtained from various sources and may not have been verified by broker or MLS GRID. Supplied Open House Information is subject to change without notice. All information should be independently reviewed and verified for accuracy. Properties may or may not be listed by the office/agent presenting the information.
Last checked: 2026-10-23 11:38 AM UTC
MRED DMCA Copyright Information Copyright © 2026 Midwest Real Estate Data LLC. All rights reserved.