
Search Homes for Sale in Chicago’s Western Suburbs
14836 S Langley BoulevardDolton, IL 60419
Mortgage Calculator
Monthly Payment (Est.)
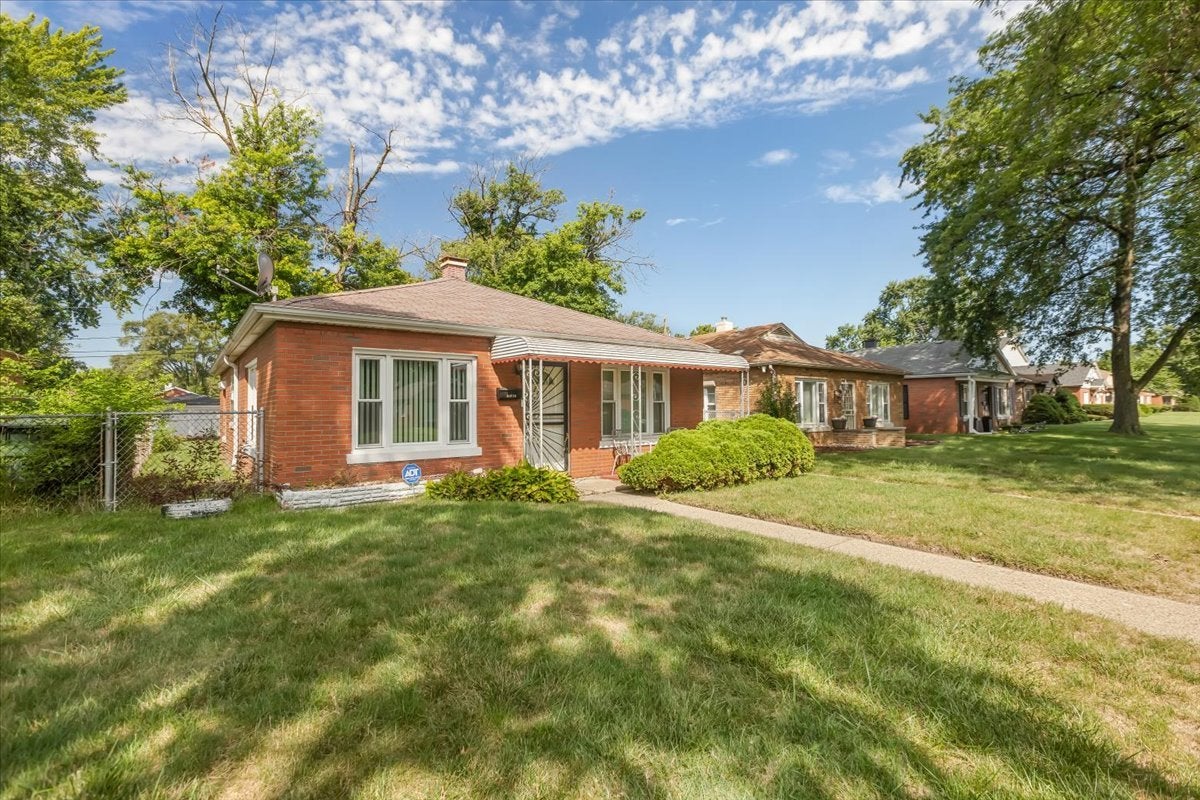
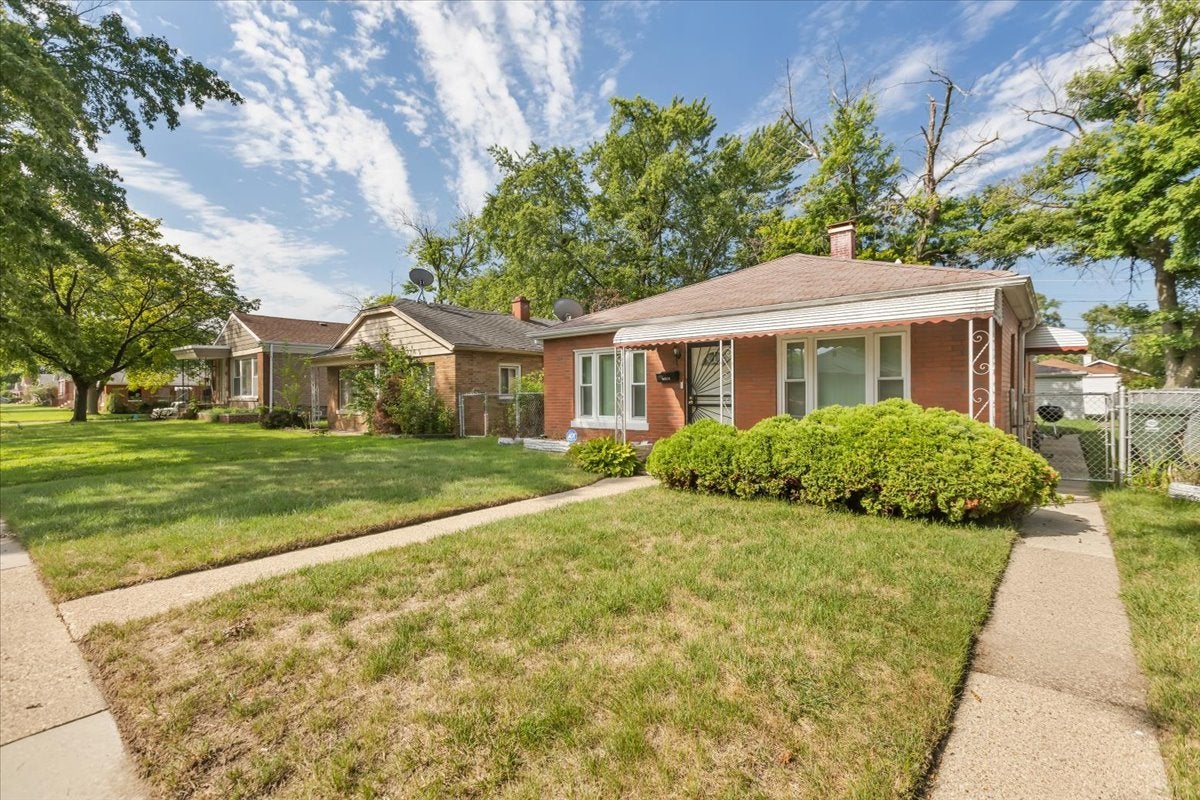
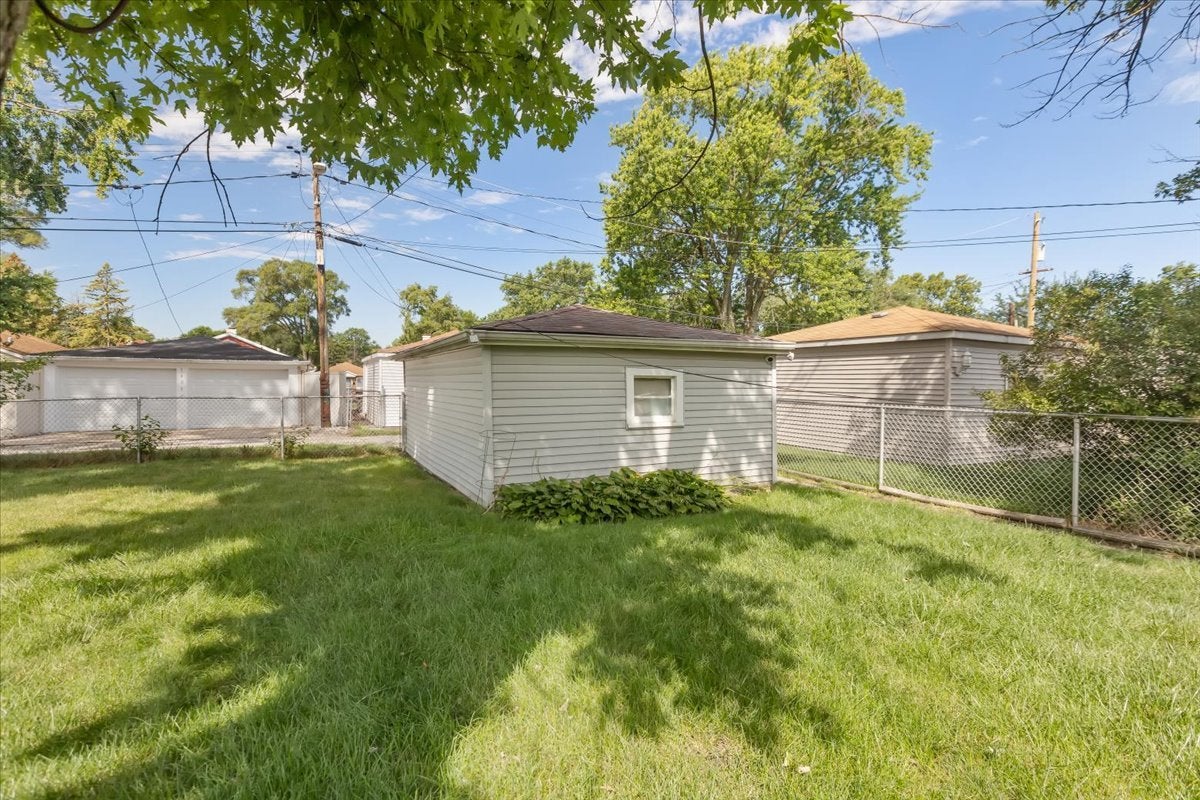
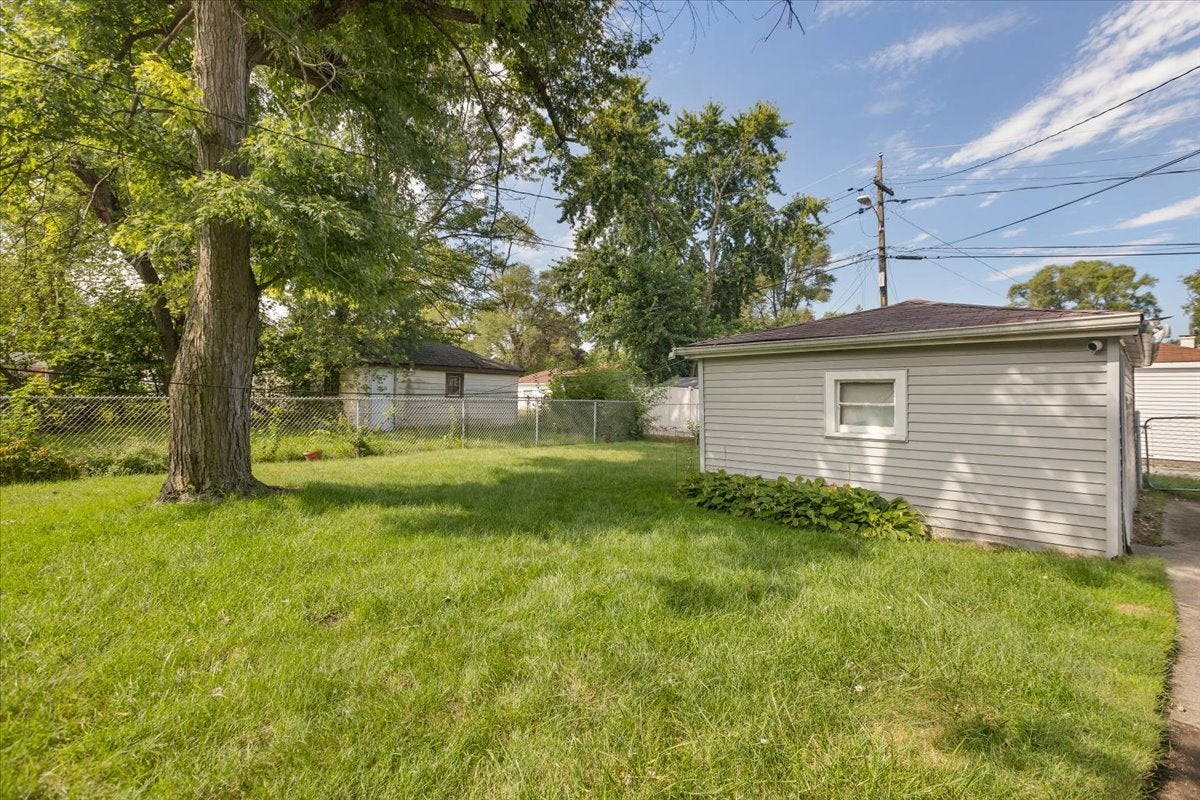
Enter an interest rate to see your estimated monthly payment.MOVE-IN READY DOLTON RANCH! Why rent when homeownership may be within reach? Welcome to this well-maintained 2-bedroom, 1-bath ranch-style home offering comfortable single-level living and an extra-deep backyard. Step inside to a bright and spacious living and dining area filled with natural light. The eat-in kitchen offers plenty of room for everyday meals, both bedrooms are generously sized, and the dedicated laundry area adds convenience-all with no stairs and no basement to maintain. This home has been thoughtfully cared for and features newer mechanicals, including a furnace and water heater approximately four years old, central air conditioning, and newer windows throughout, with the exception of two laundry-room windows. An installed alarm system provides added peace of mind. Outside, the welcoming front porch and awning create the perfect place to relax, while the oversized, extra-deep backyard offers incredible possibilities for entertaining, gardening, family gatherings, pets, or creating your own outdoor retreat. A one-car garage provides additional parking and storage. Conveniently located near shopping, dining, schools, transportation, and expressway access, this home is ready for its next owner. And here's the opportunity you don't want to miss: Qualified buyers may be eligible for up to $15,000 in grant assistance!
| a month ago | Listing updated with changes from the MLS | |
| a month ago | Status changed to Active | |
| a month ago | Listing first seen on site |

Based on information submitted to the MLS GRID as of 2026-11-06 10:31 AM UTC. All data is obtained from various sources and may not have been verified by broker or MLS GRID. Supplied Open House Information is subject to change without notice. All information should be independently reviewed and verified for accuracy. Properties may or may not be listed by the office/agent presenting the information.
Last checked: 2026-11-06 10:31 AM UTC
MRED DMCA Copyright Information Copyright © 2026 Midwest Real Estate Data LLC. All rights reserved.
Did you know? You can invite friends and family to your search. They can join your search, rate and discuss listings with you.