
Search Homes for Sale in Chicago’s Western Suburbs
2929 Central RoadGlenview, IL 60025
Mortgage Calculator
Monthly Payment (Est.)
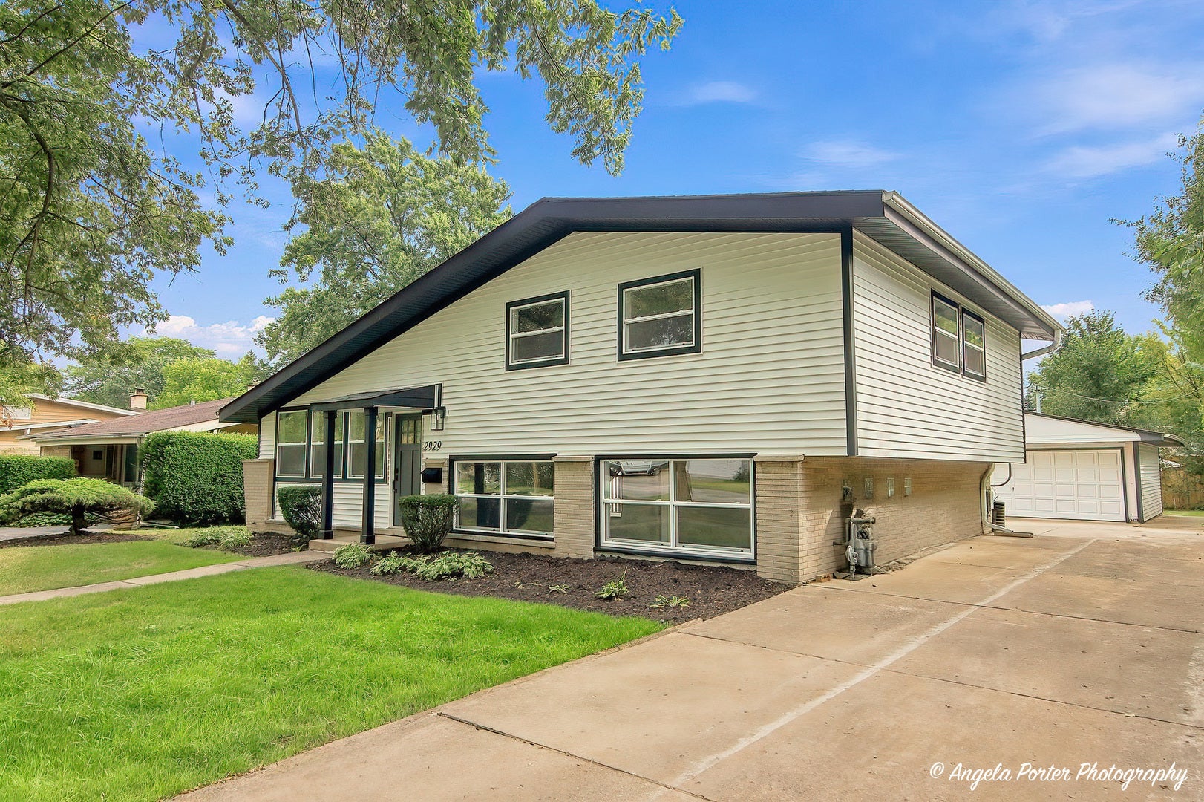
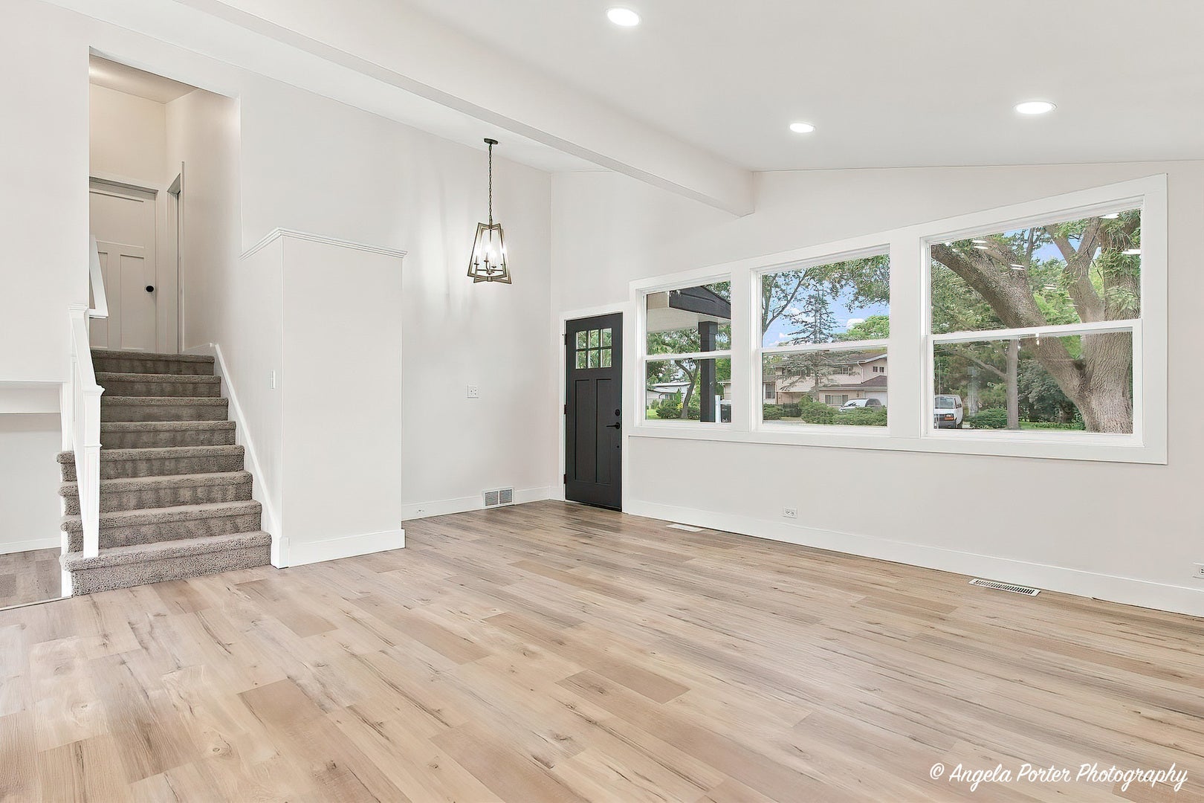
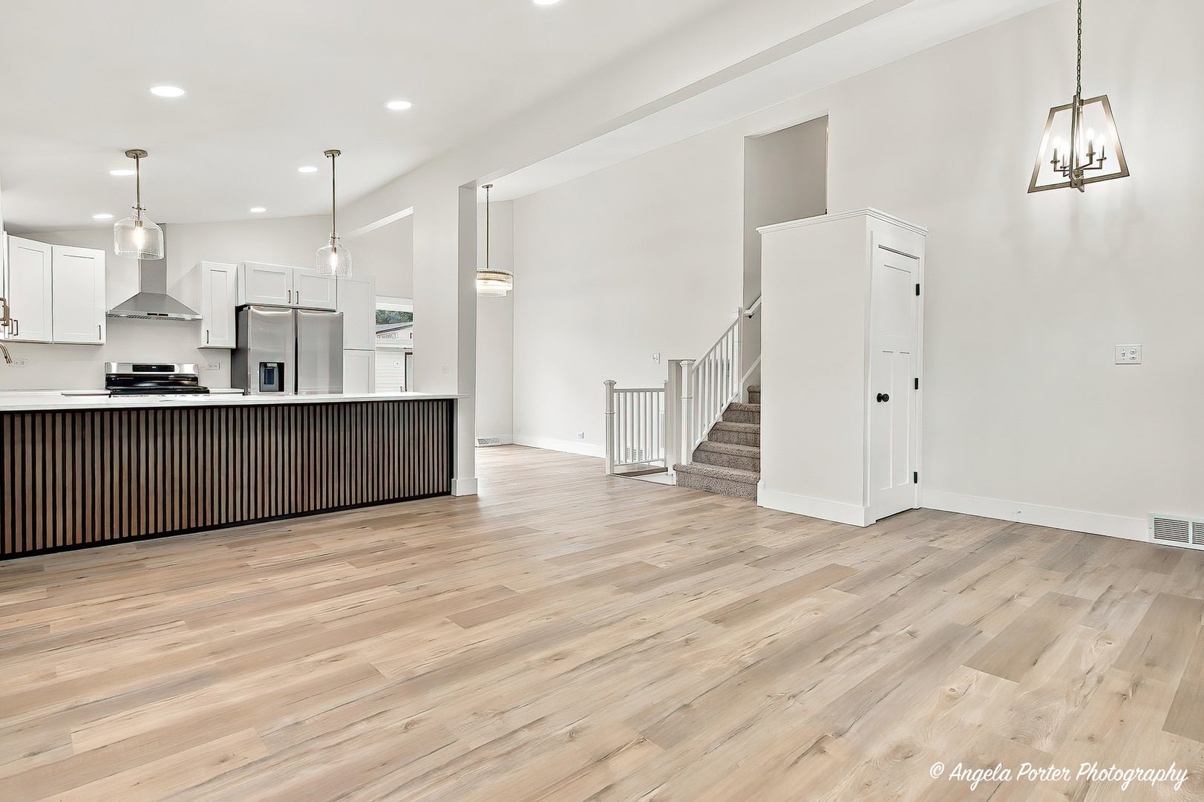
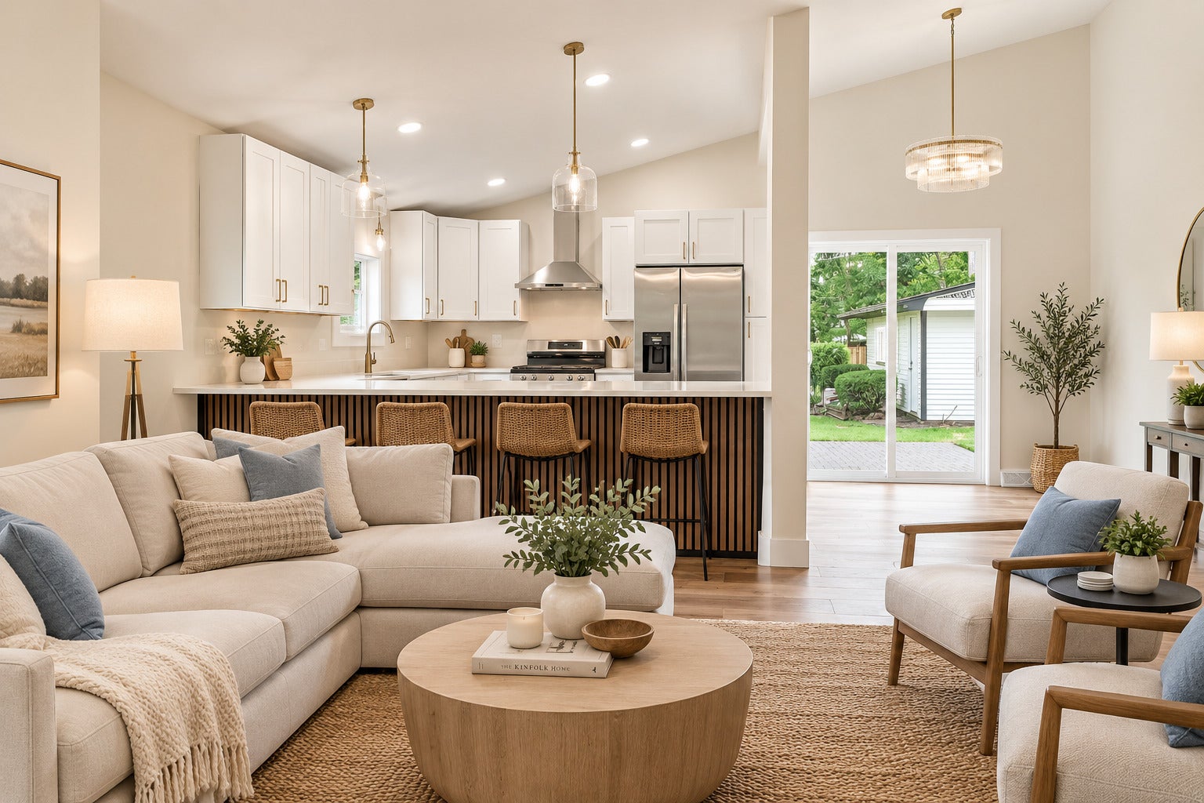
Enter an interest rate to see your estimated monthly payment.Put Down the Paintbrush-You're Done! Forget the renovation list and the endless weekends of projects. This home is ready for you to move in, make it your own, and enjoy.**Every. Single. Thing. has been redone.** This beautifully remodeled tri-level offers 3 bedrooms, 2.1 baths, a 2.5-car garage and an open, modern floor plan that is ready for its next owner to simply move in and enjoy. The spacious living room features **vaulted ceilings** and flows right into the stunning kitchen, creating the kind of open space where everyone somehow ends up hanging out-even when you specifically told them to stay out of the kitchen. The completely remodeled kitchen features **custom cabinetry, quartz countertops, stainless steel appliances, and sliders leading to a brick-paver patio** overlooking the large backyard. The primary bedroom offers ample closet space and a **private, fully remodeled bath**. Two additional generously sized bedrooms provide plenty of room for family, guests, an office, or that room you swear will be an office but somehow becomes the place where everyone dumps their stuff. The lower level adds even more living space with a **family room and laundry room**, giving you room to spread out without sacrificing the main-level open floor plan. And yes...the list of updates keeps going: **new flooring, fresh paint, completely remodeled bathrooms, updated finishes and so much more.** Outside, enjoy the brick-paver patio, large backyard and **2.5-car garage** This one is truly **move-in ready from top to bottom**. No projects. No "we'll get to that someday." No weekends spent arguing over paint colors. **Just move in, unpack, and enjoy!**
| yesterday | Listing updated with changes from the MLS | |
| yesterday | Price changed to $625,000 | |
| yesterday | Status changed to Active | |
| a month ago | Listing first seen on site |

Based on information submitted to the MLS GRID as of 2026-11-05 09:16 PM UTC. All data is obtained from various sources and may not have been verified by broker or MLS GRID. Supplied Open House Information is subject to change without notice. All information should be independently reviewed and verified for accuracy. Properties may or may not be listed by the office/agent presenting the information.
Last checked: 2026-11-05 09:16 PM UTC
MRED DMCA Copyright Information Copyright © 2026 Midwest Real Estate Data LLC. All rights reserved.