
Search Homes for Sale in Chicago’s Western Suburbs
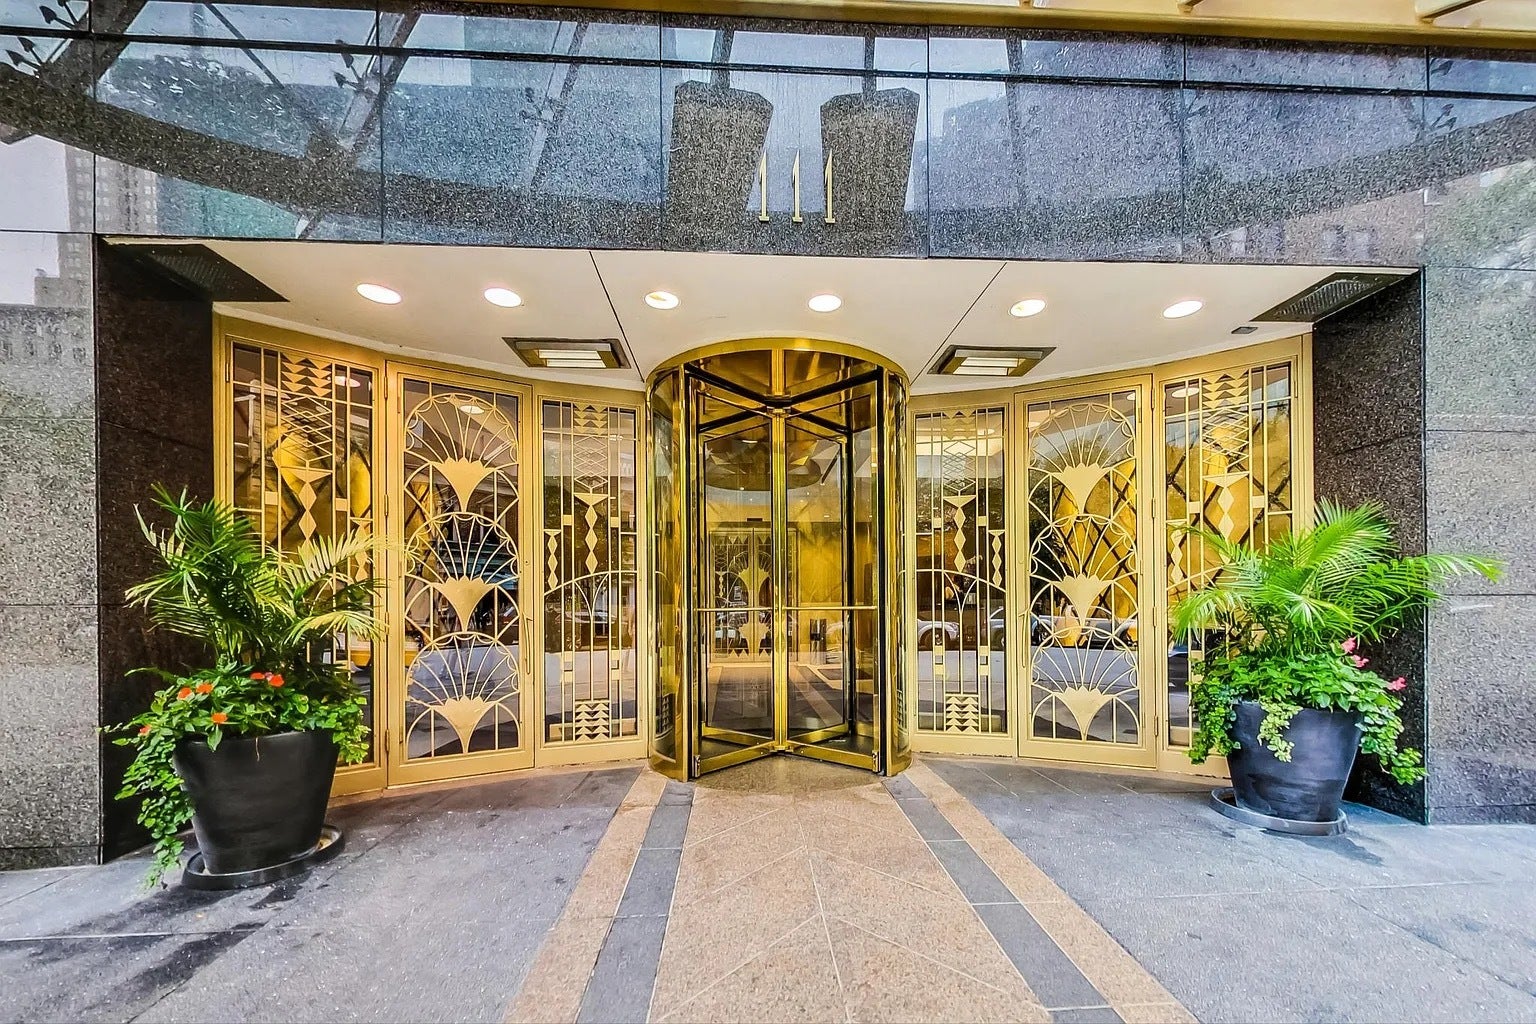
111 E Chestnut Street 22AChicago, IL 60611
Mortgage Calculator
Monthly Payment (Est.)
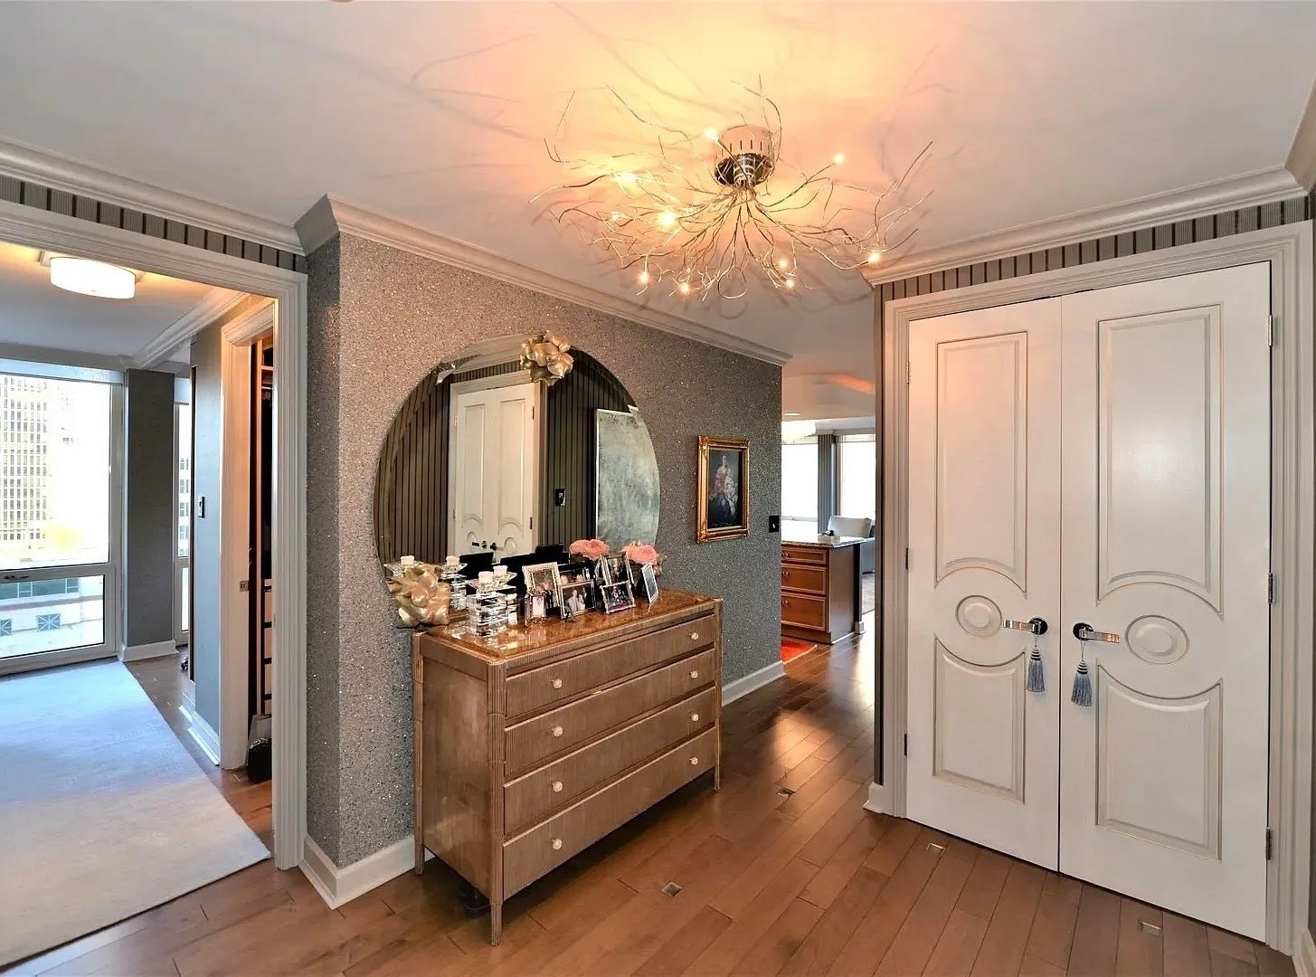
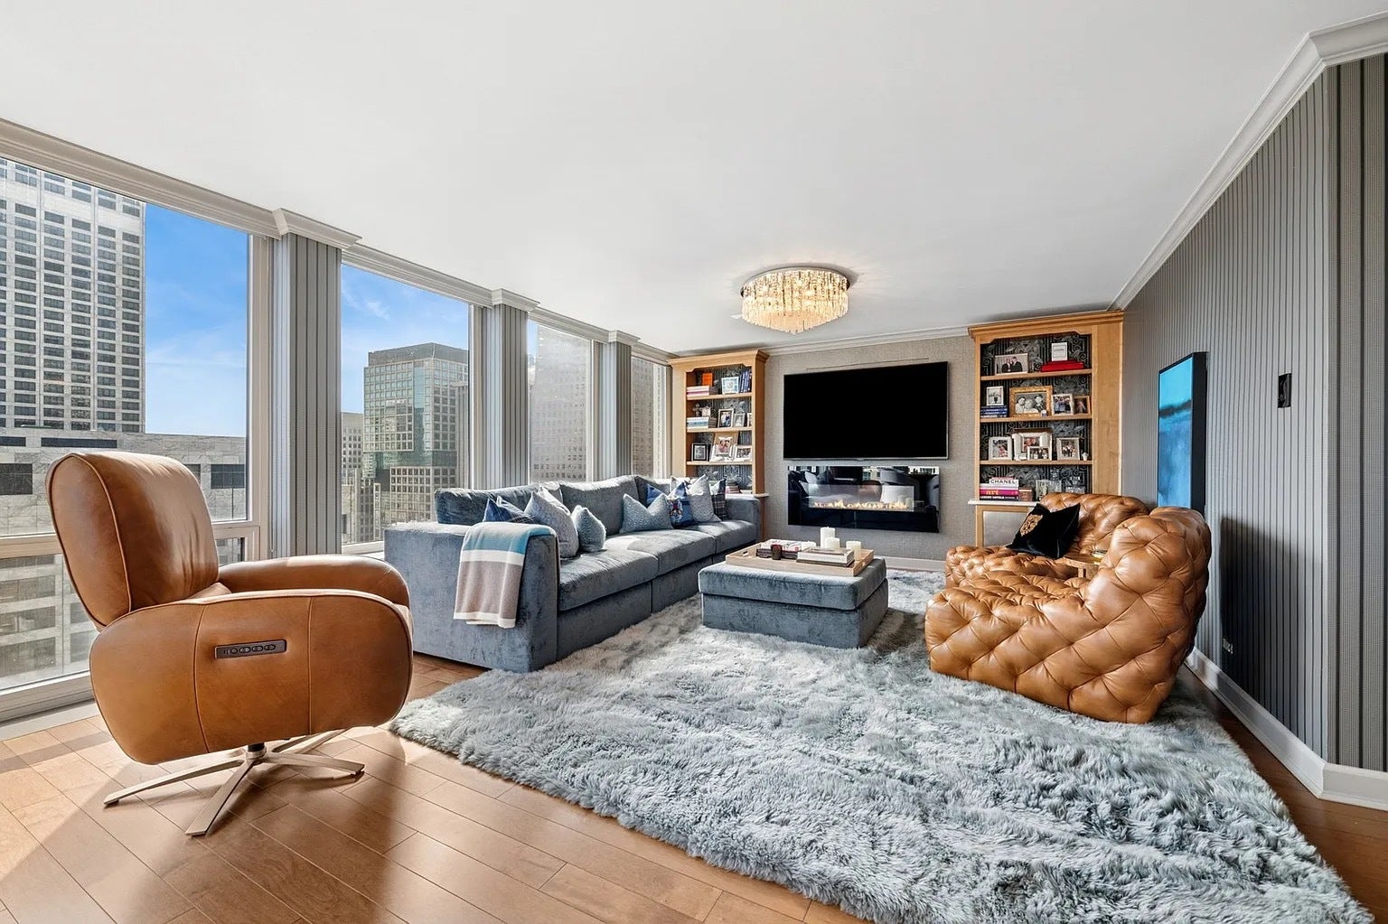
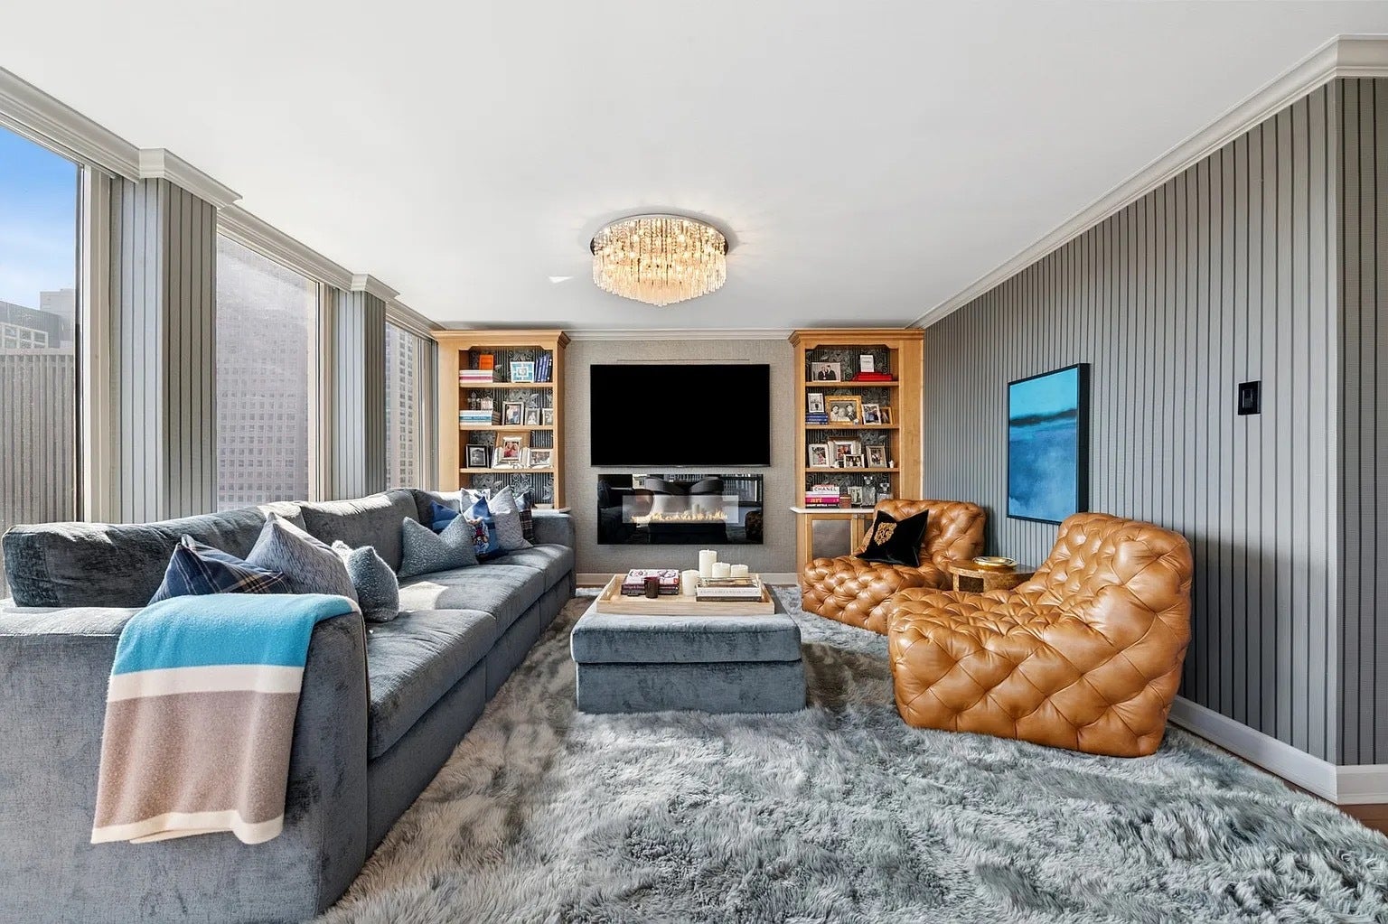
Enter an interest rate to see your estimated monthly payment.Step into refined elegance with this stunning, fully furnished 2-bedroom, 2-bath corner unit - a rare gem that seamlessly blends contemporary luxury with timeless design. Available short term starting 12/14. Overlooking Michigan Avenue, it's the perfect vantage point for the Festival of Lights, the Air and Water Show, and the pulse of the city below. Offering a generous 1,600 sqft of meticulously curated space, this home captivates from the moment you arrive. Bathed in natural light, the open-concept layout is framed by 21 floor-to-ceiling windows and high ceilings, showcasing breathtaking city and lake views. Whether you're entertaining or relaxing, the perfect floor plan provides effortless and sophisticated flow between the living, dining, and kitchen spaces. The gourmet kitchen is a dream for culinary enthusiasts, featuring top-of-the-line appliances, custom cabinetry, sleek quartz countertops, and a designer tile backsplash - where form meets function in the most elegant way. Retreat to the serene primary suite, complete with plush new light-grey carpeting, a walk-in closet with premier built-ins, and a spa-inspired en-suite bath featuring marble tile and a deep soaking tub. A dedicated office space within the suite offers the perfect spot to place your desk and soak in calming lake views - ideal for productivity and peaceful reflection. The second bedroom offers exceptional flexibility - perfect as a guest suite, home office, or creative space - now elevated with Ralph Lauren designer wallpaper for a refined touch. It has two closest spaces with custom built-ins for added convenience and also motorized shades. Additional features include in-unit laundry, designer lighting throughout, bespoke window treatments, exquisite flooring with new carpet in both bedrooms, and two walk-in closets with custom built-ins. The residence comes fully furnished with brand new high-end designer pieces and is completely move-in ready. Located in one of the city's premier full-amenity buildings, residents enjoy access to a resort-style outdoor pool, sun deck, grilling area, fitness center, and party room. Just steps from the vibrant Gold Coast, Oak Street Beach, premier dining, shopping, transit, and Northwestern Hospital - the best of Chicago is at your doorstep. Experience the ultimate in luxury city living - style, comfort, and convenience, all in one exquisite rental residence. Everything you need is included in the rent-except electricity. Cable TV and Wi-Fi are included. An opportunity not to be missed. Tandem parking space is included in the rent.
| a month ago | Listing updated with changes from the MLS | |
| a month ago | Status changed to Active | |
| a month ago | Listing first seen on site |

Based on information submitted to the MLS GRID as of 2026-11-05 01:00 PM UTC. All data is obtained from various sources and may not have been verified by broker or MLS GRID. Supplied Open House Information is subject to change without notice. All information should be independently reviewed and verified for accuracy. Properties may or may not be listed by the office/agent presenting the information.
Last checked: 2026-11-05 01:00 PM UTC
MRED DMCA Copyright Information Copyright © 2026 Midwest Real Estate Data LLC. All rights reserved.