O'Neil Property Group

Search Homes for Sale in Chicago’s Western Suburbs

Save
Ask
Tour
Hide
Share
$444,990
31 Days On Site

755 W Ashton Drive
Maple Park, IL 60151

For Sale|Single Family Residence|Active Under Contract
4
Beds
3
Total Baths
2
Full Baths
1
Partial Bath
2,607
SqFt
$171
/SqFt
2025
Built
Subdivision:
Heritage Hill Estates
County:
DeKalb
Listing Courtesy of MRED as distributed by MLS Grid of RE/MAX SUBURBAN
755 W Ashton Drive755 W Ashton Drive755 W Ashton Drive755 W Ashton Drive
Save
Ask
Tour
Hide
Share

Mortgage Calculator

Monthly Payment (Est.)

Enter an interest rate to see your estimated monthly payment.
Calculator powered by Showcase IDX, a Constellation1 Company. Copyright Β©2026 Information is deemed reliable but not guaranteed.

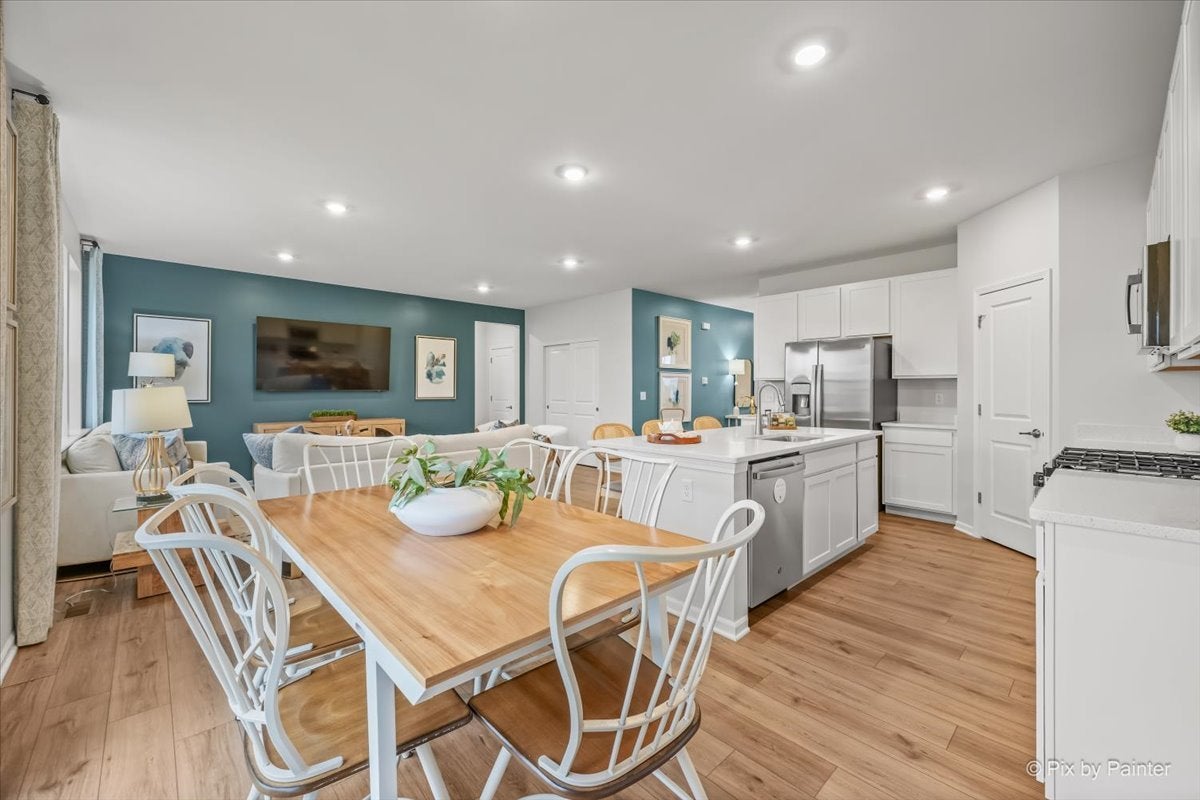
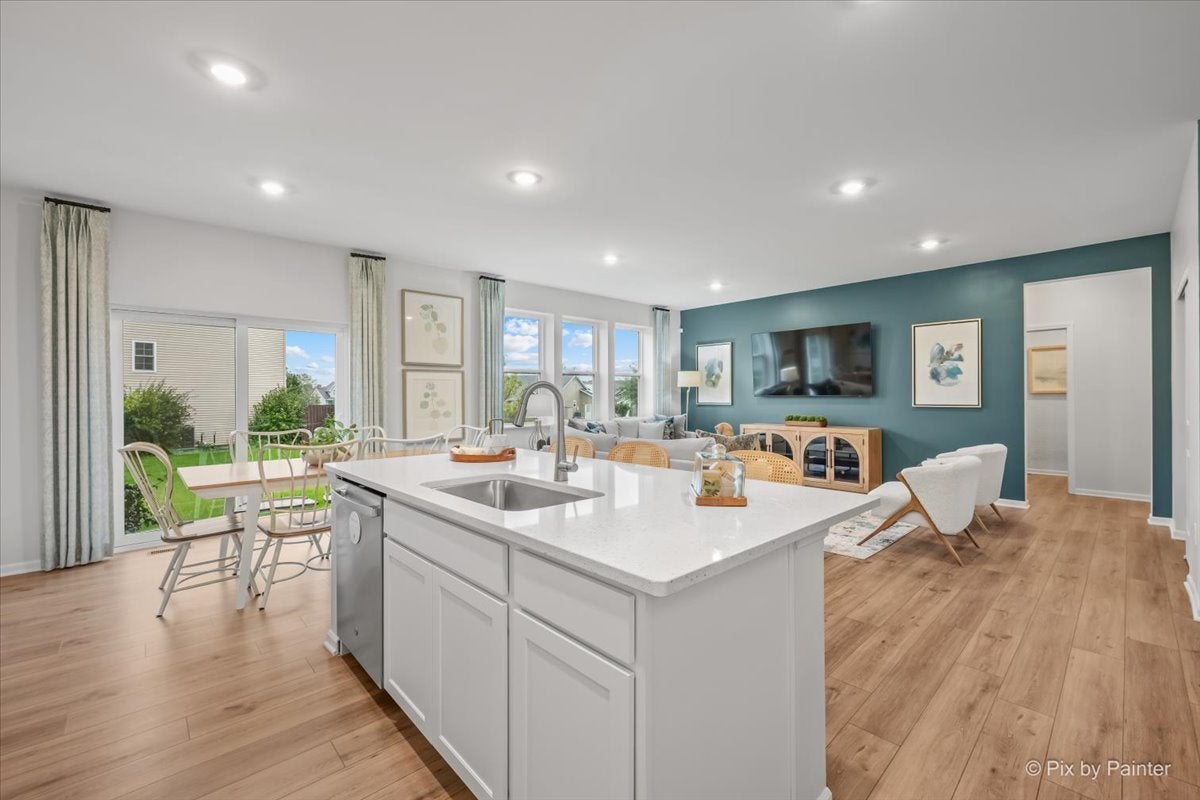
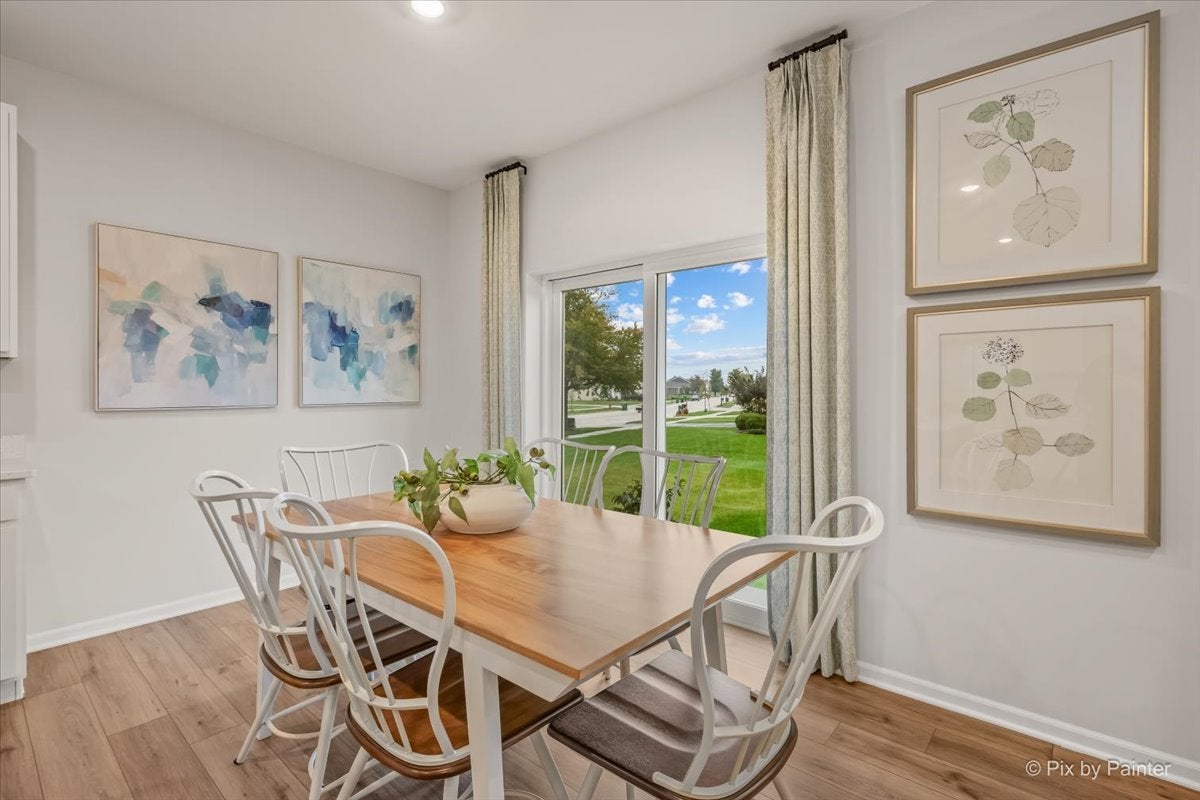
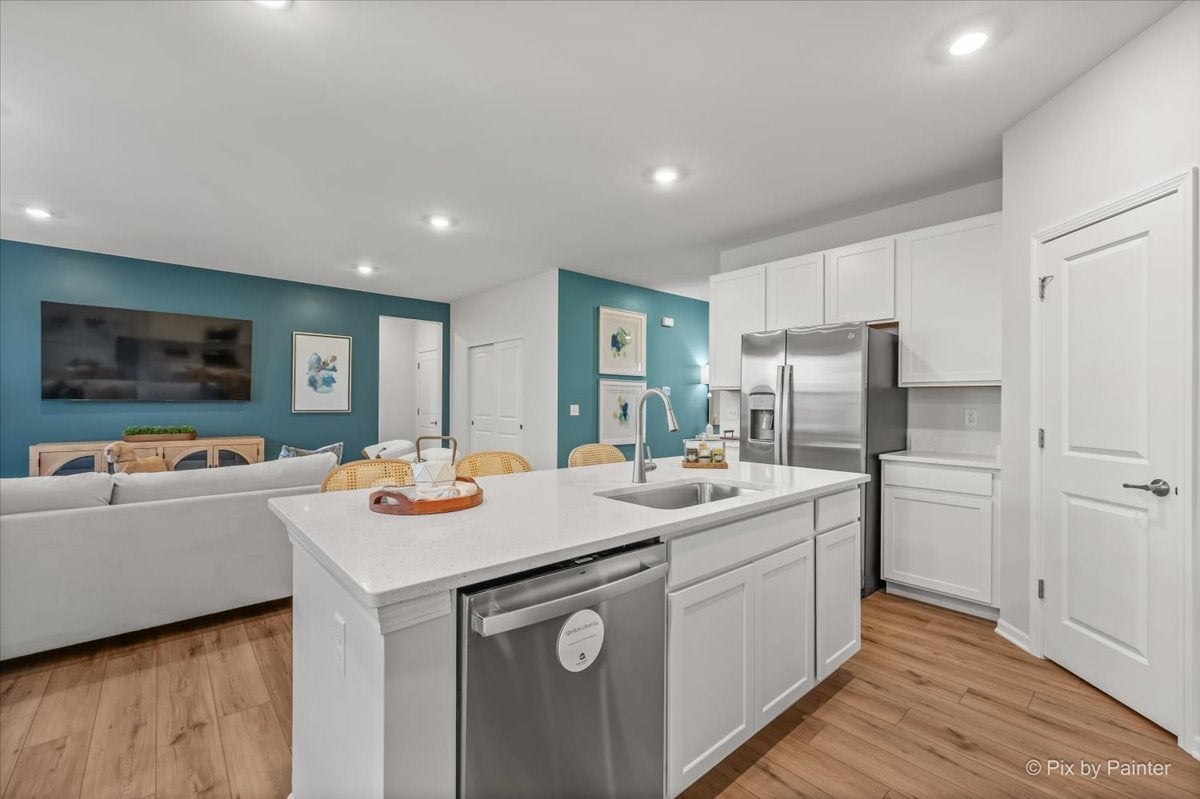
This beautiful professionally decorated builders model home is now for sale! The Wren two-story home features 4 bedrooms, 2.5 baths A FLEX SPACE and a 2-car garage! This home offers a perfect blend of modern features and cozy comforts, making it the ideal place to call home! The kitchen flows seamlessly into the family room and offers a large island, 42" high AristoKraft cabinets, quartz countertops and stainless steel GE appliances. The primary suite is a private oasis complete with a luxurious attached bath. The bath includes modern MOEN fixtures. a higher height vanity and quartz countertop with undermount sink. Additionally, the primary suite has a spacious walk-in closet, providing plenty of storage for your wardrobe and belongings. The two additional bedrooms are generously sized, perfect for family members, guests, or even a home office setup. A full, unfinished basement opens up possibilities for a workout space or rec room in the future. The community boasts a fantastic location in charming Maple Park, complete with local attractions like the Ellwood House Museum and several parks offering hours of outdoor fun and recreation. Just on the north end of Heritage Hill Estate is Memorial Park, which features walking trails and benches centered around a pond.

Save
Ask
Tour
Hide
Share
Listing Snapshot
PriceΒ 
$444,990
Days On SiteΒ 
31 Days
BedroomsΒ 
4
Inside Area (SqFt)Β 
2,607 sqft
Total BathsΒ 
3
Full BathsΒ 
2
Partial BathsΒ 
1
Lot SizeΒ 
N/A
Year BuiltΒ 
2025
MLS NumberΒ 
12771032
StatusΒ 
Active Under Contract
Property TaxΒ 
$9,207.76
HOA/Condo/Coop FeesΒ 
N/A
Sq Ft SourceΒ 
Builder
Friends & Family
Recent Activity
6 days agoListing updated with changes from the MLS
6 days agoStatus changed to Active Under Contract
3 weeks agoPrice changed to $444,990
a month agoListing first seen on site
General Features
Attached GarageΒ 
Yes
FoundationΒ 
Concrete Perimeter
GarageΒ 
Yes
Garage SpacesΒ 
2
ParkingΒ 
AsphaltGarage Door OpenerAttachedGarage
Parking SpacesΒ 
2
Property Sub TypeΒ 
Single Family Residence
SewerΒ 
Public Sewer
Water SourceΒ 
Public
Interior Features
AppliancesΒ 
RangeMicrowaveDishwasherRefrigeratorDisposalWater Softener Owned
BasementΒ 
Sump PumpUnfinishedFull
CoolingΒ 
Central Air
ElectricΒ 
200+ Amp Service
FlooringΒ 
LaminateCarpet
HeatingΒ 
Forced Air
InteriorΒ 
Entrance FoyerWalk-In Closet(s)High CeilingsOpen Floorplan
Bedroom 2Β 
Dimensions - 11X17
Bedroom 3Β 
Dimensions - 13X10
Bedroom 4Β 
Dimensions - 13X11
Bonus RoomΒ 
Dimensions - 12X10Level - Main
Dining RoomΒ 
Dimensions - 12X8Level - Main
Family RoomΒ 
Dimensions - 15X15Level - Main
FoyerΒ 
Dimensions - 8X6Level - Main
KitchenΒ 
Dimensions - 14X15Level - MainDescription - Island
LaundryΒ 
Dimensions - 8X6
Living RoomΒ 
Master BedroomΒ 
Dimensions - 17X18
StudyΒ 
Dimensions - 10X11Level - Main
Save
Ask
Tour
Hide
Share
Exterior Features
Construction DetailsΒ 
Vinyl Siding
Other StructuresΒ 
None
RoofΒ 
Asphalt
Community Features
Community FeaturesΒ 
CurbsSidewalksStreet Lights
MLS AreaΒ 
Lily Lake / Maple Park
School DistrictΒ 
Kaneland Senior High School
TownshipΒ 
Cortland
Schools
School District
Kaneland Senior High School
Elementary School
John Stewart Elementary
Middle School
Harter Middle School
High School
Kaneland Senior High School
Listing Courtesy of MRED as distributed by MLS Grid of RE/MAX SUBURBAN


Based on information submitted to the MLS GRID as of 2026-11-03 04:17 PM UTC. All data is obtained from various sources and may not have been verified by broker or MLS GRID. Supplied Open House Information is subject to change without notice. All information should be independently reviewed and verified for accuracy. Properties may or may not be listed by the office/agent presenting the information.
Last checked: 2026-11-03 04:17 PM UTC
MRED DMCA Copyright Information Copyright Β© 2026 Midwest Real Estate Data LLC. All rights reserved.

Neighborhood & Commute
Source: Walkscore
Disclosure: Community information and market data powered by Constellation Data Labs. Information is deemed reliable but not guaranteed.
Save
Ask
Tour
Hide
Share